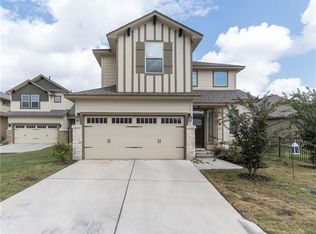
Gorgeous stand-alone condo home in a securely gated community in NW Austin – Pecan Park Garden Estates Condos. Prime location with easy access to the North Austin Tech Corridor. Coveted RR ISD schools include Anderson Mill Elementary, Grisham MS, and top-rated Westwood HS! This charming two-story home features a two-car garage, driveway, lush landscaping, and a private fenced backyard with a covered back porch. Inside, enjoy a beautiful contemporary open floor plan connecting the living room, kitchen, and dining area, with three bedrooms upstairs, two full baths, a main floor guest powder room, and in-home laundry. Highlights include engineered hardwoods, a gas log fireplace in a stone hearth, recessed lighting, modern fixtures, and granite countertops in the kitchen and bathrooms. The island kitchen offers sleek SS appliances, rich cabinetry with stylish pulls, underlit upper cabinets, and bar seating for two. The spacious primary suite includes two walk-in closets and a private ensuite bath with dual vanity, walk-in shower, and garden tub. The covered back porch and fenced yard provide the perfect setting for relaxing outdoors, hosting BBQs, and play. Pecan Park Garden Estates residents enjoy the security of a gated entrance and a sparkling pool ideal for summer refreshment. Convenient to an insatiable variety of restaurants, retail, and entertainment near Lakeline Mall, Cedar Park, and along Research and 620. Quick commute to major tech corridor employers and just 16 miles to Downtown Austin – or hop the Metro Rail at nearby Lakeline Station. Schedule your showing today!
Active
$388,800
10812 Gates Ln #441, Austin, TX 78750
3beds
1,500sqft
:
Get pre-qualified$2,899/mo
Single Family Residence
Built in 2012
-- sqft lot
$-- Zestimate®
$259/sqft
$140/mo HOA
What's special
Securely gated communityModern fixturesGas log fireplaceRecessed lightingContemporary open floor planGranite countertopsSleek ss appliances
- 75 days |
- 221 |
- 8 |
Zillow last checked:
Listing updated:
Listed by:
Rita Little-Byrd (512) 844-0420,
Compass RE Texas, LLC (512) 575-3644
Source: Unlock MLS,MLS#: 9107415
Facts & features
Interior
Bedrooms & bathrooms
- Bedrooms: 3
- Bathrooms: 3
- Full bathrooms: 2
- 1/2 bathrooms: 1
Primary bedroom
- Description: Spacious primary suite with a modern ceiling fan, cozy carpeting, tall ceilings, walk-in closet, and a private ensuite bath
- Features: See Remarks, Ceiling Fan(s), High Ceilings, Two Primary Closets, Walk-In Closet(s)
- Level: Second
Bedroom
- Description: Two perfectly sized secondary bedrooms; One with a modern ceiling fan, one with track lighting
- Features: See Remarks, Ceiling Fan(s)
- Level: Second
Primary bathroom
- Description: Primary ensuite bathroom; Dual, granite topped vanity with raised bown sinks; Relaxing garden tub under a window with blinds; Separate shower with tiled backsplash; Second primary walk-in closet
- Features: See Remarks, Granite Counters, Double Vanity, Full Bath, Soaking Tub, Separate Shower, Walk-In Closet(s)
- Level: Second
Bathroom
- Description: Full secondary bathroom upstairs; Spacious vanity; shower/tub combo with tule backsplash
- Features: See Remarks, Granite Counters, Full Bath
- Level: Second
Bathroom
- Description: Main floor guest powder room with a contemporary vanity and raised bowl sink
- Features: See Remarks, Granite Counters, Half Bath
- Level: Main
Dining room
- Description: Open floor plan dining room between the kitchen and living room; Door to the back porch
- Features: See Remarks, Chandelier, Dining Area
- Level: Main
Kitchen
- Description: Island kitchen open to the living room and dining area; Center island with bar seating; Stainless steel appliances; Rich contemporary cabinetry with modern pulls under under-lit upper cabinets; Window over the kitchen sink
- Features: See Remarks, Breakfast Bar, Kitchen Island, Granite Counters, Open to Family Room, Recessed Lighting
- Level: Main
Laundry
- Description: In home laundry room
- Features: See Remarks, Electric Dryer Hookup, Washer Hookup
- Level: Main
Living room
- Description: Gas log fireplace nestled in a striking stone hearth with a glass mantel; Gorgeous engineered hardwoods throughout the main floor; Windows with peaceful backyard views that bring in peaceful natural light; Open floor plan for seamless connectivity
- Features: See Remarks, Recessed Lighting
- Level: Main
Heating
- Central
Cooling
- Central Air
Appliances
- Included: Dishwasher, Disposal, Exhaust Fan, Gas Range, Microwave, Stainless Steel Appliance(s), Electric Water Heater
Features
- Breakfast Bar, Ceiling Fan(s), Chandelier, Granite Counters, Double Vanity, Electric Dryer Hookup, Entrance Foyer, Interior Steps, Kitchen Island, Open Floorplan, Recessed Lighting, Soaking Tub, Storage, Walk-In Closet(s), Washer Hookup
- Flooring: Carpet, Tile, Wood
- Windows: Blinds, Screens
- Number of fireplaces: 1
- Fireplace features: Gas Log, Living Room
Interior area
- Total interior livable area: 1,500 sqft
Video & virtual tour
Property
Parking
- Total spaces: 2
- Parking features: Attached, Door-Single, Driveway, Garage, Garage Door Opener, Garage Faces Front
- Attached garage spaces: 2
Accessibility
- Accessibility features: None
Features
- Levels: Two
- Stories: 2
- Patio & porch: Covered, Rear Porch
- Exterior features: Lighting, Private Yard
- Pool features: None
- Fencing: Back Yard, Fenced, Wrought Iron
- Has view: Yes
- View description: Neighborhood
- Waterfront features: None
Lot
- Features: Back Yard, Front Yard, Interior Lot, Landscaped, Private Maintained Road, Sprinkler - Automatic, Sprinkler - Back Yard, Sprinklers In Front, Sprinkler - In-ground, Trees-Medium (20 Ft - 40 Ft), Trees-Small (Under 20 Ft)
Details
- Additional structures: None
- Parcel number: 16494900000441
- Special conditions: Standard
Construction
Type & style
- Home type: SingleFamily
- Property subtype: Single Family Residence
Materials
- Foundation: Slab
- Roof: Asphalt, Shingle
Condition
- Resale
- New construction: No
- Year built: 2012
Utilities & green energy
- Sewer: Public Sewer
- Water: Public
- Utilities for property: Cable Available, Electricity Available, Internet-Cable, Natural Gas Available, Sewer Available, Water Available
Community & HOA
Community
- Features: Cluster Mailbox, Common Grounds, Gated, Pool
- Subdivision: Pecan Park Garden Estates
HOA
- Has HOA: Yes
- Services included: Common Area Maintenance
- HOA fee: $140 monthly
- HOA name: Pecan Park Garden Estates Condos
Location
- Region: Austin
Financial & listing details
- Price per square foot: $259/sqft
- Annual tax amount: $6,775
- Date on market: 5/17/2026
- Listing terms: Cash,Conventional,FHA,VA Loan
- Electric utility on property: Yes
Estimated market value
Not available
Estimated sales range
Not available
Not available
Price history
| Date | Event | Price |
|---|---|---|
| 5/17/2026 | Listed for sale | $388,800$259/sqft |
Source:  Unlock MLS #9107415 Report a problem Unlock MLS #9107415 Report a problem | ||
| 5/10/2026 | Listing removed | $388,800$259/sqft |
Source: Unlock MLS #9107415 Report a problem | ||
| 4/20/2026 | Price change | $388,800-2.8%$259/sqft |
Source: Unlock MLS #9107415 Report a problem | ||
| 8/27/2025 | Listed for sale | $399,900$267/sqft |
Source: Unlock MLS #9107415 Report a problem | ||
| 8/9/2025 | Listing removed | $399,900$267/sqft |
Source: Unlock MLS #9107415 Report a problem | ||
| 6/24/2025 | Listed for sale | $399,900$267/sqft |
Source: Unlock MLS #9107415 Report a problem | ||
Public tax history
Tax history is unavailable.
Monthly payment
Est. payment
Payment breakdown
Explore the cost of this home by adjusting the details. Changes won't be saved.Climate risks
Neighborhood: 78750
Nearby schools
GreatSchools rating
- 4/10Anderson Mill Elementary SchoolGrades: PK-5Distance: 0.7 mi
- 9/10Noel Grisham Middle SchoolGrades: 6-8Distance: 0.4 mi
- 9/10Westwood High SchoolGrades: 9-12Distance: 0.5 mi
Schools provided by the listing agent
- Elementary: Anderson Mill
- Middle: Noel Grisham
- High: Westwood
- District: Round Rock ISD
Source: Unlock MLS. This data may not be complete. We recommend contacting the local school district to confirm school assignments for this home.
- $343,3003 bd3 ba1.5k sqft10812 Gates Ln, Austin, TX 78750Off Market
- $363,6004 bd3 ba1.7k sqft10800 Midnight Ct, Austin, TX 78750Off Market

- $409,7003 bd2 ba2k sqft12604 Pranav Ln, Austin, TX 78750Off Market

- $304,9003 bd2 ba1.4k sqft12600 Pranav Ln, Austin, TX 78750Off Market

- $354,5003 bd2 ba1.6k sqft10804 Midnight Ct, Austin, TX 78750Off Market
- $387,9004 bd4 ba1.7k sqft10805 Midnight Ct, Austin, TX 78750Off Market
- $433,4004 bd2 ba2.2k sqft12509 Piper Ct, Austin, TX 78750Off Market
- $332,7003 bd2 ba1.4k sqft10801 Champ Ct, Austin, TX 78750Off Market
A local agent can set up tours, give advice and negotiate with sellers.
Similar homes
- $450,0003 bd3 ba1.8k sqft10905 Rock Island Dr #57, Austin, TX 78717Active
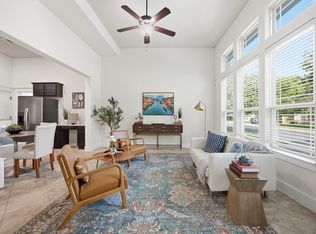
 MLS ID #8466152, Hillary Smith, HOMESMITH REALTY, LLC. Unlock MLS
 - $395,0003 bd2 ba1.4k sqft2304 S Lakeline Blvd Unit 273, Cedar Park, TX 78613Active
 MLS ID #3164228, Alexander Nguyen, Orchard Brokerage. Unlock MLS
 - $429,0003 bd3 ba2.1k sqft8744 Blackvireo Dr, Austin, TX 78729Active
 MLS ID #3505916, Alvin Xu, Austin Alvin PM. Unlock MLS
 - $399,0003 bd3 ba2k sqft1401 Little Elm Trl Unit 215, Cedar Park, TX 78613Active
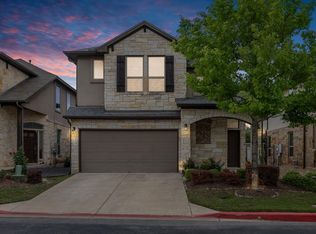 MLS ID #8671092, Bobby Mathew, Trusted Realty. Unlock MLS
 - $450,0003 bd3 ba1.8k sqft11600 Sewickley Ct, Austin, TX 78717ActiveMLS ID #3209953, Natalia Roush, Compass RE Texas, LLC. Unlock MLS
- $350,0003 bd3 ba1.9k sqft13400 Briarwick Dr Unit 1802, Austin, TX 78729ActiveMLS ID #3726906, Evonne Gottsch, Bramlett Partners. Unlock MLS
- $475,0003 bd3 ba2.2k sqft14400 Showdown Ln, Austin, TX 78717ActiveMLS ID #2376206, Laura Exum, Coldwell Banker Realty. Unlock MLS
- $448,0004 bd3 ba2.1k sqft8601 Rock Pigeon Dr, Austin, TX 78729ActiveMLS ID #8233087, George Kiefer, The Kiefer Group. Unlock MLS
- $519,0004 bd3 ba2.2k sqft11616 Yeadon Way, Austin, TX 78717ActiveMLS ID #5400737, Lixin Wang, Keller Williams Realty. Unlock MLS
- $400,0004 bd3 ba2.2k sqft116 Checkerspot Ct, Georgetown, TX 78626ActiveMLS ID #3569041, Robert Fischer, Keller Williams Realty Lone Star. Unlock MLS
- $340,0003 bd3 ba1.6k sqft2304 S Lakeline Blvd Unit 262, Cedar Park, TX 78613ActiveMLS ID #9914516, Donna Reid, ERA Brokers Consolidated. Unlock MLS
- $379,0003 bd2 ba1.9k sqft19832 Harrier Flight Trl, Pflugerville, TX 78660ActiveMLS ID #4015879, Lionel Laday, Laday Realty Group, LLC. Unlock MLS
- $385,0004 bd2 ba1.8k sqft6801 Banff Cv, Manor, TX 78754ActiveMLS ID #7275183, Liberty Walker, eXp Realty LLC. Unlock MLS
- $349,0003 bd2 ba1.7k sqft1504 William Bee Dr, Leander, TX 78641ActiveMLS ID #9331737, Robert Madeja, WSI Realty. Unlock MLS
- $379,9003 bd2 ba1.8k sqft5302 Thunderbird, Lago Vista, TX 78645ActiveMLS ID #4734606, David Fisher, Redfin Corporation. Unlock MLS
- $379,0003 bd3 ba2.1k sqft116 Hares Foot Cv, Georgetown, TX 78626ActiveMLS ID #6382130, Oksana West, Realty Texas LLC. Unlock MLS
- $489,0003 bd2 ba2k sqft15700 Edenderry Dr, Austin, TX 78717ActiveMLS ID #1683436, Jennifer Summers, HOYDEN HOMES. Unlock MLS
- $400,0004 bd2 ba1.9k sqft2109 Dickinson Ter, Austin, TX 78754ActiveMLS ID #4062590, Will Henderson, Urbanspace. Unlock MLS
- $339,9992 bd2 ba1.3k sqft14100 Avery Ranch Blvd Unit 1001, Austin, TX 78717ActiveMLS ID #3878542, Larry Gilman, Compass RE Texas, LLC. Unlock MLS
- $449,9993 bd3 ba2.2k sqft13501 Metric Blvd #14, Austin, TX 78727ActiveMLS ID #8344520, Theodore Arshawsky, Redfin Corporation. Unlock MLS
