This stunning freestanding detached condo offers the privacy and lifestyle of a single-family home, complete with a private fenced backyard, individual driveway, and an attached two-car garage. Expansive view of the community park and pool across the street from the 2nd-floor covered balcony. High-end finishes, including wood floors. granite countertops and a fireplace. Builder: DR Horton. High ceilings. Stainless steel appliances. Built-in microwave. Recess and under-cabinet lighting. Full Sprinkler system. Refrigerator, washer, dryer, and hot tub all convey. A remarkably low 1.7438% tax rate. Low monthly condo dues. Prime tech corridor location, only 4 minutes, 1.7 miles from the new Apple mega-campus. Level backyard with oversized covered patio. Community pool, trails, green space, park, clubhouse, and playground. Open floor plan. 4 bedrooms, 2.5 baths, 2 living rooms, 2,186 square feet. 2-car garage. Oversized corner lot. Primary bedroom with two walk-in closets, double vanities, a garden tub, and a separate walk-in shower. Roof, HVAC, and Water Heater are 2013. Near shopping, eateries, restaurants, and coffee shops. 2 miles from H-E-B. Close to the Domain, Arboretum, Costco, Trader Joe's, and Whole Foods. 20 minutes from downtown Austin, 6 miles from The Domain, 30 minutes from the Airport. 20 minutes from Samsung. 30 minutes from Tesla. 12 minutes from Dell. Electric, water, and sewer are provided by the City of Austin. Trash is Republic Services. The Internet is ATT or Spectrum. Top-rated Round Rock ISD schools. McNeil High is now offering the prestigious IB program: https://ib.roundrockisd.org/ https://8601rockpigeondrive.mls.tours/u/
Active
$448,000
8601 Rock Pigeon Dr, Austin, TX 78729
4beds
2,186sqft
:
Get pre-qualified$3,261/mo
Single Family Residence
Built in 2013
7,013 Square Feet Lot
$-- Zestimate®
$205/sqft
$90/mo HOA
What's special
Open floor planHigh ceilingsWood floorsStainless steel appliancesGranite countertopsOversized corner lotIndividual driveway
- 135 days |
- 493 |
- 36 |
Zillow last checked:
Listing updated:
Listed by:
George Kiefer (512) 970-0709,
The Kiefer Group (512) 970-0709,
Isabelle Kiefer (512) 695-1842,
The Kiefer Group
Source: Unlock MLS,MLS#: 8233087
Facts & features
Interior
Bedrooms & bathrooms
- Bedrooms: 4
- Bathrooms: 3
- Full bathrooms: 2
- 1/2 bathrooms: 1
Heating
- Central, Natural Gas
Cooling
- Central Air, Electric
Appliances
- Included: Dishwasher, Disposal, Microwave, Gas Oven, Free-Standing Gas Range, Refrigerator, Washer/Dryer, Gas Water Heater
Features
- Ceiling Fan(s), High Ceilings, Granite Counters, Double Vanity, Electric Dryer Hookup, Gas Dryer Hookup, High Speed Internet, In-Law Floorplan, Interior Steps, Multiple Living Areas, Open Floorplan, Pantry, Recessed Lighting, Smart Thermostat, Walk-In Closet(s), Washer Hookup
- Flooring: Carpet, Tile, Wood
- Windows: Blinds
- Number of fireplaces: 1
- Fireplace features: Family Room, Gas Log
Interior area
- Total interior livable area: 2,186 sqft
Video & virtual tour
Property
Parking
- Total spaces: 2
- Parking features: Attached, Door-Multi, Garage, Garage Door Opener
- Attached garage spaces: 2
Accessibility
- Accessibility features: None
Features
- Levels: Two
- Stories: 2
- Patio & porch: Covered, Front Porch, Patio
- Exterior features: Balcony, Gutters Full, Private Yard
- Pool features: None
- Spa features: Above Ground, Hot Tub
- Fencing: Fenced, Privacy, Wood
- Has view: Yes
- View description: Neighborhood, Park/Greenbelt, Pool, Trees/Woods
- Waterfront features: None
Lot
- Size: 7,013 Square Feet
- Dimensions: 64' by 110'
- Features: Back Yard, Close to Clubhouse, Corner Lot, Front Yard, Level, Sprinkler - Automatic, Sprinkler - Back Yard, Sprinklers In Front, Sprinkler - In-ground, Sprinkler - Side Yard, Trees-Medium (20 Ft - 40 Ft), Views
Details
- Additional structures: None
- Parcel number: 16493900000202
- Special conditions: Standard
Construction
Type & style
- Home type: SingleFamily
- Property subtype: Single Family Residence
Materials
- Foundation: Slab
- Roof: Composition
Condition
- Resale
- New construction: No
- Year built: 2013
Details
- Builder name: DR Horton
Utilities & green energy
- Sewer: Public Sewer
- Water: Public
- Utilities for property: Electricity Connected, Natural Gas Connected, Sewer Connected, Water Connected
Community & HOA
Community
- Features: BBQ Pit/Grill, Clubhouse, Cluster Mailbox, Common Grounds, High Speed Internet, Park, Playground, Pool
- Subdivision: Parmer Village Condo
HOA
- Has HOA: Yes
- Services included: Common Area Maintenance
- HOA fee: $90 monthly
- HOA name: Parmer Village
Location
- Region: Austin
Financial & listing details
- Price per square foot: $205/sqft
- Tax assessed value: $454,267
- Annual tax amount: $5,641
- Date on market: 3/15/2026
- Listing terms: Cash,Conventional,FHA,FMHA (Fannie Mae),Texas Vet,VA Loan
- Electric utility on property: Yes
Estimated market value
Not available
Estimated sales range
Not available
Not available
Price history
| Date | Event | Price |
|---|---|---|
| 4/21/2026 | Price change | $448,000-2.6%$205/sqft |
Source:  Unlock MLS #8233087 Report a problem Unlock MLS #8233087 Report a problem | ||
| 3/15/2026 | Listed for sale | $460,000-4.2%$210/sqft |
Source: Unlock MLS #8233087 Report a problem | ||
| 12/22/2025 | Listing removed | $480,000$220/sqft |
Source: Unlock MLS #6254462 Report a problem | ||
| 7/30/2025 | Price change | $480,000-4%$220/sqft |
Source: Unlock MLS #6254462 Report a problem | ||
| 6/28/2025 | Listed for sale | $500,000$229/sqft |
Source: Unlock MLS #6254462 Report a problem | ||
| 4/28/2019 | Listing removed | $1,990$1/sqft |
Source: Realty Austin #7043193 Report a problem | ||
| 4/11/2019 | Listed for rent | $1,990+6.1%$1/sqft |
Source: Realty Austin #7043193 Report a problem | ||
| 3/31/2018 | Listing removed | $1,875$1/sqft |
Source: Austin-Options Realty #1554221 Report a problem | ||
| 3/22/2018 | Price change | $1,875-5.1%$1/sqft |
Source: Austin-Options Realty #1554221 Report a problem | ||
| 2/20/2018 | Price change | $1,975-6%$1/sqft |
Source: Austin-Options Realty #1554221 Report a problem | ||
| 2/10/2018 | Listed for rent | $2,100$1/sqft |
Source: Austin-Options Realty #1554221 Report a problem | ||
| 8/22/2013 | Sold | -- |
Source: Agent Provided Report a problem | ||
Public tax history
| Year | Property taxes | Tax assessment |
|---|---|---|
| 2025 | $5,641 -13.7% | $454,267 -8.2% |
| 2024 | $6,539 +5.5% | $494,872 +4.6% |
| 2023 | $6,198 -9.3% | $473,067 +7% |
| 2022 | $6,834 -1.5% | $442,206 +10% |
| 2021 | $6,940 +3.9% | $402,005 +10% |
| 2020 | $6,682 +6.5% | $365,529 +6.9% |
| 2019 | $6,272 +9.1% | $341,879 +6% |
| 2018 | $5,747 | $322,399 +5.2% |
| 2017 | $5,747 +2.4% | $306,525 +4.6% |
| 2016 | $5,610 +3.9% | $293,144 +1.8% |
| 2015 | $5,401 | $288,020 +4.9% |
| 2014 | $5,401 | $274,629 +3315.4% |
| 2012 | -- | $8,041 +39.4% |
| 2011 | -- | $5,768 -1.6% |
| 2010 | -- | $5,862 |
Find assessor info on the county website
Monthly payment
Est. payment
Payment breakdown
Explore the cost of this home by adjusting the details. Changes won't be saved.Climate risks
Neighborhood: 78729
Nearby schools
GreatSchools rating
- 8/10Live Oak Elementary SchoolGrades: PK-5Distance: 0.9 mi
- 5/10Deerpark Middle SchoolGrades: 6-8Distance: 1 mi
- 7/10McNeil High IB World SchoolGrades: 9-12Distance: 2.1 mi
Schools provided by the listing agent
- Elementary: Live Oak
- Middle: Deerpark
- High: McNeil
- District: Round Rock ISD
Source: Unlock MLS. This data may not be complete. We recommend contacting the local school district to confirm school assignments for this home.
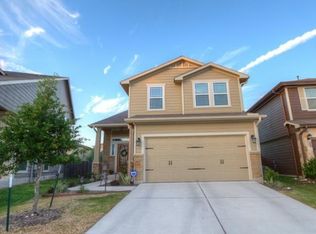
- $417,5004 bd3 ba1.9k sqft8605 Rock Pigeon Dr, Austin, TX 78729Off Market
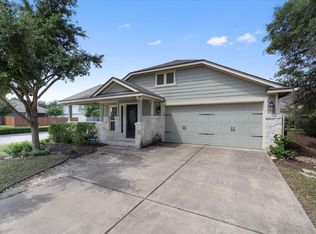
- $404,800-- bd2 ba2.1k sqft8609 Rock Pigeon Dr, Austin, TX 78729Off Market
- $375,5003 bd2 ba1.5k sqft8600 Harrier Dr, Austin, TX 78729Off Market
- $--3 bd3 ba1.5k sqft8613 Rock Pigeon Dr, Austin, TX 78729Sold
- $--3 bd2 ba1.5k sqft8613 Rock Pigeon Dr #205, Austin, TX 78729Off Market
- $389,1003 bd2 ba1.9k sqft8608 Harrier Dr, Austin, TX 78729Off Market
- $353,100-- bd2 ba1.5k sqft13521 Sage Grouse Dr, Austin, TX 78729Off Market
- $392,900-- bd2 ba2.1k sqft13517 Sage Grouse Dr, Austin, TX 78729Off Market
A local agent can set up tours, give advice and negotiate with sellers.
A local lender can help you make sure your offer is ready when you are.
Similar homes
- $415,0003 bd3 ba2.2k sqft13001 Hymeadow Dr #38, Austin, TX 78729Active

 MLS ID #2657234, Adam Baker, Serhant Texas, LLC. Unlock MLS
 - $549,0004 bd2 ba2.4k sqft12901 Partridge Bend Dr, Austin, TX 78729Active
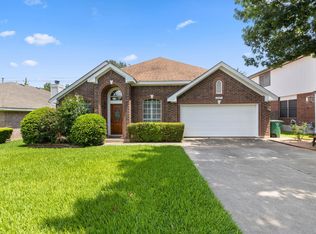 MLS ID #5521780, Kendall Campbell, Kendall Campbell, REALTORS. Unlock MLS
 - $535,0004 bd3 ba2.2k sqft14225 Canyon Trl, Austin, TX 78717Active
 MLS ID #7662011, Kirstin Cooney, Keller Williams Realty C. P.. Unlock MLS
 - $450,0003 bd3 ba1.8k sqft10905 Rock Island Dr #57, Austin, TX 78717Active
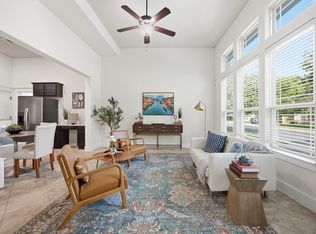 MLS ID #8466152, Hillary Smith, HOMESMITH REALTY, LLC. Unlock MLS
 - $499,9994 bd3 ba2.5k sqft16000 Canberra Trl, Austin, TX 78728ActiveMLS ID #9924072, Michael Frost, Compass RE Texas, LLC. Unlock MLS
- $489,0003 bd2 ba2k sqft15700 Edenderry Dr, Austin, TX 78717ActiveMLS ID #1683436, Jennifer Summers, HOYDEN HOMES. Unlock MLS
- $525,0004 bd2 ba2.1k sqft9424 Castle Pines Dr, Austin, TX 78717ActiveMLS ID #9057465, Sheetal Patel, Full Circle RE. Unlock MLS
- $444,9903 bd2 ba2.3k sqft808 Great Sand Dunes Ave, Pflugerville, TX 78660ActiveMLS ID #9722052, Matt Menard, ERA Experts. Unlock MLS
- $435,0004 bd3 ba2.6k sqft1402 Deodara Dr, Cedar Park, TX 78613ActiveMLS ID #7458979, Lucy Yang, Legacy Realty LLC. Unlock MLS
- $455,0003 bd3 ba2.4k sqft2400 Leonards Pass, Leander, TX 78641ActiveMLS ID #3343868, Dustin Weiss, Serhant Texas, LLC. Unlock MLS
- $535,0003 bd3 ba2.3k sqft11304 Running Brush Ln, Austin, TX 78717ActiveMLS ID #9937247, Urvi Naik, Compass RE Texas, LLC. Unlock MLS
- $415,0004 bd2 ba1.9k sqft16616 Brogan Ln, Pflugerville, TX 78660ActiveMLS ID #4730445, Sharon Toler, Coldwell Banker Apex. Unlock MLS
- $414,9004 bd3 ba2.6k sqft2471 Sunrise Rd Unit 64, Round Rock, TX 78664ActiveMLS ID #1880655, Kevin Vecchio, eXp Realty, LLC. Unlock MLS
- $449,0003 bd3 ba2.5k sqft2309 Zoa Dr, Cedar Park, TX 78613ActiveMLS ID #4324182, Vanessa Simon, JBGoodwin REALTORS NW. Unlock MLS
- $390,0003 bd3 ba1.8k sqft11400 W Parmer Ln APT 88, Cedar Park, TX 78613ActiveMLS ID #5319382, Sangeetha MAHAJAN, Beam Real Estate, LLC. Unlock MLS
- $388,8003 bd3 ba1.5k sqft10812 Gates Ln #441, Austin, TX 78750ActiveMLS ID #9107415, Rita Little-Byrd, Compass RE Texas, LLC. Unlock MLS
- $439,0004 bd3 ba2.5k sqft505 Buttermilk Ln, Leander, TX 78641ActiveMLS ID #9290150, jenn Bomann, HIRP Enterprises LLC. Unlock MLS
- $415,0003 bd2 ba2.4k sqft640 Loma Cedro Bnd, Leander, TX 78641ActiveMLS ID #7563258, Lori Goto, Encore Real Estate. Unlock MLS
- $438,0004 bd3 ba2.2k sqft212 Estima Ct, Liberty Hill, TX 78642ActiveMLS ID #4263674, Cilia Montoto, Realty of America, LLC. Unlock MLS
- $444,9904 bd4 ba2.7k sqft17221 Brittle Ln, Pflugerville, TX 78660ActiveMLS ID #2077161, Pamela Flitton, RE/MAX Fine Properties. Unlock MLS
