Corner lot • Large fenced backyard • Upstairs game room • Avery Ranch amenities. Set on an approximately 0.203-acre corner lot, this two-story Avery Ranch home offers 3 bedrooms, 2 full baths, 1 half bath, approximately 2,227 sq ft, and a layout designed with room to spread out. Step inside to a bright two-story foyer with an arched transom window and a formal dining room framed by large windows. Just beyond, the main living area opens to a spacious family room with a fireplace, ceiling fan, and a wall of windows overlooking the backyard. The kitchen connects easily to the family room and breakfast nook and features abundant wood cabinetry, a granite-topped center island, tile backsplash, gas range, built-in microwave, dishwasher, and black appliances. A main-level powder bath adds convenience. Upstairs, the open-railed landing leads to an oversized game room that can serve as a second living area, media room, home office, workout space, or playroom. The primary suite offers multiple windows, a ceiling fan, generous space, and French-door entry to the ensuite bath with a long vanity, separate soaking tub, separate enclosed shower, and walk-in closet. Two secondary bedrooms, a full bath with tub/shower combination, and an upstairs laundry room complete the second level. Outside, the covered back patio opens to a large privacy-fenced backyard with mature trees and plenty of usable space for seating, gardening, recreation, or future outdoor ideas. Additional features include tile and carpet flooring, under-stair storage, a two-car attached garage, sprinkler system, mature front trees, sidewalks, and a brick-and-siding exterior. Avery Ranch offers multiple pools, parks, playgrounds, tennis and pickleball courts, basketball courts, and hiking and biking trails, with Avery Ranch Golf Club nearby. Convenient to Rutledge Elementary, Brushy Creek-area trails, Lakeline shopping and dining, US-183/183A, and SH-45.
Active under contract
$435,000
11900 Springs Head Loop, Austin, TX 78717
3beds
2,227sqft
Single Family Residence
Built in 2006
8,820 Square Feet Lot
$-- Zestimate®
$195/sqft
$87/mo HOA
What's special
Two-car attached garageBrick-and-siding exteriorTile and carpet flooringCovered back patioCorner lotMature front treesLarge fenced backyard
- 46 days
- 585
- 34
Zillow last checked:
Listing updated:
Listed by:
Carlos Cruz (512) 689-9353,
Real Broker, LLC (855) 450-0442
Source: Unlock MLS,MLS#: 9706050
Facts & features
Interior
Bedrooms & bathrooms
- Bedrooms: 3
- Bathrooms: 3
- Full bathrooms: 2
- 1/2 bathrooms: 1
Primary bedroom
- Features: Ceiling Fan(s), Full Bath, Walk-In Closet(s)
- Level: Second
Bedroom
- Features: Ceiling Fan(s), Shared Bath
- Level: Second
Bedroom
- Features: Ceiling Fan(s)
- Level: Second
Primary bathroom
- Features: Double Vanity, Soaking Tub, Walk-in Shower
- Level: Second
Bathroom
- Features: Full Bath, Shared Bath, Soaking Tub
- Level: Second
Bathroom
- Features: Half Bath
- Level: Main
Dining room
- Features: Chandelier
- Level: First
Laundry
- Level: Second
Living room
- Features: Ceiling Fan(s)
- Level: Second
Living room
- Features: Ceiling Fan(s), Vaulted Ceiling(s)
- Level: Main
Heating
- Central, Natural Gas
Cooling
- Central Air, Electric
Appliances
- Included: Cooktop, Dishwasher, Disposal, Exhaust Fan, Microwave, Free-Standing Gas Range, Refrigerator, Gas Water Heater
Features
- Breakfast Bar, Ceiling Fan(s), Double Vanity, Electric Dryer Hookup, Interior Steps, Multiple Dining Areas, Multiple Living Areas, Washer Hookup
- Flooring: Carpet, Tile
- Windows: None
- Number of fireplaces: 1
- Fireplace features: Family Room, Wood Burning
Interior area
- Total interior livable area: 2,227 sqft
Property
Parking
- Total spaces: 2
- Parking features: Attached, Carport, Door-Single, Garage Door Opener
- Attached garage spaces: 2
Accessibility
- Accessibility features: None
Features
- Levels: Two
- Stories: 2
- Patio & porch: Enclosed, Patio
- Exterior features: None
- Pool features: None
- Fencing: Back Yard, Fenced, Privacy, Security, Wood
- Has view: Yes
- View description: Trees/Woods
- Waterfront features: None
Lot
- Size: 8,820 Square Feet
- Features: Sprinkler - Automatic, Sprinkler - In-ground, Trees-Small (Under 20 Ft)
Details
- Additional structures: None
- Parcel number: 17W308116Y00020008
- Special conditions: Standard
Construction
Type & style
- Home type: SingleFamily
- Property subtype: Single Family Residence
Materials
- Foundation: Slab
- Roof: Composition
Condition
- Resale
- New construction: No
- Year built: 2006
Utilities & green energy
- Sewer: See Remarks
- Water: Public
- Utilities for property: Electricity Available, Electricity Connected, Natural Gas Available, Natural Gas Connected, Phone Not Available, Water Available, Water Connected
Community & HOA
Community
- Features: Clubhouse, Cluster Mailbox, Golf, Playground, Pool, Sport Court(s)/Facility, Tennis Court(s)
- Subdivision: Avery Ranch Far West Ph 01 Sec 06
HOA
- Has HOA: Yes
- Services included: Common Area Maintenance
- HOA fee: $260 quarterly
- HOA name: Avery Ranch HOA
Location
- Region: Austin
Financial & listing details
- Price per square foot: $195/sqft
- Tax assessed value: $539,701
- Annual tax amount: $11,009
- Date on market: 8/24/2026
- Listing terms: Cash,Conventional,FHA,VA Loan
- Electric utility on property: Yes
Estimated market value
Not available
Estimated sales range
Not available
Not available
Price history
| Date | Event | Price |
|---|---|---|
| 9/24/2026 | Contingent | $435,000$195/sqft |
Source:  Unlock MLS #9706050 Report a problem Unlock MLS #9706050 Report a problem | ||
| 8/24/2026 | Listed for sale | $435,000$195/sqft |
Source: Unlock MLS #9706050 Report a problem | ||
| 4/10/2014 | Listing removed | $1,750$1/sqft |
Source: RE/MAX Austin Associates #6175928 Report a problem | ||
| 3/22/2014 | Listed for rent | $1,750+9.7%$1/sqft |
Source: RE/MAX Austin Associates #6175928 Report a problem | ||
| 6/30/2012 | Listing removed | $1,595$1/sqft |
Source: RE/MAX Austin Associates #2339254 Report a problem | ||
| 6/17/2012 | Listed for rent | $1,595$1/sqft |
Source: RE/MAX Austin Associates #2339254 Report a problem | ||
| 1/6/2012 | Listing removed | $1,595$1/sqft |
Source: RE/MAX Austin Associates #7015894 Report a problem | ||
| 12/21/2011 | Listed for rent | $1,595$1/sqft |
Source: RE/MAX Austin Associates #7015894 Report a problem | ||
Public tax history
| Year | Property taxes | Tax assessment |
|---|---|---|
| 2025 | $11,847 +7.3% | $539,701 +3.1% |
| 2024 | $11,039 +2% | $523,241 +0.5% |
| 2023 | $10,826 -26.9% | $520,604 -20.2% |
| 2022 | $14,806 +48% | $652,111 +63.4% |
| 2021 | $10,005 +10.5% | $398,988 +15.1% |
| 2020 | $9,050 +8.3% | $346,692 +5.4% |
| 2019 | $8,359 +1% | $329,001 +2.5% |
| 2018 | $8,279 | $321,128 +2% |
| 2017 | $8,279 +7% | $314,906 +7.5% |
| 2016 | $7,736 +14.7% | $293,021 +8.8% |
| 2015 | $6,746 | $269,259 +7.7% |
| 2014 | $6,746 | $250,116 +20.2% |
| 2013 | -- | $208,036 +1.4% |
| 2012 | -- | $205,105 -0.1% |
| 2011 | -- | $205,310 -2.1% |
| 2010 | -- | $209,807 +0.7% |
| 2009 | -- | $208,297 -0.4% |
| 2007 | -- | $209,156 +730% |
| 2006 | -- | $25,200 |
Find assessor info on the county website
Monthly payment
Est. payment
Payment breakdown
Explore the cost of this home by adjusting the details. Changes won't be saved.Climate risks
Neighborhood: Avery Ranch
Nearby schools
Schools provided by the listing agent
- Elementary: Rutledge
- Middle: Artie L Henry
- High: Vista Ridge
- District: Leander ISD
Source: Unlock MLS. This data may not be complete. We recommend contacting the local school district to confirm school assignments for this home.
- $413,3003 bd2 ba1.7k sqft11904 Springs Head Loop, Austin, TX 78717Off Market
- $446,9003 bd2 ba1.8k sqft11832 Springs Head Loop, Austin, TX 78717Off Market
- $414,1003 bd2 ba1.6k sqft11908 Springs Head Loop, Austin, TX 78717Off Market
- $768,6005 bd4 ba3.2k sqft11700 Misty White Dr, Austin, TX 78717Off Market

Similar homes
- $490,0003 bd3 ba2.1k sqft11117 Wyola Bnd, Austin, TX 78717Active

 MLS ID #6560996, Jordan Brown, eXp Realty, LLC. Unlock MLS
 - $499,0004 bd3 ba2.2k sqft11304 Staked Plains Dr, Austin, TX 78717Active
 MLS ID #8403801, Jenai Hales, Coldwell Banker Realty. Unlock MLS
 - $435,0004 bd2 ba1.9k sqft3704 Kissman Dr, Austin, TX 78728Active
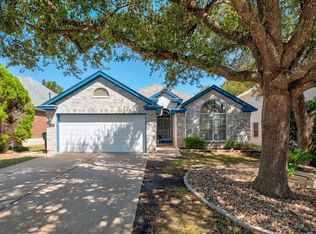 MLS ID #6684614, Wendy Papasan, Keller Williams Realty. Unlock MLS
 - $399,0003 bd3 ba1.7k sqft8305 Hillrock Dr, Round Rock, TX 78681Active
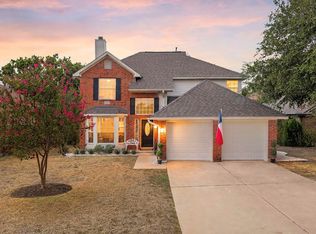 MLS ID #5409957, Steve Koleno, Beycome Brokerage Realty LLC. Unlock MLS
 - $440,0003 bd3 ba2k sqft1018 Granbury Cv, Round Rock, TX 78664ActiveMLS ID #1160205, Wasi Ahmed, Texas Ally Real Estate Group. Unlock MLS
- $428,0004 bd3 ba2.1k sqft8601 Rock Pigeon Dr, Austin, TX 78729ActiveMLS ID #8233087, George Kiefer, The Kiefer Group. Unlock MLS
- $425,0004 bd2 ba2.2k sqft613 Kingston Lacy Blvd, Pflugerville, TX 78660ActiveMLS ID #7322838, Cathie Richard, RE/MAX Fine Properties. Unlock MLS
- $445,0003 bd3 ba2.6k sqft2207 Brittway Ln, Cedar Park, TX 78613ActiveMLS ID #9478164, Chak Karri, Full Circle RE. Unlock MLS
- $407,9004 bd3 ba2.8k sqft1635 Abbey Ln, Cedar Park, TX 78613ActiveMLS ID #9322155, Chris Venable, Mainstay Brokerage LLC. Unlock MLS
- $455,0003 bd3 ba2.2k sqft1904 Oakridge Dr, Round Rock, TX 78681ActiveMLS ID #9621819, Jonny Wells, eXp Realty, LLC. Unlock MLS
- $405,0004 bd3 ba2.3k sqft1205 Yountville Dr, Leander, TX 78641ActiveMLS ID #5445449, Clay Byrne, Keller Williams Realty. Unlock MLS
- $419,0003 bd3 ba2.4k sqft1613 Sonny Dr, Leander, TX 78641ActiveMLS ID #5278239, David Love- Moxham, Redfin Corporation. Unlock MLS
- $400,0004 bd3 ba2.4k sqft901 Melda St, Leander, TX 78641ActiveMLS ID #8762902, Amie Diehl, Keller Williams Realty. Unlock MLS
- $419,9004 bd2 ba2.3k sqft407 Chaparral Dr, Leander, TX 78641ActiveMLS ID #7706468, Jess Rodriguez, One Place Realty LLC. Unlock MLS
- $489,0004 bd3 ba2.5k sqft608 Spanish Oak Ter, Round Rock, TX 78681ActiveMLS ID #1185117, Sean LeGrant, Goodrich Realty LLC. Unlock MLS
- $375,0003 bd3 ba1.8k sqft3514 Rock Shelf Ln, Round Rock, TX 78681ActiveMLS ID #7597762, Rebecca Vita, Pure Realty. Unlock MLS
- $525,0004 bd4 ba2.8k sqft2225 Lou John St, Austin, TX 78727ActiveMLS ID #5942642, Chris Tinnell, Compass RE Texas, LLC. Unlock MLS
- $499,0004 bd2 ba2.4k sqft12901 Partridge Bend Dr, Austin, TX 78729ActiveMLS ID #5521780, Kendall Campbell, Kendall Campbell, REALTORS. Unlock MLS
- $375,0003 bd2 ba1.7k sqft8517 Bobcat Dr, Round Rock, TX 78681ActiveMLS ID #6813896, Pat Gunter, REALTY CAPITAL CITY. Unlock MLS
- $381,0004 bd3 ba2.1k sqft1710 Greening Way, Leander, TX 78641ActiveMLS ID #2188052, Clay Byrne, Keller Williams Realty. Unlock MLS
