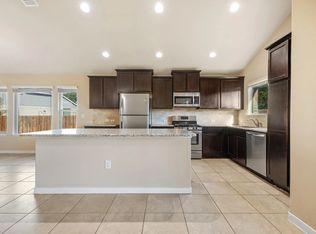
Gorgeous curb appeal and lush greenery welcome you to this spectacular home, perfectly situated on an oversized cul-de-sac lot. Featuring beautiful masonry details, this 3-bed, 2.5 bath residence offers 2,054 sq ft of spacious and thoughtfully designed living space. Step inside to a bright and airy living room filled with natural light, soaring ceilings, and elegant tile flooring with open-concept layout flows seamlessly into the kitchen and breakfast area for your everyday living and entertaining. Versatile flex space adds even more functionality, perfect for a home office, study, media room, or virtual learning area. The stunning kitchen is the centerpiece, showcasing crisp white cabinetry, a subway tile backsplash, gleaming granite countertops, a extended large island with breakfast bar, stainless steel appliances, dual smart conviction oven gas cooktop, built-in microwave, pantry, and a cozy breakfast nook. The spacious primary suite features tall ceilings and a luxurious ensuite bath with a soaking tub, double vanities, a walk-in shower, and separate his-and-hers walk-in closets. Two generously sized bedrooms offer plush carpeting and share a well-appointed secondary bathroom. Step outside to relax and unwind on the covered or extended patio, overlooking a beautiful backyard filled with lush greenery. A powered storage shed adds convenience and extra space. Energy efficiency is a standout feature, with 6.7KWp solar panels that can significantly reduce—or even eliminate—electric bills. The system also includes a Level 2 electric vehicle charger. The garage has been upgraded with epoxy flooring and added window panels. The home includes smart switches and (3) wired internet points throughout GFiber/ATT fiber ready, creating a truly connected and automated home. Located in the highly desirable Round Rock ISD, this home offers easy access to shopping, dining, grocery stores, and more—combining comfort, convenience, and modern living in one exceptional package.
Active
$440,000
1018 Granbury Cv, Round Rock, TX 78664
3beds
2,054sqft
Single Family Residence
Built in 2017
9,583 Square Feet Lot
$435,100 Zestimate®
$214/sqft
$65/mo HOA
What's special
Built-in microwaveCovered or extended patioStainless steel appliancesPowered storage shedGleaming granite countertopsGorgeous curb appealSeparate his-and-hers walk-in closets
- 14 days
- 263
- 19
Likely to sell faster than
Zillow last checked:
Listing updated:
Listed by:
Wasi Ahmed (512) 763-2559,
Texas Ally Real Estate Group (512) 763-2559
Source: Unlock MLS,MLS#: 1160205
Facts & features
Interior
Bedrooms & bathrooms
- Bedrooms: 3
- Bathrooms: 3
- Full bathrooms: 2
- 1/2 bathrooms: 1
- Main level bedrooms: 3
Heating
- Central, Solar
Cooling
- Central Air
Appliances
- Included: Dishwasher, Disposal, ENERGY STAR Qualified Dishwasher, Exhaust Fan, Microwave, Free-Standing Gas Oven, Stainless Steel Appliance(s)
Features
- Breakfast Bar, Ceiling Fan(s), High Ceilings, Vaulted Ceiling(s), Granite Counters, Double Vanity, Eat-in Kitchen, Entrance Foyer, French Doors, Kitchen Island, No Interior Steps, Open Floorplan, Pantry, Primary Bedroom on Main, Walk-In Closet(s)
- Flooring: Carpet, Laminate, Tile, Vinyl
- Windows: Blinds
Interior area
- Total interior livable area: 2,054 sqft
Property
Parking
- Total spaces: 2
- Parking features: Attached, Garage, Garage Faces Front
- Attached garage spaces: 2
Accessibility
- Accessibility features: None
Features
- Levels: One
- Stories: 1
- Patio & porch: Covered, Deck, Patio, Rear Porch
- Exterior features: None
- Pool features: None
- Fencing: Privacy, Wood
- View description: None
- Waterfront features: None
Lot
- Size: 9,583 Square Feet
- Features: Cul-De-Sac, Level, Public Maintained Road, Sprinkler - In-ground, Sprinkler - Rain Sensor, Trees-Small (Under 20 Ft)
Details
- Additional structures: Shed(s)
- Parcel number: 165774024R0032
- Special conditions: Standard
Construction
Type & style
- Home type: SingleFamily
- Property subtype: Single Family Residence
Materials
- Foundation: Slab
- Roof: Composition
Condition
- Resale
- New construction: No
- Year built: 2017
Utilities & green energy
- Sewer: Public Sewer
- Water: Municipal Utility District (MUD), Public
- Utilities for property: Electricity Connected, Natural Gas Connected, Sewer Connected, Solar, Water Connected
Community & HOA
Community
- Features: BBQ Pit/Grill, Cluster Mailbox, Conference/Meeting Room, Curbs, Playground, Pool
- Subdivision: Warner Ranch
HOA
- Has HOA: Yes
- Services included: Common Area Maintenance
- HOA fee: $65 monthly
- HOA name: Somerville at Warner Ranch
Location
- Region: Round Rock
Financial & listing details
- Price per square foot: $214/sqft
- Tax assessed value: $458,254
- Annual tax amount: $6,903
- Date on market: 10/7/2026
- Listing terms: Cash,Conventional,FHA,USDA Loan
- Electric utility on property: Yes
Estimated market value
$435,100
$413,000 - $457,000
$2,146/mo
Price history
| Date | Event | Price |
|---|---|---|
| 10/7/2026 | Listed for sale | $440,000-2.2%$214/sqft |
Source:  Unlock MLS #1160205 Report a problem Unlock MLS #1160205 Report a problem | ||
| 10/1/2026 | Listing removed | $449,900$219/sqft |
Source: Unlock MLS #9206984 Report a problem | ||
| 9/7/2026 | Price change | $449,900-1.1%$219/sqft |
Source: Unlock MLS #9206984 Report a problem | ||
| 9/3/2026 | Price change | $454,900-2.2%$221/sqft |
Source: Unlock MLS #9206984 Report a problem | ||
| 7/27/2026 | Price change | $464,9000%$226/sqft |
Source: Unlock MLS #9206984 Report a problem | ||
| 5/24/2026 | Listed for sale | $465,000+3.3%$226/sqft |
Source: Unlock MLS #9206984 Report a problem | ||
| 8/10/2021 | Sold | -- |
Source: Realty Austin solds #2898401_78664 Report a problem | ||
| 7/12/2021 | Pending sale | $450,000$219/sqft |
Source:  Realty Austin #2898401 Report a problem Realty Austin #2898401 Report a problem | ||
| 7/8/2021 | Listed for sale | $450,000$219/sqft |
Source: Unlock MLS #2898401 Report a problem | ||
| 6/4/2020 | Listing removed | $2,095$1/sqft |
Source: Talk Property Management #8170130 Report a problem | ||
| 6/1/2020 | Listed for rent | $2,095$1/sqft |
Source: Talk Property Management #8170130 Report a problem | ||
| 9/28/2017 | Sold | -- |
Source: Agent Provided Report a problem | ||
Public tax history
| Year | Property taxes | Tax assessment |
|---|---|---|
| 2025 | $6,903 +4.5% | $458,254 +7% |
| 2024 | $6,608 -3.2% | $428,143 -4% |
| 2023 | $6,825 -29.3% | $446,165 -16.8% |
| 2022 | $9,652 +49.6% | $536,532 +66.1% |
| 2021 | $6,453 +2.8% | $323,065 +10% |
| 2020 | $6,280 -3% | $293,695 -2.3% |
| 2019 | $6,473 +514.4% | $300,745 +2.1% |
| 2018 | $1,054 | $294,671 +549.5% |
| 2017 | -- | $45,372 |
Find assessor info on the county website
Monthly payment
Est. payment
Payment breakdown
Explore the cost of this home by adjusting the details. Changes won't be saved.Climate risks
Neighborhood: Cambridge Heights
Nearby schools
Schools provided by the listing agent
- Elementary: Callison
- Middle: CD Fulkes
- High: Cedar Ridge
- District: Round Rock ISD
Source: Unlock MLS. This data may not be complete. We recommend contacting the local school district to confirm school assignments for this home.
Similar homes
- $425,0004 bd2 ba2.2k sqft613 Kingston Lacy Blvd, Pflugerville, TX 78660Active
 MLS ID #7322838, Cathie Richard, RE/MAX Fine Properties. Unlock MLS
 - $455,0004 bd3 ba2.3k sqft17713 Turning Stream Ln, Pflugerville, TX 78660Active
 MLS ID #5238319, Sam Lee, DLX Realty, LLC. Unlock MLS
 - $465,0003 bd4 ba2.4k sqft2509 Dillon Pond Ln, Pflugerville, TX 78660Active
 MLS ID #3843099, Kathy Chappell, Pacesetter Properties. Unlock MLS
 - $444,9005 bd3 ba2.7k sqft20516 Farm Pond Ln, Pflugerville, TX 78660Active
 MLS ID #8988023, Adam Zell, Compass RE Texas, LLC. Unlock MLS
 - $479,0004 bd3 ba2.7k sqft1917 Kempwood Loop, Round Rock, TX 78665ActiveMLS ID #7063668, Michelle Adams, AIR Property Group. Unlock MLS
- $410,0004 bd3 ba2.3k sqft17408 Silent Harbor Loop, Pflugerville, TX 78660ActiveMLS ID #6246650, Ut Le, Texas Premier Realty. Unlock MLS
- $375,0004 bd2 ba2k sqft20013 Crane Creek Loop, Pflugerville, TX 78660ActiveMLS ID #6757990, Shannon Wisner, Wisner Real Estate. Unlock MLS
- $489,0004 bd3 ba2.6k sqft521 Falkland Trce, Pflugerville, TX 78660ActiveMLS ID #1321703, Michael Mechler, Douglas Elliman Real Estate. Unlock MLS
- $403,0003 bd2 ba1.9k sqft6708 Catania Loop, Round Rock, TX 78665ActiveMLS ID #4003945, Kathleen Wainwright, Bramlett Partners. Unlock MLS
- $399,9003 bd2 ba2k sqft2624 Enza Dr, Round Rock, TX 78665ActiveMLS ID #9951889, Tanya Kerr, KWLS - T. Kerr Property Group. Unlock MLS
- $355,0004 bd2 ba2.1k sqft5672 Corsica Loop, Round Rock, TX 78665ActiveMLS ID #8389118, Jim Wilson, Crosstown Properties. Unlock MLS
- $369,8003 bd3 ba2.9k sqft1209 Toltec Trl, Georgetown, TX 78626Active
 MLS ID #628211, Kiersty J. Lombar, Kersh Real Estate. Central Texas MLS
 - $425,0004 bd3 ba2.6k sqft12708 Collindale Cv, Austin, TX 78753ActiveMLS ID #9910533, Jeisa Oliveira Acosta, Baemayr Realty Group, LLC. Unlock MLS
- $450,0004 bd3 ba2.6k sqft1704 Stonehaven Ln, Round Rock, TX 78665ActiveMLS ID #1101001, Kevin Restine, Realty Texas LLC. Unlock MLS
- $459,9003 bd2 ba2.1k sqft3604 Mercer Rd, Georgetown, TX 78628ActiveMLS ID #3746572, Amy Gandy, AGandy & Co.. Unlock MLS
- $405,0004 bd3 ba2.1k sqft11008 Bruneau Trl, Austin, TX 78754ActiveMLS ID #3335596, Adam Baker, Serhant Texas, LLC. Unlock MLS
- $349,0004 bd2 ba1.8k sqft203 Newport Landing Pl, Round Rock, TX 78665ActiveMLS ID #5535716, Shanker Reddy, Central Metro Realty. Unlock MLS
- $374,9004 bd3 ba2.6k sqft2471 Sunrise Rd Unit 64, Round Rock, TX 78664ActiveMLS ID #1880655, Kevin Vecchio, eXp Realty, LLC. Unlock MLS
- $515,0004 bd4 ba3k sqft3717 Del Payne Ln, Pflugerville, TX 78660ActiveMLS ID #3949909, Heather Witte, Real Broker, LLC. Unlock MLS
- $299,9003 bd2 ba1.3k sqft713 Noatak Trl, Pflugerville, TX 78660ActiveMLS ID #3121270, Tanya Kerr, KWLS - T. Kerr Property Group. Unlock MLS
