Spacious, beautifully maintained, and perfectly positioned against a peaceful green space, this standout home in the vibrant Traditions at Vizcaya neighborhood is ready to impress, especially when it comes to outdoor entertaining! The fenced backyard featured a covered patio with an outdoor kitchen, bar seating, a spacious extended patio, established plants, a negotiable playscape, and a charming pebbled side path leading to the front yard. Freshly painted, the home boasts new carpet and a bright and airy open floor plan enhanced by vaulted ceilings and expansive windows throughout. The generous living room flows effortlessly into the dining area and well-appointed kitchen, showcasing expansive granite countertops, a center island, dark wood cabinetry with convenient pullout drawers, a subway tile backsplash, stainless steel appliances, and a pantry. A large dedicated office with French doors makes working from home both comfortable and stylish. The primary bedroom offers a relaxing escape with a private ensuite bath featuring two walk-in closets, a dual vanity, soaking tub, and separate shower. Two additional bedrooms each include their own closet and share a full bath. Life in Traditions at Vizcaya feels like a year-round getaway, with resort-style amenities including miles of scenic walking trails, fishing ponds, a sparkling community pool, all-sports and sand volleyball courts, and a playground. Ideally located near the elementary school, everyday conveniences, abundant shopping, dining, and recreation, plus easy access to I-35, US-79, and TX-130 for an effortless commute. This home brings together space, comfort, and an entertainer’s backyard in one irresistible package!
Active
$424,900
2624 Enza Dr, Round Rock, TX 78665
3beds
2,055sqft
Single Family Residence
Built in 2018
7,056 Square Feet Lot
$419,300 Zestimate®
$207/sqft
$110/mo HOA
What's special
Freshly paintedExpansive windows throughoutStainless steel appliancesNew carpetExpansive granite countertopsSoaking tubSubway tile backsplash
- 13 days
- 277
- 12
Likely to sell faster than
Zillow last checked:
Listing updated:
Listed by:
Tanya Kerr (512) 851-8350,
KWLS - T. Kerr Property Group (512) 851-8350
Source: Unlock MLS,MLS#: 9951889
Facts & features
Interior
Bedrooms & bathrooms
- Bedrooms: 3
- Bathrooms: 2
- Full bathrooms: 2
- Main level bedrooms: 3
Primary bedroom
- Features: Ceiling Fan(s), High Ceilings, Vaulted Ceiling(s)
- Level: Main
Primary bathroom
- Features: Double Vanity, Separate Shower, Soaking Tub, Walk-In Closet(s)
- Level: Main
Kitchen
- Features: Breakfast Bar, Kitchen Island, Granite Counters, Dining Area, Open to Family Room, Pantry, Recessed Lighting
- Level: Main
Heating
- Central
Cooling
- Central Air
Appliances
- Included: Dishwasher, Disposal, Exhaust Fan, Microwave, Oven, Range, Stainless Steel Appliance(s)
Features
- Breakfast Bar, Ceiling Fan(s), High Ceilings, Vaulted Ceiling(s), Chandelier, Granite Counters, Double Vanity, Entrance Foyer, French Doors, Kitchen Island, No Interior Steps, Open Floorplan, Pantry, Primary Bedroom on Main, Recessed Lighting, Soaking Tub, Study/Home Office, Walk-In Closet(s)
- Flooring: Carpet, Tile
- Windows: Blinds, Screens
Interior area
- Total interior livable area: 2,055 sqft
Video & virtual tour
Property
Parking
- Total spaces: 2
- Parking features: Attached, Door-Single, Driveway, Garage, Garage Door Opener, Garage Faces Front
- Attached garage spaces: 2
Accessibility
- Accessibility features: None
Features
- Levels: One
- Stories: 1
- Patio & porch: See Remarks, Covered, Front Porch, Patio
- Exterior features: Gutters Full, No Exterior Steps, Private Yard
- Pool features: None
- Fencing: Back Yard, Fenced, Wood
- Has view: Yes
- View description: Park/Greenbelt
- Waterfront features: None
Lot
- Size: 7,056 Square Feet
- Features: Back to Park/Greenbelt, Back Yard, Curbs, Front Yard, Landscaped, Level, Native Plants, Sprinkler - Automatic, Trees-Small (Under 20 Ft), Views
Details
- Additional structures: None
- Parcel number: 16575003EJ0045
- Special conditions: Standard
Construction
Type & style
- Home type: SingleFamily
- Property subtype: Single Family Residence
Materials
- Foundation: Slab
- Roof: Shingle
Condition
- Resale
- New construction: No
- Year built: 2018
Details
- Builder name: Taylor Morrison
Utilities & green energy
- Sewer: Public Sewer
- Water: Public
- Utilities for property: Electricity Available, Sewer Available, Water Available
Community & HOA
Community
- Features: See Remarks, BBQ Pit/Grill, Clubhouse, Picnic Area, Pool, Sport Court(s)/Facility
- Subdivision: Vizcaya (Traditions)
HOA
- Has HOA: Yes
- Services included: Common Area Maintenance
- HOA fee: $330 quarterly
- HOA name: Traditions at Vizcaya HOA
Location
- Region: Round Rock
Financial & listing details
- Price per square foot: $207/sqft
- Tax assessed value: $467,013
- Annual tax amount: $8,403
- Date on market: 8/27/2026
- Listing terms: Cash,Conventional,FHA,VA Loan
- Electric utility on property: Yes
Estimated market value
$419,300
$398,000 - $440,000
$2,453/mo
Price history
| Date | Event | Price |
|---|---|---|
| 8/27/2026 | Listed for sale | $424,900$207/sqft |
Source:  Unlock MLS #9951889 Report a problem Unlock MLS #9951889 Report a problem | ||
| 1/25/2020 | Listing removed | $1,950$1/sqft |
Source: DeKeratry Real Estate #2385529 Report a problem | ||
| 12/20/2019 | Listed for rent | $1,950$1/sqft |
Source: DeKeratry Real Estate #2385529 Report a problem | ||
| 8/24/2018 | Sold | -- |
Source: Agent Provided Report a problem | ||
Public tax history
| Year | Property taxes | Tax assessment |
|---|---|---|
| 2025 | $8,403 +8.7% | $467,013 +7.1% |
| 2024 | $7,727 -4.7% | $436,235 -5.6% |
| 2023 | $8,109 -22.6% | $462,279 -16.3% |
| 2022 | $10,477 +35.5% | $552,457 +49.6% |
| 2021 | $7,731 +11.8% | $369,262 +19.8% |
| 2020 | $6,918 +12.2% | $308,172 +12.8% |
| 2019 | $6,168 | $273,221 +325.6% |
| 2018 | -- | $64,200 |
Find assessor info on the county website
Monthly payment
Est. payment
Payment breakdown
Explore the cost of this home by adjusting the details. Changes won't be saved.Climate risks
Neighborhood: Vizcaya
Nearby schools
Schools provided by the listing agent
- Elementary: Teravista
- Middle: Hopewell
- High: Stony Point
- District: Round Rock ISD
Source: Unlock MLS. This data may not be complete. We recommend contacting the local school district to confirm school assignments for this home.


Similar homes
- $380,0002 bd2 ba1.6k sqft3301 Donatello Cv, Round Rock, TX 78665Active

 MLS ID #8910095, Rachel Macintyre, Pure Realty. Unlock MLS
 - $390,0004 bd3 ba2.6k sqft1927 Autumn Run Ln, Round Rock, TX 78665Active
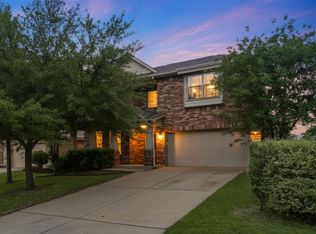 MLS ID #6302441, Theresa Bastian, Let's Move Austin LLC. Unlock MLS
 - $415,0004 bd2 ba2.3k sqft5801 Parma St, Round Rock, TX 78665Active
 MLS ID #9991953, Loretta Thomason, Keller Williams Realty. Unlock MLS
 - $435,0004 bd3 ba2.5k sqft5852 Parma St, Round Rock, TX 78665Active
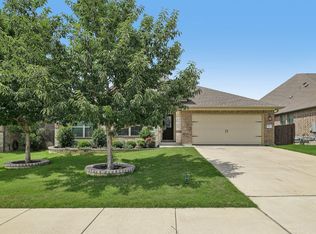 MLS ID #3122053, Barbara Colvin, LPT Realty, LLC. Unlock MLS
 - $424,5003 bd3 ba2.3k sqft717 Blue Agave Ln, Georgetown, TX 78626ActiveMLS ID #8112428, Erin Maroney, Pure Realty. Unlock MLS
- $375,0003 bd2 ba1.8k sqft6289 Mantalcino Dr, Round Rock, TX 78665ActiveMLS ID #2498629, Jesse Gomez, Texus Realty. Unlock MLS
- $349,9003 bd3 ba2k sqft2903 Pioneer Way, Round Rock, TX 78665ActiveMLS ID #7228251, Lauri Schroeder, Compass RE Texas, LLC. Unlock MLS
- $549,9005 bd4 ba3k sqft1937 Kempwood Loop, Round Rock, TX 78665ActiveMLS ID #8939304, Claudia Talamantez, Pure Realty. Unlock MLS
- $419,0004 bd3 ba2.6k sqft1008 Clearwing Cir, Georgetown, TX 78626ActiveMLS ID #3395783, Tanya Kerr, KWLS - T. Kerr Property Group. Unlock MLS
- $409,5003 bd2 ba2k sqft501 Buttermilk Ln, Leander, TX 78641ActiveMLS ID #5221750, Kathy Deeny, Copus Real Estate Group LLC. Unlock MLS
- $424,9903 bd2 ba2k sqft18217 Cercina Trl, Pflugerville, TX 78660ActiveMLS ID #7246210, Vivian Le, eXp Realty, LLC. Unlock MLS
- $445,0004 bd2 ba1.9k sqft4017 Darryl St, Round Rock, TX 78681ActiveMLS ID #3485555, Ryan Dowell, Pure Realty. Unlock MLS
- $399,9004 bd3 ba2.6k sqft2471 Sunrise Rd Unit 64, Round Rock, TX 78664ActiveMLS ID #1880655, Kevin Vecchio, eXp Realty, LLC. Unlock MLS
- $525,0004 bd4 ba2.5k sqft5012 Yucca Bloom Dr, Georgetown, TX 78626ActiveMLS ID #4749444, Ahmad Homidi, eXp Realty, LLC. Unlock MLS
- $412,0004 bd2 ba1.9k sqft16616 Brogan Ln, Pflugerville, TX 78660ActiveMLS ID #4730445, Sharon Toler, Coldwell Banker Apex. Unlock MLS
- $429,9004 bd3 ba2.4k sqft901 Melda St, Leander, TX 78641ActiveMLS ID #8762902, Amie Diehl, Keller Williams Realty. Unlock MLS
- $624,9003 bd3 ba3k sqft3012 Freeman Park Dr, Round Rock, TX 78665ActiveMLS ID #2345574, Barie Ferguson, Magnolia Realty Round Rock. Unlock MLS
- $435,0003 bd3 ba2.2k sqft11900 Springs Head Loop, Austin, TX 78717ActiveMLS ID #9706050, Carlos Cruz, Real Broker, LLC. Unlock MLS
- $420,0004 bd2 ba2.2k sqft4420 Jackies Dr, Pflugerville, TX 78660ActiveMLS ID #9959603, Carol Weed, Keller Williams Realty. Unlock MLS
- $399,9994 bd3 ba2.5k sqft718 Hereford Loop, Hutto, TX 78634ActiveMLS ID #6213136, Lara Pavanelli, Compass RE Texas, LLC. Unlock MLS
