Beneath its canopy of trees, this 2-story home has the character and charm you've been looking for! The timeless brick exterior, arched openings, modern updates, and natural light are instantly welcoming. Under the recent roof (2023), the main level's spaces seamlessly connect without feeling like one big room. Warm LVP flooring (2026) runs through the entry, living, and formal dining areas, while natural light pours in from windows across the back of the home. The living room features a gas fireplace and opens to the kitchen, where a hightop breakfast bar keeps conversations flowing between the two spaces. Granite counters, a center island, nickel hardware, and stainless appliances combine function and class. The corner breakfast nook wrapped in windows is ready for morning coffee, a light meal, or even your laptop. Uniquely accented by its faux boxwood wall (easily removed if desired), the formal dining area offers a separate space for dining together and special occasions. As you venture upstairs, the plush carpet (2026) escorts your journey. The primary ensuite includes a soaking tub and separate shower, dual vanities, and two walk-in closets. Each of the other rooms could easily serve as a bedroom, an office, a learning space, an exercise room, or any other configuration imaginable. The backyard is just as inviting with its lush St. Augustine grass and mature shade trees. Meanwhile, the freshly painted, raised deck and retractable canvass shade (2026) provide the perfect outdoor gathering place for grilling and chilling! You'll love being near Meadow Lake Park so you can enjoy the fishing pier, trails, playscape, horseshoe pits, and the picnic shelter with plenty of tables. IKEA, Dell Diamond, Kalahari, and your H-E-B Plus are all close by while downtown Austin is within easy reach for work, dinner, or a special night out. This well-cared-for home has roots, personality, character and that undeniable feeling of being somewhere you want to be - HOME!
Active
Price cut: $2.4K (9/30)
$347,500
2903 Pioneer Way, Round Rock, TX 78665
3beds
2,068sqft
Single Family Residence
Built in 1994
6,403 Square Feet Lot
$-- Zestimate®
$168/sqft
$19/mo HOA
What's special
Modern updatesCanopy of treesGranite countersStainless appliancesNatural lightArched openingsTimeless brick exterior
- 83 days
- 529
- 66
Zillow last checked:
Listing updated:
Listed by:
Lauri Schroeder (830) 237-1279,
Compass RE Texas, LLC (512) 575-3644
Source: Unlock MLS,MLS#: 7228251
Facts & features
Interior
Bedrooms & bathrooms
- Bedrooms: 3
- Bathrooms: 3
- Full bathrooms: 2
- 1/2 bathrooms: 1
Primary bedroom
- Description: Ensuite bath; Natural light
- Features: Ceiling Fan(s), Full Bath, High Ceilings, Two Primary Closets, Walk-In Closet(s)
- Level: Second
Bedroom
- Description: Faux boxwood accent wall
- Features: Ceiling Fan(s), High Ceilings
- Level: Second
Bedroom
- Description: Large arched windows; Natural light
- Features: Ceiling Fan(s), High Ceilings, Walk-In Closet(s)
- Level: Second
Primary bathroom
- Description: Separate vanities
- Features: Quartz Counters, Double Vanity, Full Bath, High Ceilings, Separate Shower, Soaking Tub, Walk-in Shower
- Level: Second
Bathroom
- Description: Sliding barn door closure
- Features: Half Bath
- Level: Main
Bathroom
- Features: Full Bath
- Level: Second
Dining room
- Description: Formal dining; Flex space; Faux boxwood accent wall
- Features: Dining Area, High Ceilings
- Level: Main
Dining room
- Description: Breakfast nook; Natural light
- Features: Kitchn - Breakfast Area, Dining Area
- Level: Main
Kitchen
- Description: SS appliances; Gas cooking; Large single-basin SS sink
- Features: Kitchn - Breakfast Area, Breakfast Bar, Kitchen Island, Dining Area, Eat-in Kitchen, High Ceilings, Open to Family Room, Pantry, Recessed Lighting
- Level: Main
Living room
- Description: Floor to ceiling windows; Views of backyard; Natural light; Opent to kitchen; Fireplace
- Features: Ceiling Fan(s), CRWN, High Ceilings
- Level: Main
Heating
- Central
Cooling
- Central Air
Appliances
- Included: Dishwasher, Disposal, Microwave, Free-Standing Gas Oven, Gas Oven, Stainless Steel Appliance(s), Gas Water Heater
Features
- Breakfast Bar, Ceiling Fan(s), High Ceilings, Granite Counters, Crown Molding, Double Vanity, Electric Dryer Hookup, Gas Dryer Hookup, Eat-in Kitchen, Entrance Foyer, Interior Steps, Kitchen Island, Multiple Dining Areas, Open Floorplan, Pantry, Recessed Lighting, Smart Home, Smart Thermostat, Soaking Tub, Storage, Walk-In Closet(s), Washer Hookup
- Flooring: Carpet, Tile, Vinyl
- Windows: Blinds, Screens, Window Coverings
- Number of fireplaces: 1
- Fireplace features: Gas, Living Room
Interior area
- Total interior livable area: 2,068 sqft
Video & virtual tour
Property
Parking
- Total spaces: 2
- Parking features: Attached, Door-Multi, Driveway, Garage, Garage Door Opener, Garage Faces Front, Inside Entrance, Kitchen Level, Side By Side
- Attached garage spaces: 2
Accessibility
- Accessibility features: None
Features
- Levels: Two
- Stories: 2
- Patio & porch: Deck, Patio, Rear Porch
- Exterior features: Gutters Full, Private Yard
- Pool features: None
- Fencing: Back Yard, Fenced, Privacy, Wood
- Has view: Yes
- View description: Neighborhood
- Waterfront features: None
Lot
- Size: 6,403 Square Feet
- Features: Back Yard, Curbs, Front Yard, Interior Lot, Sprinkler - Automatic, Sprinkler - Back Yard, Sprinklers In Front, Trees-Medium (20 Ft - 40 Ft)
Details
- Additional structures: Pergola
- Parcel number: 165262000A0033
- Special conditions: Standard
Construction
Type & style
- Home type: SingleFamily
- Property subtype: Single Family Residence
Materials
- Foundation: Slab
- Roof: Composition, Shingle
Condition
- Resale
- New construction: No
- Year built: 1994
Utilities & green energy
- Sewer: Public Sewer
- Water: Public
- Utilities for property: Electricity Available, Internet-Fiber, Natural Gas Available, Sewer Connected, Water Connected
Community & HOA
Community
- Features: BBQ Pit/Grill, Common Grounds, Curbs, Fishing, Google Fiber, Lake, Park, Picnic Area, Playground
- Subdivision: Settlement Sec 02
HOA
- Has HOA: Yes
- Services included: Common Area Maintenance
- HOA fee: $225 annually
- HOA name: The Settlement
Location
- Region: Round Rock
Financial & listing details
- Price per square foot: $168/sqft
- Tax assessed value: $362,919
- Annual tax amount: $5,976
- Date on market: 7/23/2026
- Listing terms: Cash,Conventional,FHA,VA Loan
- Electric utility on property: Yes
Estimated market value
Not available
Estimated sales range
Not available
Not available
Price history
| Date | Event | Price |
|---|---|---|
| 9/30/2026 | Price change | $2,000-9.1%$1/sqft |
Source: Unlock MLS #2946272 Report a problem | ||
| 9/30/2026 | Price change | $347,500-0.7%$168/sqft |
Source:  Unlock MLS #7228251 Report a problem Unlock MLS #7228251 Report a problem | ||
| 9/4/2026 | Listed for rent | $2,200$1/sqft |
Source: Unlock MLS #2946272 Report a problem | ||
| 9/4/2026 | Listed for sale | $349,900$169/sqft |
Source: Unlock MLS #7228251 Report a problem | ||
| 9/1/2026 | Contingent | $349,900$169/sqft |
Source: Unlock MLS #7228251 Report a problem | ||
| 8/31/2026 | Price change | $349,900-2%$169/sqft |
Source: Unlock MLS #7228251 Report a problem | ||
| 8/20/2026 | Price change | $357,000-0.6%$173/sqft |
Source: Unlock MLS #7228251 Report a problem | ||
| 7/23/2026 | Listed for sale | $359,000-1.6%$174/sqft |
Source: Unlock MLS #7228251 Report a problem | ||
| 8/30/2021 | Sold | -- |
Source: Realty Austin solds #5177005_78665 Report a problem | ||
| 7/16/2021 | Pending sale | $365,000$176/sqft |
Source: Unlock MLS #5177005 Report a problem | ||
| 7/14/2021 | Listed for sale | $365,000+92.2%$176/sqft |
Source: Unlock MLS #5177005 Report a problem | ||
| 7/22/2014 | Sold | -- |
Source: Agent Provided Report a problem | ||
| 6/8/2014 | Pending sale | $189,900$92/sqft |
Source: Keller Williams - Austin Southwest #2421331 Report a problem | ||
| 5/18/2014 | Listed for sale | $189,900$92/sqft |
Source: KELLER WILLIAMS REALTY. Report a problem | ||
Public tax history
| Year | Property taxes | Tax assessment |
|---|---|---|
| 2025 | $5,205 -0.2% | $362,919 +4.1% |
| 2024 | $5,214 -0.9% | $348,667 -2.1% |
| 2023 | $5,264 -25.4% | $356,277 -10.5% |
| 2022 | $7,052 +40% | $398,171 +55.9% |
| 2021 | $5,036 +2.8% | $255,375 +10% |
| 2020 | $4,899 +3.7% | $232,159 +4% |
| 2019 | $4,724 +19.6% | $223,289 +10% |
| 2018 | $3,951 | $202,990 +10% |
| 2017 | $3,951 -7.3% | $184,536 -5.6% |
| 2016 | $4,264 +17.9% | $195,395 +7.2% |
| 2015 | $3,616 | $182,243 +12.2% |
| 2014 | $3,616 | $162,441 +10% |
| 2013 | -- | $147,674 +3% |
| 2012 | -- | $143,384 -3.2% |
| 2011 | -- | $148,098 +1.7% |
| 2010 | -- | $145,612 -1.7% |
| 2009 | -- | $148,198 +0.8% |
| 2007 | -- | $147,048 +2.8% |
| 2006 | -- | $143,018 +5.2% |
| 2005 | -- | $135,952 -4.6% |
| 2004 | -- | $142,458 -0.2% |
| 2003 | -- | $142,770 -0.5% |
| 2002 | -- | $143,529 +4.8% |
| 2001 | -- | $136,899 |
Find assessor info on the county website
Monthly payment
Est. payment
Payment breakdown
Explore the cost of this home by adjusting the details. Changes won't be saved.Climate risks
Neighborhood: The Settlement
Nearby schools
Schools provided by the listing agent
- Elementary: Union Hill
- Middle: Hopewell
- High: Stony Point
- District: Round Rock ISD
Source: Unlock MLS. This data may not be complete. We recommend contacting the local school district to confirm school assignments for this home.
Similar homes
- $399,0004 bd3 ba2.9k sqft1718 Amistad Way, Round Rock, TX 78665Active
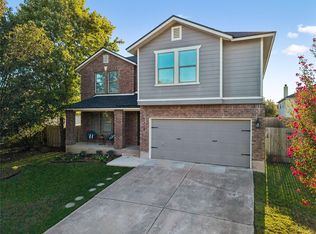
 MLS ID #5275786, Renee Jordan, New Hope Realty Group. Unlock MLS
 - $349,9003 bd2 ba1.8k sqft3543 Pauling Loop, Round Rock, TX 78665Active
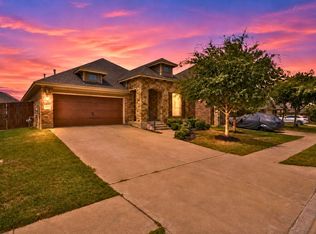 MLS ID #7068722, Andrew Cavazos, Keller Williams Realty. Unlock MLS
 - $375,0003 bd3 ba2.1k sqft1050 Kenney Fort Xing #13, Round Rock, TX 78665Active
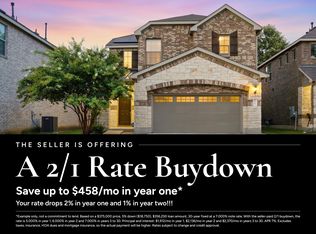 MLS ID #4351548, Sarah Maddali, Compass RE Texas, LLC. Unlock MLS
 - $339,9003 bd3 ba1.7k sqft2510 Eastwood Ln, Round Rock, TX 78664Active
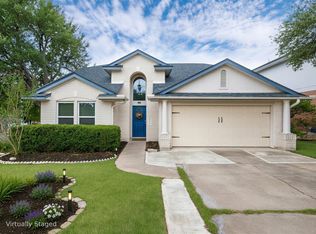 MLS ID #8024995, Chris Watters, Watters International Realty. Unlock MLS
 - $439,0003 bd2 ba1.9k sqft4196 Woodhaven Trl, Round Rock, TX 78665ActiveMLS ID #7191509, Paula Hobbs, eXp Realty, LLC. Unlock MLS
- $320,0004 bd2 ba1.9k sqft709 Elder Way, Round Rock, TX 78664ActiveMLS ID #4607484, Renee Jordan, New Hope Realty Group. Unlock MLS
- $299,9003 bd3 ba1.4k sqft560 Woodsorrel Way, Round Rock, TX 78665ActiveMLS ID #9358565, Jim Templeton, Compass RE Texas, LLC. Unlock MLS
- $435,0004 bd4 ba2.5k sqft1700 Fort Grant Dr, Round Rock, TX 78665ActiveMLS ID #1925009, David Leon Hernandez, Real Broker, LLC. Unlock MLS
- $374,9004 bd3 ba2.6k sqft2471 Sunrise Rd Unit 64, Round Rock, TX 78664ActiveMLS ID #1880655, Kevin Vecchio, eXp Realty, LLC. Unlock MLS
- $390,0004 bd3 ba2.6k sqft1927 Autumn Run Ln, Round Rock, TX 78665ActiveMLS ID #6302441, Theresa Bastian, Let's Move Austin LLC. Unlock MLS
- $399,9003 bd2 ba2k sqft2624 Enza Dr, Round Rock, TX 78665ActiveMLS ID #9951889, Tanya Kerr, KWLS - T. Kerr Property Group. Unlock MLS
- $375,0004 bd2 ba1.8k sqft1501 Bedouin Ct, Round Rock, TX 78664ActiveMLS ID #3828924, Devan Dorsett, Dorsett Dye & Associates Real Estate. Unlock MLS
- $339,9993 bd3 ba1.8k sqft16910 Columbine St, Pflugerville, TX 78660ActiveMLS ID #2910597, Caroline Williams, Coldwell Banker Realty. Unlock MLS
- $344,5004 bd2 ba1.7k sqft2005 Fairhaven Gtwy, Georgetown, TX 78626ActiveMLS ID #2683980, Juliet McCabe, Compass RE Texas, LLC. Unlock MLS
- $359,0004 bd3 ba1.6k sqft17748 Great Basin Ave, Pflugerville, TX 78660ActiveMLS ID #8374095, Lee McClintick, Joseph Walter Realty, LLC. Unlock MLS
- $375,0005 bd3 ba2.6k sqft112 Bremen St, Georgetown, TX 78626ActiveMLS ID #3968627, Ariel Pine, Central Metro Realty. Unlock MLS
- $375,0003 bd2 ba1.9k sqft1128 Clearwing Cir, Georgetown, TX 78626ActiveMLS ID #5239378, Sabine McCalla, Berkshire Hathaway TX Realty. Unlock MLS
- $399,0004 bd3 ba2.8k sqft2405 Rachel Ct, Round Rock, TX 78664ActiveMLS ID #2234003, Dillar Schwartz, eXp Realty, LLC. Unlock MLS
- $329,0003 bd3 ba1.6k sqft2105 Town Centre Dr Unit 40, Round Rock, TX 78664ActiveMLS ID #2884999, Angela Avila, Realty of America, LLC. Unlock MLS
- $325,0004 bd3 ba2.3k sqft130 Killian Loop, Hutto, TX 78634ActiveMLS ID #9112708, Caitlyn Orona, Haven Homes. Unlock MLS
