Well-maintained home on a tree-lined street ~ Vaulted ceilings and oversized windows fill the main living area with natural light ~ Freshly painted interior ~ Ceramic tile floors downstairs, laminate flooring upstairs ~ Updated light fixtures ~ Refrigerator, washer, and dryer convey ~ Covered patio and large backyard with colorful crepe myrtles . Two community pools and playgrounds ~ Minutes from Austin's tech corridor, Round Rock Premium Outlets, H-E-B Plus, Kalahari Resort, Dell Diamond, the Dell campus, and major commuter routes including I-35 and SH-130
Active
Price cut: $24.1K (9/29)
$299,900
560 Woodsorrel Way, Round Rock, TX 78665
3beds
1,471sqft
Single Family Residence
Built in 2004
5,924 Square Feet Lot
$-- Zestimate®
$204/sqft
$47/mo HOA
What's special
Freshly painted interiorUpdated light fixturesWarm laminate flooring upstairsCovered patioTree-lined streetVaulted ceilingsCeramic tile floors downstairs
- 101 days
- 388
- 57
Zillow last checked:
Listing updated:
Listed by:
Jim Templeton (512) 575-3644,
Compass RE Texas, LLC (512) 575-3644
Source: Unlock MLS,MLS#: 9358565
Facts & features
Interior
Bedrooms & bathrooms
- Bedrooms: 3
- Bathrooms: 3
- Full bathrooms: 2
- 1/2 bathrooms: 1
Primary bedroom
- Features: Ceiling Fan(s), High Ceilings, Walk-In Closet(s)
- Level: Second
Bedroom
- Features: Ceiling Fan(s), High Ceilings
- Level: Second
Bedroom
- Features: Ceiling Fan(s), High Ceilings
- Level: Second
Primary bathroom
- Features: Soaking Tub, Walk-In Closet(s), Walk-in Shower
- Level: Second
Bathroom
- Features: Full Bath, High Ceilings, Soaking Tub
- Level: Second
Bathroom
- Features: High Ceilings
- Level: First
Great room
- Features: Ceiling Fan(s), High Ceilings, Vaulted Ceiling(s)
- Level: First
Kitchen
- Features: Kitchen Island, Dining Area, High Ceilings, Open to Family Room, Pantry, Plumbed for Icemaker
- Level: First
Heating
- Central, Forced Air, Natural Gas
Cooling
- Ceiling Fan(s), Central Air, Electric
Appliances
- Included: Dishwasher, Disposal, Dryer, Microwave, Free-Standing Gas Range, RNGHD, Free-Standing Refrigerator, Vented Exhaust Fan, Washer, Gas Water Heater
Features
- Ceiling Fan(s), High Ceilings, Vaulted Ceiling(s), Electric Dryer Hookup, Gas Dryer Hookup, Eat-in Kitchen, Entrance Foyer, Interior Steps, Kitchen Island, Pantry, Walk-In Closet(s), Washer Hookup
- Flooring: No Carpet
- Windows: Aluminum Frames, Blinds, Screens
Interior area
- Total interior livable area: 1,471 sqft
Video & virtual tour
Property
Parking
- Total spaces: 2
- Parking features: Driveway, Garage, Garage Door Opener, Garage Faces Front
- Garage spaces: 2
Accessibility
- Accessibility features: None
Features
- Levels: Two
- Stories: 2
- Patio & porch: Covered, Front Porch, Patio
- Exterior features: Electric Car Plug-in
- Pool features: None
- Fencing: Back Yard, Fenced, Privacy, Wood
- Has view: Yes
- View description: Neighborhood
- Waterfront features: None
Lot
- Size: 5,924 Square Feet
- Features: Back Yard, Curbs, Front Yard, Interior Lot, Landscaped, Level, Private, Sprinkler - Automatic, Trees-Medium (20 Ft - 40 Ft), Trees-Moderate
Details
- Additional structures: None
- Parcel number: 165148000G0004
- Special conditions: Standard
Construction
Type & style
- Home type: SingleFamily
- Property subtype: Single Family Residence
Materials
- Foundation: Slab
- Roof: Composition
Condition
- Resale
- New construction: No
- Year built: 2004
Details
- Builder name: DR Horton
Utilities & green energy
- Sewer: Public Sewer
- Water: Public
- Utilities for property: Cable Available, Electricity Connected, Internet-Fiber, Natural Gas Connected, Sewer Connected, Water Connected
Community & HOA
Community
- Features: Cluster Mailbox, Playground, Pool, Sidewalks, U-Verse
- Subdivision: Round Rock Ranch
HOA
- Has HOA: Yes
- Services included: Common Area Maintenance
- HOA fee: $47 monthly
- HOA name: Round Rock Ranch, Phase One Homeowners Association
Location
- Region: Round Rock
Financial & listing details
- Price per square foot: $204/sqft
- Tax assessed value: $324,404
- Annual tax amount: $5,524
- Date on market: 7/9/2026
- Listing terms: Cash,Conventional,FHA,VA Loan
- Electric utility on property: Yes
Estimated market value
Not available
Estimated sales range
Not available
Not available
Price history
| Date | Event | Price |
|---|---|---|
| 10/5/2026 | Listed for rent | $1,925+1.3%$1/sqft |
Source: Unlock MLS #3621026 Report a problem | ||
| 9/29/2026 | Price change | $299,900-7.4%$204/sqft |
Source:  Unlock MLS #9358565 Report a problem Unlock MLS #9358565 Report a problem | ||
| 9/23/2026 | Price change | $324,000-0.3%$220/sqft |
Source: Unlock MLS #9358565 Report a problem | ||
| 8/28/2026 | Price change | $325,000-4.1%$221/sqft |
Source: Unlock MLS #9358565 Report a problem | ||
| 8/22/2026 | Price change | $339,000+0.3%$230/sqft |
Source: Unlock MLS #9358565 Report a problem | ||
| 8/2/2026 | Price change | $338,000-0.3%$230/sqft |
Source: Unlock MLS #9358565 Report a problem | ||
| 7/9/2026 | Listed for sale | $339,000+7.6%$230/sqft |
Source: Unlock MLS #9358565 Report a problem | ||
| 8/15/2024 | Listing removed | -- |
Source: Unlock MLS #3519057 Report a problem | ||
| 7/22/2024 | Price change | $1,900-2.6%$1/sqft |
Source: Unlock MLS #3519057 Report a problem | ||
| 7/3/2024 | Listed for rent | $1,950+30%$1/sqft |
Source: Unlock MLS #3519057 Report a problem | ||
| 8/5/2021 | Listing removed | -- |
Source: Unlock MLS #1623588 Report a problem | ||
| 7/7/2021 | Pending sale | $315,000$214/sqft |
Source: Unlock MLS #1623588 Report a problem | ||
| 7/2/2021 | Listed for sale | $315,000+20900%$214/sqft |
Source: Unlock MLS #1623588 Report a problem | ||
| 3/22/2016 | Listing removed | $1,500$1/sqft |
Source: Spencer Properties #6908340 Report a problem | ||
| 3/6/2016 | Pending sale | $1,500$1/sqft |
Source: Spencer Properties #6908340 Report a problem | ||
| 3/6/2016 | Listed for sale | $1,500-98.8%$1/sqft |
Source: Spencer Properties #6908340 Report a problem | ||
| 3/6/2016 | Listing removed | $1,500$1/sqft |
Source: Spencer Properties #6908340 Report a problem | ||
| 3/3/2016 | Listed for rent | $1,500$1/sqft |
Source: Spencer Properties #6908340 Report a problem | ||
| 3/12/2010 | Listing removed | $123,000$84/sqft |
Source: Coldwell Banker United Realtors #9000480 Report a problem | ||
| 2/26/2010 | Listed for sale | $123,000$84/sqft |
Source: Coldwell Banker United Realtors #9000480 Report a problem | ||
| 1/13/2010 | Listing removed | $123,000$84/sqft |
Source: Prudential Real Estate #9000480 Report a problem | ||
| 11/6/2009 | Listed for sale | $123,000$84/sqft |
Source: foreclosure.com Report a problem | ||
Public tax history
| Year | Property taxes | Tax assessment |
|---|---|---|
| 2025 | $5,837 +1.6% | $324,404 0% |
| 2024 | $5,747 -2.3% | $324,456 -3.3% |
| 2023 | $5,884 -17.9% | $335,462 -11.2% |
| 2022 | $7,167 +36.6% | $377,910 +50.8% |
| 2021 | $5,246 +10.8% | $250,569 +18.8% |
| 2020 | $4,734 -0.5% | $210,889 +0.1% |
| 2019 | $4,756 +2.1% | $210,666 +3.1% |
| 2018 | $4,659 | $204,243 +1.8% |
| 2017 | $4,659 +20% | $200,649 +12% |
| 2016 | $3,883 +18.4% | $179,221 +10% |
| 2015 | $3,278 | $162,928 +10% |
| 2014 | $3,278 | $148,116 +9% |
| 2013 | -- | $135,888 +5.7% |
| 2012 | -- | $128,555 -2.4% |
| 2011 | -- | $131,735 -2.6% |
| 2010 | -- | $135,289 -2.8% |
| 2009 | -- | $139,254 -4.7% |
| 2007 | -- | $146,158 +5.8% |
| 2006 | -- | $138,166 |
Find assessor info on the county website
Monthly payment
Est. payment
Payment breakdown
Explore the cost of this home by adjusting the details. Changes won't be saved.Climate risks
Neighborhood: Round Rock Ranch
Nearby schools
Schools provided by the listing agent
- Elementary: Gattis
- Middle: Ridgeview
- High: Cedar Ridge
- District: Round Rock ISD
Source: Unlock MLS. This data may not be complete. We recommend contacting the local school district to confirm school assignments for this home.
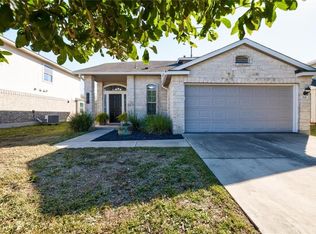
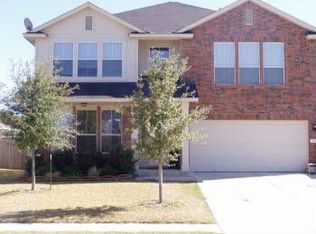

Similar homes
- $299,0003 bd2 ba1.4k sqft2639 Tandi Trl, Round Rock, TX 78664Active

 MLS ID #5628315, Tanya Kerr, KWLS - T. Kerr Property Group. Unlock MLS
 - $360,0003 bd3 ba2.1k sqft1050 Kenney Fort Xing #13, Round Rock, TX 78665Active
 MLS ID #4351548, Sarah Maddali, Compass RE Texas, LLC. Unlock MLS
 - $295,0003 bd2 ba1.8k sqft1535 Lorson Loop, Round Rock, TX 78665Active
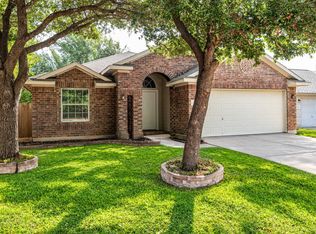 MLS ID #9089379, Michael Reisor, Compass RE Texas, LLC. Unlock MLS
 - $330,0003 bd2 ba1.4k sqft671 Tumlinson Fort Way, Round Rock, TX 78664Active
 MLS ID #7749376, Cederick Harris, eXp Realty, LLC. Unlock MLS
 - $330,0003 bd2 ba1.8k sqft1500 Jackie Robinson Pl, Round Rock, TX 78665ActiveMLS ID #4656837, Angie McWethy, Magnolia Realty Round Rock. Unlock MLS
- $320,0004 bd2 ba1.9k sqft709 Elder Way, Round Rock, TX 78664ActiveMLS ID #4607484, Renee Jordan, New Hope Realty Group. Unlock MLS
- $273,7123 bd2 ba1.5k sqft21318 Byerly Turk Dr, Pflugerville, TX 78660ActiveMLS ID #1739917, Vicki Pfluger, John Pfluger Realty,LLC. Unlock MLS
- $349,0004 bd2 ba1.8k sqft203 Newport Landing Pl, Round Rock, TX 78665ActiveMLS ID #5535716, Shanker Reddy, Central Metro Realty. Unlock MLS
- $335,0004 bd2 ba2.1k sqft2548 Pearson Way, Round Rock, TX 78665ActiveMLS ID #2257056, Allie Martinez, Compass RE Texas, LLC. Unlock MLS
- $347,5003 bd2 ba1.5k sqft3105 Clinton Pl, Round Rock, TX 78665ActiveMLS ID #6201667, Loretta Thomason, Keller Williams Realty. Unlock MLS
- $347,5003 bd3 ba2k sqft2903 Pioneer Way, Round Rock, TX 78665ActiveMLS ID #7228251, Lauri Schroeder, Compass RE Texas, LLC. Unlock MLS
- $349,9003 bd2 ba1.8k sqft3543 Pauling Loop, Round Rock, TX 78665ActiveMLS ID #7068722, Andrew Cavazos, Keller Williams Realty. Unlock MLS
- $349,9003 bd3 ba1.9k sqft1606 Academy Pl, Round Rock, TX 78664ActiveMLS ID #3833790, Courtney Unangst, Brodsky Properties. Unlock MLS
- $339,0003 bd3 ba1.9k sqft2327 Wright Cir, Round Rock, TX 78664ActiveMLS ID #7997589, Jack Rady, Realtron. Unlock MLS
- $334,9003 bd2 ba1.6k sqft17002 Cranston Dr, Round Rock, TX 78664ActiveMLS ID #2119469, Elvy Jansen, The Real Estate Social, LLC. Unlock MLS
- $398,0004 bd3 ba1.9k sqft1701 Hunters Trl, Round Rock, TX 78681ActiveMLS ID #5964219, Polly Richards, My Castle Realty. Unlock MLS
- $300,0003 bd2 ba1.5k sqft428 Los Cobos Ln, Georgetown, TX 78626ActiveMLS ID #5166540, Michele Stahl, CB&A, Realtors. Unlock MLS
- $279,9903 bd2 ba1.3k sqft602 Creston St, Hutto, TX 78634ActiveMLS ID #7123244, Julie Burton, Willow Real Estate, LLC. Unlock MLS
- $290,0003 bd2 ba1.8k sqft302 Lone Star Blvd, Hutto, TX 78634ActiveMLS ID #3191924, David Bunyea, Compass RE Texas, LLC. Unlock MLS
- $300,0003 bd2 ba1.8k sqft429 Falcon Ln, Leander, TX 78641ActiveMLS ID #2425023, Kathy Chappell, Pacesetter Properties. Unlock MLS
