Welcome to 1535 Lorson Loop, a charming single-story home offering a spacious and versatile layout in the heart of Round Rock. With 3 bedrooms and 2 baths, the home features two generous living areas, providing plenty of room to gather, entertain, or create a dedicated home office or flex space. High ceilings and abundant windows fill the main living areas with natural light, while a cozy fireplace adds warmth and character. The spacious kitchen offers ample cabinetry and counter space and opens to the breakfast area and family room for an easy flow between spaces. A separate formal living and dining area provides even more flexibility for entertaining. The primary suite is privately situated and features an ensuite bath with dual vanities, a soaking tub, separate walk-in shower, and generous closet space. Two additional bedrooms and a full secondary bath complete the functional floor plan. Outside, enjoy a private fenced backyard with plenty of space to relax, play, garden, or create your own outdoor retreat. An attached two-car garage provides additional parking and storage. Located in Round Rock's Stoney Brook community, the home offers convenient access to I-35 and SH-130, making it easy to navigate Round Rock and the greater Austin area. Nearby destinations include H-E-B, IKEA, Round Rock Premium Outlets, medical facilities, restaurants, shopping, and entertainment, with the home also located within Round Rock ISD.
Active
$315,000
1535 Lorson Loop, Round Rock, TX 78665
3beds
1,816sqft
Single Family Residence
Built in 2003
5,993 Square Feet Lot
$-- Zestimate®
$173/sqft
$-- HOA
What's special
High ceilingsSoaking tubGenerous closet spaceSpacious and versatile layoutSeparate walk-in shower
- 10 days
- 435
- 36
Likely to sell faster than
Zillow last checked:
Listing updated:
Listed by:
Michael Reisor (512) 712-2128,
Compass RE Texas, LLC (512) 575-3644
Source: Unlock MLS,MLS#: 9089379
Facts & features
Interior
Bedrooms & bathrooms
- Bedrooms: 3
- Bathrooms: 2
- Full bathrooms: 2
- Main level bedrooms: 3
Heating
- Central, Fireplace(s)
Cooling
- Central Air
Appliances
- Included: Dishwasher, Disposal, Gas Range, Microwave, Free-Standing Gas Range, Stainless Steel Appliance(s), Gas Water Heater
Features
- Breakfast Bar, Ceiling Fan(s), High Ceilings, Vaulted Ceiling(s), Double Vanity, Electric Dryer Hookup, Gas Dryer Hookup, Eat-in Kitchen, In-Law Floorplan, No Interior Steps, Open Floorplan, Pantry, Primary Bedroom on Main, Soaking Tub, Walk-In Closet(s)
- Flooring: Tile, Vinyl
- Windows: Screens
- Number of fireplaces: 1
- Fireplace features: Family Room, Gas Starter
Interior area
- Total interior livable area: 1,816 sqft
Property
Parking
- Total spaces: 2
- Parking features: Driveway, Garage, Garage Door Opener, Garage Faces Front
- Garage spaces: 2
Accessibility
- Accessibility features: None
Features
- Levels: One
- Stories: 1
- Patio & porch: None
- Exterior features: No Exterior Steps
- Pool features: None
- Spa features: None
- Fencing: Privacy, Wood
- Has view: Yes
- View description: Neighborhood
- Waterfront features: None
Lot
- Size: 5,993 Square Feet
- Features: Back Yard, Front Yard, Level, Public Maintained Road, Trees-Medium (20 Ft - 40 Ft)
Details
- Additional structures: None
- Parcel number: 165562000C0007
- Special conditions: Standard
Construction
Type & style
- Home type: SingleFamily
- Property subtype: Single Family Residence
Materials
- Foundation: Slab
- Roof: Composition
Condition
- Resale
- New construction: No
- Year built: 2003
Utilities & green energy
- Sewer: Public Sewer
- Water: Public
- Utilities for property: Electricity Available, Natural Gas Available
Community & HOA
Community
- Features: None
- Subdivision: Stoney Brook Sec 04
HOA
- Has HOA: No
Location
- Region: Round Rock
Financial & listing details
- Price per square foot: $173/sqft
- Tax assessed value: $322,112
- Annual tax amount: $5,796
- Date on market: 9/25/2026
- Listing terms: Cash,Conventional,FHA,VA Loan
- Electric utility on property: Yes
Estimated market value
Not available
Estimated sales range
Not available
Not available
Price history
| Date | Event | Price |
|---|---|---|
| 9/25/2026 | Listed for sale | $315,000-10%$173/sqft |
Source:  Unlock MLS #9089379 Report a problem Unlock MLS #9089379 Report a problem | ||
| 7/21/2025 | Listing removed | $1,999$1/sqft |
Source: Zillow Rentals Report a problem | ||
| 7/10/2025 | Price change | $1,999-4.8%$1/sqft |
Source: Zillow Rentals Report a problem | ||
| 5/29/2025 | Listed for rent | $2,100+5.3%$1/sqft |
Source: Zillow Rentals Report a problem | ||
| 5/26/2025 | Listing removed | $349,990$193/sqft |
Source: Unlock MLS #7120574 Report a problem | ||
| 5/6/2025 | Price change | $349,990-4.1%$193/sqft |
Source: Unlock MLS #7120574 Report a problem | ||
| 4/30/2025 | Price change | $365,000-3.9%$201/sqft |
Source: Unlock MLS #7120574 Report a problem | ||
| 4/4/2025 | Price change | $379,900-5%$209/sqft |
Source: Unlock MLS #7120574 Report a problem | ||
| 3/5/2025 | Listed for sale | $399,990-8%$220/sqft |
Source: Unlock MLS #7120574 Report a problem | ||
| 11/27/2024 | Listing removed | $1,995$1/sqft |
Source: Zillow Rentals Report a problem | ||
| 11/14/2024 | Listed for rent | $1,995-4.8%$1/sqft |
Source: Zillow Rentals Report a problem | ||
| 6/30/2023 | Listing removed | -- |
Source: Zillow Rentals Report a problem | ||
| 6/22/2023 | Price change | $2,095-4.6%$1/sqft |
Source: Zillow Rentals Report a problem | ||
| 6/16/2023 | Listed for rent | $2,195$1/sqft |
Source: Zillow Rentals Report a problem | ||
| 4/16/2022 | Listing removed | -- |
Source: Unlock MLS #1379348 Report a problem | ||
| 4/4/2022 | Pending sale | $435,000$240/sqft |
Source: Unlock MLS #1379348 Report a problem | ||
| 3/29/2022 | Listed for sale | $435,000+130.2%$240/sqft |
Source: Unlock MLS #1379348 Report a problem | ||
| 2/26/2016 | Sold | -- |
Source: Agent Provided Report a problem | ||
| 1/26/2016 | Pending sale | $189,000$104/sqft |
Source: Marathon Real Estate, Inc #8055002 Report a problem | ||
| 1/21/2016 | Price change | $189,000-2.1%$104/sqft |
Source: Marathon Real Estate, Inc #8055002 Report a problem | ||
| 1/7/2016 | Price change | $193,000-1%$106/sqft |
Source: Marathon Real Estate, Inc #8055002 Report a problem | ||
| 12/2/2015 | Listed for sale | $195,000$107/sqft |
Source: Marathon Real Estate Report a problem | ||
Public tax history
| Year | Property taxes | Tax assessment |
|---|---|---|
| 2025 | $5,796 -5.6% | $322,112 -7.1% |
| 2024 | $6,139 +3.8% | $346,546 +2.8% |
| 2023 | $5,914 -20.7% | $337,181 -14.3% |
| 2022 | $7,458 +66.5% | $393,294 +71.9% |
| 2021 | $4,480 +2.8% | $228,792 +10% |
| 2020 | $4,356 -1.5% | $207,993 -0.9% |
| 2019 | $4,422 +4.2% | $209,877 +2.2% |
| 2018 | $4,244 | $205,282 +4.1% |
| 2017 | $4,244 +18.5% | $197,187 +18.5% |
| 2016 | $3,581 +18.2% | $166,398 +10% |
| 2015 | $3,029 | $151,271 +10% |
| 2014 | $3,029 | $137,519 +10% |
| 2013 | -- | $125,017 -1.5% |
| 2012 | -- | $126,922 -6.8% |
| 2011 | -- | $136,160 -4.5% |
| 2010 | -- | $142,633 -5.9% |
| 2009 | -- | $151,629 +9.1% |
| 2007 | -- | $139,019 +8.2% |
| 2006 | -- | $128,521 +6.4% |
| 2005 | -- | $120,811 |
| 2004 | -- | $120,811 |
Find assessor info on the county website
Monthly payment
Est. payment
Payment breakdown
Explore the cost of this home by adjusting the details. Changes won't be saved.Climate risks
Neighborhood: 78665
Nearby schools
Schools provided by the listing agent
- Elementary: Caldwell Heights
- Middle: Hopewell
- High: Stony Point
- District: Round Rock ISD
Source: Unlock MLS. This data may not be complete. We recommend contacting the local school district to confirm school assignments for this home.



Similar homes
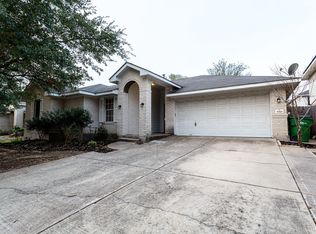
- $334,9004 bd3 ba2.3k sqft1402 Gulf Way, Round Rock, TX 78665Active
 MLS ID #9576501, Shaun Duffenbach, Berkshire Hathaway Premier. Unlock MLS
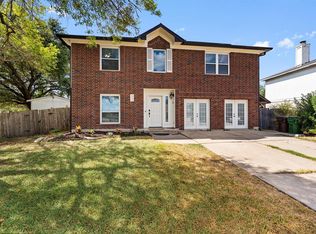
 - $330,0003 bd2 ba1.8k sqft1500 Jackie Robinson Pl, Round Rock, TX 78665Active
 MLS ID #4656837, Angie McWethy, Magnolia Realty Round Rock. Unlock MLS
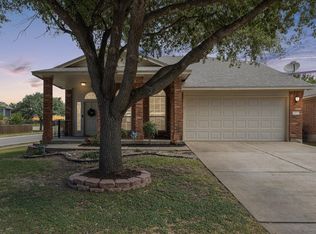
 - $340,0004 bd2 ba2.1k sqft2548 Pearson Way, Round Rock, TX 78665Active
 MLS ID #2257056, Allie Martinez, Compass RE Texas, LLC. Unlock MLS
 - $299,9003 bd3 ba1.4k sqft560 Woodsorrel Way, Round Rock, TX 78665Active
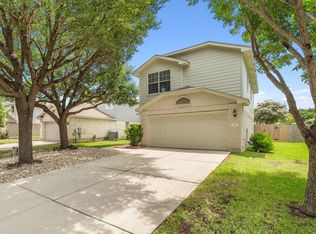 MLS ID #9358565, Jim Templeton, Compass RE Texas, LLC. Unlock MLS
 - $347,5003 bd2 ba1.5k sqft3105 Clinton Pl, Round Rock, TX 78665ActiveMLS ID #6201667, Loretta Thomason, Keller Williams Realty. Unlock MLS
- $325,0003 bd3 ba2.3k sqft1408 Water Spaniel Way, Round Rock, TX 78664ActiveMLS ID #6272353, Michael Reisor, Compass RE Texas, LLC. Unlock MLS
- $350,0003 bd2 ba1.7k sqft1485 Rainbow Parke Dr, Round Rock, TX 78665ActiveMLS ID #5740863, Derek Smith, Deal Smith Realty LLC. Unlock MLS
- $275,0003 bd3 ba1.7k sqft1200 Green Terrace Dr, Round Rock, TX 78664ActiveMLS ID #3859185, Amber Broadway, Opendoor Brokerage, LLC. Unlock MLS
- $339,0003 bd3 ba1.9k sqft2327 Wright Cir, Round Rock, TX 78664ActiveMLS ID #7997589, Jack Rady, Realtron. Unlock MLS
- $309,9003 bd2 ba1.4k sqft2109 Redwing Way, Round Rock, TX 78664ActiveMLS ID #8834497, Nicole Caridi, Networth Realty of Austin. Unlock MLS
- $325,0003 bd3 ba2k sqft1000 Monadale Trl, Round Rock, TX 78664ActiveMLS ID #3617912, Gene Arant, Keller Williams - Lake Travis. Unlock MLS
- $330,0003 bd2 ba1.4k sqft671 Tumlinson Fort Way, Round Rock, TX 78664ActiveMLS ID #7749376, Cederick Harris, eXp Realty, LLC. Unlock MLS
- $310,0004 bd3 ba1.7k sqft14420 Lemongrass Ln, Pflugerville, TX 78660ActiveMLS ID #5422902, Bill Gold, Gold Realty. Unlock MLS
- $334,5004 bd2 ba1.9k sqft1954 Rachel Ln, Round Rock, TX 78664ActiveMLS ID #6717621, Laura Johansson, Epique Realty LLC. Unlock MLS
- $379,9004 bd2 ba2.1k sqft1049 Sussex Way, Round Rock, TX 78665ActiveMLS ID #6282181, Bruce Rodden, Keller Williams Realty Lone St. Unlock MLS
- $349,9003 bd3 ba1.9k sqft1606 Academy Pl, Round Rock, TX 78664ActiveMLS ID #3833790, Courtney Unangst, Brodsky Properties. Unlock MLS
- $375,0003 bd2 ba1.8k sqft6289 Mantalcino Dr, Round Rock, TX 78665ActiveMLS ID #2498629, Jesse Gomez, Texus Realty. Unlock MLS
- $349,0003 bd2 ba1.1k sqft607 Garden Path Cv, Round Rock, TX 78664ActiveMLS ID #2720598, Jamie Church, eXp Realty, LLC. Unlock MLS
- $300,0003 bd2 ba1.5k sqft428 Los Cobos Ln, Georgetown, TX 78626ActiveMLS ID #5166540, Michele Stahl, CB&A, Realtors. Unlock MLS
- $330,0004 bd3 ba2.3k sqft3305 Clint Cv, Round Rock, TX 78664ActiveMLS ID #3879175, Adam Walker, Compass RE Texas, LLC. Unlock MLS
