Don’t miss this move-in ready, spacious, charming home in a prime East Round Rock location. This single-story, cohesive layout boasts 3 dedicated bedrooms with ceiling fans and 2 full bathrooms; plus an office with closet, French doors, and ceiling fan that easily functions as a 4th bedroom, set privately off the foyer. Primary suite features bay windows that view mature privacy trees, dual sink vanity, garden tub, separate shower, and oversized walk-in closet. The kitchen shines with abundant granite countertop space with a storage island, stainless-steel appliances, upgraded convection oven with 5-burner gas range, generous 42-inch upper cabinets, lower cabinet storage, room for bar-stool seating, as well as under and above cabinet lighting. This home features ample room for entertainment, showcasing 2 separate living rooms, a breakfast nook and formal dining room, a wood-burning fireplace with gas starter, and a covered back patio. The 0.15-acre lot backs up to a natural greenbelt walking trail with a backyard access gate, full of mature shade trees, providing backyard privacy for outdoor activities and pets. The property is in an established community, with an HOA-maintained neighborhood swimming pool and combined park within walking distance. As of July 2026, the VA assumable loan is about $142,000 @ 2.75%. Bonus: Maytag washer and dryer on storage pedestals, Samsung 4-door refrigerator/freezer, and 4 metal storage cabinets in the garage convey with the home. Premiere local amenities under a mile from the house: Kalahari Resort & Indoor Waterpark, Old Settlers Park, Triple A baseball at Dell Diamond, Rock N River Outdoor Water Park, and Play for All Abilities Park. Accessible to toll roads 130 and 45, and major employers: Samsung, Dell Technologies, Tesla, and Amazon. Minutes to HEB grocery, Walmart, Starbucks, Dutch Brothers, IKEA, Bass Pro, IMAX movies, and outlet shops. RR ISD ranked #1 in Williamson County per Niche.com. 0.6-mile walk to elementary school.
Active
Price cut: $20K (8/13)
$379,900
1049 Sussex Way, Round Rock, TX 78665
4beds
2,179sqft
Single Family Residence
Built in 2009
6,547 Square Feet Lot
$-- Zestimate®
$174/sqft
$47/mo HOA
What's special
Move-in readyStainless-steel appliancesFormal dining roomAmple room for entertainmentCovered back patioOversized walk-in closetRoom for bar-stool seating
- 46 days |
- 511 |
- 25 |
Zillow last checked:
Listing updated:
Listed by:
Bruce Rodden (512) 663-8524,
Keller Williams Realty Lone St (512) 868-1771
Source: Unlock MLS,MLS#: 6282181
Facts & features
Interior
Bedrooms & bathrooms
- Bedrooms: 4
- Bathrooms: 2
- Full bathrooms: 2
- Main level bedrooms: 4
Primary bedroom
- Level: Main
Heating
- Central, Fireplace(s)
Cooling
- Ceiling Fan(s), Central Air
Appliances
- Included: Dishwasher, Disposal, Dryer, ENERGY STAR Qualified Appliances, Gas Range, Microwave, Free-Standing Range, Refrigerator, Free-Standing Refrigerator, Self Cleaning Oven, Stainless Steel Appliance(s), Washer, Washer/Dryer, Gas Water Heater
Features
- Breakfast Bar, Ceiling Fan(s), High Ceilings, Granite Counters, Double Vanity, Electric Dryer Hookup, Gas Dryer Hookup, French Doors, Kitchen Island, Multiple Dining Areas, Multiple Living Areas, Open Floorplan, Pantry, Primary Bedroom on Main, Recessed Lighting, Study/Home Office, Walk-In Closet(s), Washer Hookup, Wired for Data
- Flooring: Carpet, Tile
- Windows: Blinds, Double Pane Windows
- Number of fireplaces: 1
- Fireplace features: Family Room, Gas Log
Interior area
- Total interior livable area: 2,179 sqft
Video & virtual tour
Property
Parking
- Total spaces: 2
- Parking features: Attached, Driveway, Garage
- Attached garage spaces: 2
Accessibility
- Accessibility features: None
Features
- Levels: One
- Stories: 1
- Patio & porch: Covered, Patio, Porch
- Exterior features: Private Yard
- Pool features: None
- Spa features: None
- Fencing: Fenced, Wood
- Has view: Yes
- View description: Park/Greenbelt, See Remarks
- Waterfront features: None
Lot
- Size: 6,547 Square Feet
- Dimensions: 55 x 120
- Features: See Remarks, Back to Park/Greenbelt, Back Yard, Interior Lot, Level, Sprinkler - Automatic, Trees-Medium (20 Ft - 40 Ft)
Details
- Additional structures: None
- Parcel number: 164607000A0099
- Special conditions: Standard
Construction
Type & style
- Home type: SingleFamily
- Property subtype: Single Family Residence
Materials
- Foundation: Slab
- Roof: Composition
Condition
- Resale
- New construction: No
- Year built: 2009
Details
- Builder name: Buffington Texas Classic Homes
Utilities & green energy
- Sewer: Public Sewer
- Water: Public
- Utilities for property: Electricity Connected, Natural Gas Connected, Sewer Connected, Water Connected
Community & HOA
Community
- Features: Cluster Mailbox, Common Grounds, Curbs, Playground, Pool, Sidewalks
- Subdivision: Legends Village Sec 02 Ph 02
HOA
- Has HOA: Yes
- Services included: Common Area Maintenance, Landscaping
- HOA fee: $47 monthly
- HOA name: Legends Village
Location
- Region: Round Rock
Financial & listing details
- Price per square foot: $174/sqft
- Tax assessed value: $396,173
- Annual tax amount: $6,938
- Date on market: 7/1/2026
- Listing terms: See Remarks,Assumable,Cash,Conventional,FHA,VA Loan
- Electric utility on property: Yes
Estimated market value
Not available
Estimated sales range
Not available
Not available
Price history
| Date | Event | Price |
|---|---|---|
| 8/13/2026 | Price change | $379,900-5%$174/sqft |
Source:  Unlock MLS #6282181 Report a problem Unlock MLS #6282181 Report a problem | ||
| 7/25/2026 | Price change | $399,900-7%$184/sqft |
Source: Unlock MLS #6282181 Report a problem | ||
| 7/1/2026 | Listed for sale | $430,000$197/sqft |
Source: Unlock MLS #6282181 Report a problem | ||
Public tax history
| Year | Property taxes | Tax assessment |
|---|---|---|
| 2025 | $2,346 -18% | $396,173 +7.9% |
| 2024 | $2,862 +12.2% | $367,263 +10% |
| 2023 | $2,551 -34% | $333,875 +10% |
| 2022 | $3,867 -5.3% | $303,523 +10% |
| 2021 | $4,084 -2.4% | $275,930 +10% |
| 2020 | $4,184 -1.7% | $250,845 -4.7% |
| 2019 | $4,257 +2.2% | $263,124 +4.5% |
| 2018 | $4,165 | $251,803 +1% |
| 2017 | $4,165 +1.3% | $249,196 +4.2% |
| 2016 | $4,111 -9.9% | $239,093 +5.1% |
| 2015 | $4,561 | $227,431 +12.2% |
| 2014 | $4,561 | $202,624 +10% |
| 2013 | -- | $184,204 +0.5% |
| 2012 | -- | $183,204 -3.2% |
| 2011 | -- | $189,300 +1.7% |
| 2010 | -- | $186,200 +1045.8% |
| 2009 | -- | $16,250 |
Find assessor info on the county website
Monthly payment
Est. payment
Payment breakdown
Explore the cost of this home by adjusting the details. Changes won't be saved.Climate risks
Neighborhood: Legends Village
Nearby schools
GreatSchools rating
- 5/10Double File Trail Elementary SchoolGrades: PK-5Distance: 0.4 mi
- 5/10PFC Robert P Hernandez Middle SchoolGrades: 6-8Distance: 1.2 mi
- 5/10Stony Point High SchoolGrades: 9-12Distance: 1 mi
Schools provided by the listing agent
- Elementary: Double File Trail
- Middle: CPL Robert P Hernandez
- High: Stony Point
- District: Round Rock ISD
Source: Unlock MLS. This data may not be complete. We recommend contacting the local school district to confirm school assignments for this home.
- $321,7003 bd2 ba1.7k sqft1053 Sussex Way, Round Rock, TX 78665Off Market
- $346,5003 bd2 ba1.7k sqft1045 Sussex Way, Round Rock, TX 78665Off Market

- $--3 bd2 ba1.3k sqft1057 Sussex Way, Round Rock, TX 78665Sold
- $385,9004 bd3 ba2.9k sqft1041 Sussex Way, Round Rock, TX 78665Off Market
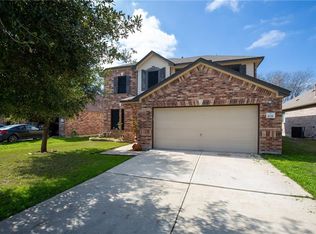
- $374,0004 bd3 ba2.4k sqft1066 Sussex Way, Round Rock, TX 78665Off Market
- $334,0003 bd2 ba1.7k sqft1037 Sussex Way, Round Rock, TX 78665Off Market
- $401,3004 bd2 ba2.8k sqft1061 Sussex Way, Round Rock, TX 78665Off Market
- $344,5003 bd2 ba1.6k sqft1048 Sussex Way, Round Rock, TX 78665Off Market
A local agent can set up tours, give advice and negotiate with sellers.
Similar homes
- $348,0004 bd3 ba1.8k sqft1519 Plume Grass Pl, Round Rock, TX 78665Active

 MLS ID #4951654, Gabe Recio, Redfin Corporation. Unlock MLS
 - $399,0004 bd2 ba2.6k sqft1729 Hidden Springs Path, Round Rock, TX 78665Active
 MLS ID #4399667, Micheall Moreno, eXp Realty, LLC. Unlock MLS
 - $385,0004 bd3 ba2.5k sqft5628 Corsica Loop, Round Rock, TX 78665Active
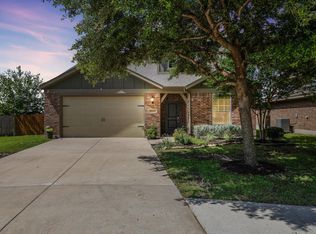 MLS ID #3756910, Diana Leyva, Dash Realty. Unlock MLS
 - $415,0004 bd2 ba2.3k sqft5801 Parma St, Round Rock, TX 78665Active
 MLS ID #9991953, Loretta Thomason, Keller Williams Realty. Unlock MLS
 - $330,0004 bd3 ba2.3k sqft3305 Clint Cv, Round Rock, TX 78664ActiveMLS ID #3879175, Adam Walker, Compass RE Texas, LLC. Unlock MLS
- $338,0003 bd2 ba1.8k sqft5848 Sardinia Dr, Round Rock, TX 78665ActiveMLS ID #5209461, David Raulston, Eleven Realty. Unlock MLS
- $389,9003 bd2 ba1.7k sqft3931 Upper Passage Ln, Round Rock, TX 78681ActiveMLS ID #9977072, Joan Dameron, JBGoodwin REALTORS WC. Unlock MLS
- $460,0004 bd3 ba2.7k sqft19701 Maiden Grass Dr, Pflugerville, TX 78660ActiveMLS ID #4475641, krishna kommineni, Key Realty Austin. Unlock MLS
- $399,0004 bd3 ba2.4k sqft924 Oatmeal Dr, Pflugerville, TX 78660ActiveMLS ID #2331805, Kristina Norwine, Abrams & Associates Realty LLC. Unlock MLS
- $354,9904 bd3 ba2.4k sqft313 Moulins Ln, Georgetown, TX 78626ActiveMLS ID #2232314, Or Yochanan, Ready Real Estate. Unlock MLS
- $385,0004 bd2 ba1.8k sqft6801 Banff Cv, Austin, TX 78754ActiveMLS ID #7275183, Liberty Walker, eXp Realty LLC. Unlock MLS
- $335,0004 bd3 ba2.2k sqft19117 Leigh Ln, Pflugerville, TX 78660ActiveMLS ID #6510748, Jaymes Willoughby, Keller Williams Realty. Unlock MLS
- $399,9004 bd3 ba2.7k sqft202 Quarryman Dr, Hutto, TX 78634ActiveMLS ID #4222639, Danielle Fountain, The One Realty. Unlock MLS
- $419,0004 bd3 ba2.6k sqft1008 Clearwing Cir, Georgetown, TX 78626ActiveMLS ID #3395783, Tanya Kerr, KWLS - T. Kerr Property Group. Unlock MLS
- $494,9954 bd3 ba2.8k sqft6711 Calabria Dr, Round Rock, TX 78665ActiveMLS ID #5222007, Jeff Miller, CB&A, Realtors. Unlock MLS
- $439,0004 bd3 ba2.8k sqft410 Thunderbay Dr, Georgetown, TX 78626ActiveMLS ID #1952148, Tracy Hinterman, Berkshire Hathaway TX Realty. Unlock MLS
- $425,0004 bd3 ba2.3k sqft7526 Rio Pass, Austin, TX 78724ActiveMLS ID #3141521, Nicole Cooper, NBC REALTY INC. Unlock MLS
- $331,4004 bd3 ba2.1k sqft1000 McCormick Cv, Hutto, TX 78634ActiveMLS ID #7914627, Shanna Heidmann, Goodrich Realty LLC. Unlock MLS
- $399,9903 bd3 ba2.1k sqft601 Brazos Bend Dr, Cedar Park, TX 78613ActiveMLS ID #2694876, Ross Speed, Compass RE Texas, LLC. Unlock MLS
- $449,0005 bd3 ba3.1k sqft2307 Hayfield Sq, Pflugerville, TX 78660ActiveMLS ID #8539458, Wayne Lightfoot, Orchard Brokerage. Unlock MLS
