Welcome to this stunning home, perfectly situated at the end of a quiet cul-de-sac in the highly sought-after Carmel Creek community. Spanning approximately 2,191 square feet, this meticulously maintained residence offers an ideal blend of space and functionality. The thoughtfully designed floor plan features four spacious bedrooms, two and a half bathrooms, and a dedicated home office, providing the perfect environment for both remote work and comfortable living. The heart of the home is the expansive, open-concept kitchen and family room, which serves as a natural gathering hub. The chef-inspired kitchen is equipped with granite countertops, rich dark wood cabinetry, a center island, and high-quality stainless steel appliances, including a gas range and a refrigerator that stays with the home. Durable tile flooring flows through the main living areas for easy maintenance, while plush carpeting adds warmth to the bedrooms and upper-level loft. Step outside to discover a massive, level backyard enclosed by a private wood fence, offering a blank canvas for your dream outdoor oasis. Located within the acclaimed Hutto ISD, this property is exceptionally convenient, with Nadine Johnson Elementary and Hutto High School just a five-minute walk away. Residents of Carmel Creek enjoy premium amenities including a community pool, sports courts, and scenic walking trails that wind through the neighborhood and around the local pond and greenbelt.
Active
Price cut: $16.4K (8/26)
$315,000
1000 McCormick Cv, Hutto, TX 78634
4beds
2,191sqft
Single Family Residence
Built in 2019
5,776 Square Feet Lot
$-- Zestimate®
$144/sqft
$53/mo HOA
What's special
Massive level backyardPrivate wood fenceDedicated home officeFour spacious bedroomsGranite countertopsHigh-quality stainless steel appliancesChef-inspired kitchen
- 234 days
- 222
- 30
Zillow last checked:
Listing updated:
Listed by:
Shanna Heidmann (512) 270-1091,
Goodrich Realty LLC (512) 270-1091
Source: Unlock MLS,MLS#: 7914627
Facts & features
Interior
Bedrooms & bathrooms
- Bedrooms: 4
- Bathrooms: 3
- Full bathrooms: 2
- 1/2 bathrooms: 1
Heating
- Central
Cooling
- Ceiling Fan(s), Central Air
Appliances
- Included: Dishwasher, Gas Range, Microwave, Free-Standing Gas Range, Stainless Steel Appliance(s), Electric Water Heater
Features
- Breakfast Bar, Ceiling Fan(s), Stone Counters, Double Vanity, Eat-in Kitchen, Interior Steps, Kitchen Island, Multiple Living Areas, Open Floorplan, Pantry, Recessed Lighting, Study/Home Office, Walk-In Closet(s)
- Flooring: Carpet, Tile
- Windows: Blinds
Interior area
- Total interior livable area: 2,191 sqft
Video & virtual tour
Property
Parking
- Total spaces: 2
- Parking features: Attached, Garage, Garage Faces Front
- Attached garage spaces: 2
Accessibility
- Accessibility features: None
Features
- Levels: Two
- Stories: 2
- Patio & porch: Patio
- Exterior features: Private Yard
- Pool features: None
- Fencing: Back Yard, Stone, Wood
- Has view: Yes
- View description: Neighborhood
- Waterfront features: None
Lot
- Size: 5,776 Square Feet
- Features: Back Yard, Front Yard, Level, Sprinkler - Automatic, Trees-Small (Under 20 Ft)
Details
- Additional structures: None
- Parcel number: 141985405A0025
- Special conditions: Standard
Construction
Type & style
- Home type: SingleFamily
- Property subtype: Single Family Residence
Materials
- Foundation: Slab
- Roof: Composition, Shingle
Condition
- Resale
- New construction: No
- Year built: 2019
Utilities & green energy
- Sewer: Public Sewer
- Water: Public
- Utilities for property: Electricity Connected, Sewer Connected, Water Connected
Community & HOA
Community
- Features: Park, Pool, Sidewalks, Sport Court(s)/Facility
- Subdivision: Hutto Xing Ph 4 Sec 5
HOA
- Has HOA: Yes
- Services included: Common Area Maintenance
- HOA fee: $160 quarterly
- HOA name: Carmel Creek HOA.
Location
- Region: Hutto
Financial & listing details
- Price per square foot: $144/sqft
- Annual tax amount: $9,027
- Date on market: 2/24/2026
- Listing terms: Cash,Conventional,FHA,VA Loan
- Electric utility on property: Yes
Estimated market value
Not available
Estimated sales range
Not available
Not available
Price history
| Date | Event | Price |
|---|---|---|
| 10/8/2026 | Listed for sale | $315,000$144/sqft |
Source:  Unlock MLS #7914627 Report a problem Unlock MLS #7914627 Report a problem | ||
| 9/27/2026 | Contingent | $315,000$144/sqft |
Source: Unlock MLS #7914627 Report a problem | ||
| 8/26/2026 | Price change | $315,000-4.9%$144/sqft |
Source: Unlock MLS #7914627 Report a problem | ||
| 6/25/2026 | Price change | $331,400-4.8%$151/sqft |
Source: Unlock MLS #7914627 Report a problem | ||
| 6/14/2026 | Price change | $348,000-3%$159/sqft |
Source: Unlock MLS #7914627 Report a problem | ||
| 5/15/2026 | Price change | $358,840-3.7%$164/sqft |
Source: Unlock MLS #7914627 Report a problem | ||
| 4/23/2026 | Price change | $372,500-0.7%$170/sqft |
Source: Unlock MLS #7914627 Report a problem | ||
| 4/3/2026 | Price change | $375,000-2.6%$171/sqft |
Source: Unlock MLS #7914627 Report a problem | ||
| 3/18/2026 | Price change | $385,000-2.5%$176/sqft |
Source: Unlock MLS #7914627 Report a problem | ||
| 3/10/2026 | Price change | $395,000-1.3%$180/sqft |
Source: Unlock MLS #7914627 Report a problem | ||
| 2/24/2026 | Listed for sale | $400,000$183/sqft |
Source: Unlock MLS #7914627 Report a problem | ||
Public tax history
Tax history is unavailable.
Monthly payment
Est. payment
Payment breakdown
Explore the cost of this home by adjusting the details. Changes won't be saved.Climate risks
Neighborhood: 78634
Nearby schools
Schools provided by the listing agent
- Elementary: Nadine Johnson
- Middle: Farley
- High: Hutto
- District: Hutto ISD
Source: Unlock MLS. This data may not be complete. We recommend contacting the local school district to confirm school assignments for this home.

Similar homes
- $310,0004 bd3 ba2.4k sqft1404 Delia Chapa Ln, Hutto, TX 78634Active
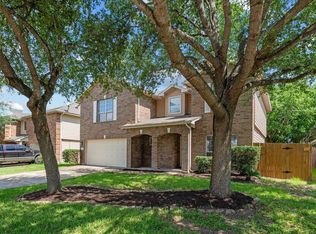
 MLS ID #4521786, Maureen Rooker, RE/MAX Vision. Unlock MLS
 - $299,9003 bd3 ba2k sqft116 Gracie Way, Hutto, TX 78634Active
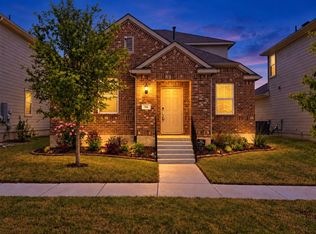 MLS ID #4278809, Tritia Land, Compass RE Texas, LLC. Unlock MLS
 - $399,9994 bd3 ba2.5k sqft718 Hereford Loop, Hutto, TX 78634Active
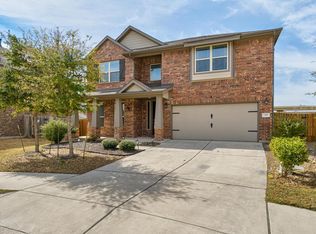 MLS ID #6213136, Lara Pavanelli, Compass RE Texas, LLC. Unlock MLS
 - $409,9994 bd3 ba2.7k sqft106 Barley Fork Ln, Hutto, TX 78634Active
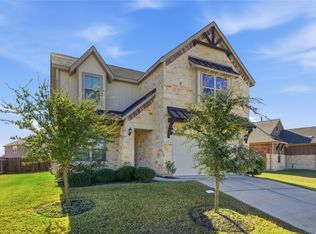 MLS ID #9023876, Jubayer Ahmed, Texas Ally Real Estate Group. Unlock MLS
 - $339,3994 bd4 ba1.9k sqft111 Magnolia Ranch Ln, Hutto, TX 78634ActiveMLS ID #3542038, Cindy Lee, Austin 101 Realty, LLC. Unlock MLS
- $319,9003 bd2 ba1.8k sqft5816 Sardinia Dr, Round Rock, TX 78665ActiveMLS ID #2797339, Dora Martinez, Spyglass Realty. Unlock MLS
- $325,0003 bd2 ba1.8k sqft5928 Pescia St, Round Rock, TX 78665ActiveMLS ID #7106079, Kyle Pfaffe, T J Lewis Real Estate. Unlock MLS
- $365,0004 bd2 ba2k sqft505 Golden Plains Pkwy, Hutto, TX 78634ActiveMLS ID #2567893, Jessica Roy, Goodrich Realty LLC. Unlock MLS
- $340,0004 bd2 ba2.1k sqft2548 Pearson Way, Round Rock, TX 78665ActiveMLS ID #2257056, Allie Martinez, Compass RE Texas, LLC. Unlock MLS
- $429,0005 bd3 ba2.7k sqft545 Elm Green St, Hutto, TX 78634ActiveMLS ID #8657166, Sam Lee, DLX Realty, LLC. Unlock MLS
- $400,0005 bd3 ba3k sqft1007 Guadalupe Bass Rd, Hutto, TX 78634ActiveMLS ID #7742073, Tarek Boulbol, NZT Realty LLC. Unlock MLS
- $389,9904 bd2 ba1.9k sqft129 Adeline Rd, Hutto, TX 78634ActiveMLS ID #1536310, Julie Burton, Willow Real Estate, LLC. Unlock MLS
- $378,0004 bd3 ba2.5k sqft5628 Corsica Loop, Round Rock, TX 78665ActiveMLS ID #3756910, Diana Leyva, Dash Realty. Unlock MLS
- $349,3504 bd3 ba2.5k sqft16805 Bridgefarmer Blvd, Pflugerville, TX 78660ActiveMLS ID #4683331, Carol Van Waarde, StepStone Realty LLC. Unlock MLS
- $314,9003 bd3 ba1.8k sqft308 Otto Ave, Georgetown, TX 78626ActiveMLS ID #7153907, Barbara Colvin, LPT Realty, LLC. Unlock MLS
- $323,9004 bd2 ba1.8k sqft1233 Whippletree Trl, Georgetown, TX 78626ActiveMLS ID #6583951, Martha Kohlmorgan, Beacon Pointe Realty. Unlock MLS
- $269,9993 bd3 ba1.7k sqft600 Pearly Eye Dr #C, Pflugerville, TX 78660ActiveMLS ID #5385557, Nolan Stahl, All City Real Estate Ltd. Co. Unlock MLS
- $299,0003 bd3 ba1.9k sqft317 Frederick Dr, Georgetown, TX 78626ActiveMLS ID #1752625, Renee Massey, Agents Realty of Texas, LLC. Unlock MLS
- $324,9004 bd3 ba2.4k sqft313 Moulins Ln, Georgetown, TX 78626ActiveMLS ID #2232314, Or Yochanan, Ready Real Estate. Unlock MLS
- $349,0004 bd2 ba1.7k sqft4833 Teverola Dr, Round Rock, TX 78665ActiveMLS ID #9726075, Lucas Lu, eXp Realty, LLC. Unlock MLS
