Seller offering up to $8,000 toward buyer closing costs, prepaid expenses, or an approved interest rate buydown With an Acceptable Offer. Enjoy the convenience of a main level primary suite in this thoughtfully designed Fairhaven home offering 1,892 square feet, three bedrooms, two- and one-half bathrooms, and a spacious upstairs loft. The private primary suite features a generous walk-in closet, dual vanities, and a large walk-in shower. The open kitchen offers granite countertops, stainless steel appliances, abundant cabinetry, a pantry, and a comfortable breakfast area that flows into the living room. High ceilings and plentiful natural light create a bright and inviting atmosphere for everyday living and entertaining. Upstairs are two additional bedrooms, each with a walk-in closet, a full bathroom, and a versatile loft that can serve as a home office, playroom, media room, exercise area, or second living space. Outside, enjoy a covered patio overlooking the fully fenced backyard with automatic sprinklers. Fairhaven residents have access to a community pool, clubhouse, parks, playgrounds, tennis courts, picnic areas, and walking and biking trails. Located within Georgetown city limits and Georgetown ISD, with convenient access to IH 35, SH 130, downtown Georgetown, shopping, dining, and major employers. Buyer to independently verify schools, taxes, square footage, financing incentives, and HOA information.
Active
Price cut: $10.1K (9/24)
$314,900
308 Otto Ave, Georgetown, TX 78626
3beds
1,892sqft
Single Family Residence
Built in 2019
7,230 Square Feet Lot
$-- Zestimate®
$166/sqft
$75/mo HOA
What's special
Modern comfortVersatile upstairs loftHigh ceilingsOpen concept floor planStainless steel appliancesPlentiful natural lightGranite countertops
- 76 days
- 117
- 27
Zillow last checked:
Listing updated:
Listed by:
Barbara Colvin (512) 589-4139,
LPT Realty, LLC (877) 366-2213
Source: Unlock MLS,MLS#: 7153907
Facts & features
Interior
Bedrooms & bathrooms
- Bedrooms: 3
- Bathrooms: 3
- Full bathrooms: 2
- 1/2 bathrooms: 1
- Main level bedrooms: 1
Primary bedroom
- Features: Ceiling Fan(s), High Ceilings
- Level: Main
Bedroom
- Features: Ceiling Fan(s), High Ceilings, Walk-In Closet(s)
- Level: Second
Bedroom
- Features: Ceiling Fan(s), High Ceilings, Walk-In Closet(s)
- Level: Second
Primary bathroom
- Features: Quartz Counters, Double Vanity, High Ceilings, Walk-In Closet(s), Walk-in Shower
- Level: Main
Bathroom
- Features: Quartz Counters, Full Bath, High Ceilings
- Level: Second
Bathroom
- Features: Half Bath
- Level: Main
Kitchen
- Features: Kitchn - Breakfast Area, Granite Counters, Eat-in Kitchen, High Ceilings, Open to Family Room, Pantry
- Level: Main
Laundry
- Level: Main
Living room
- Features: High Ceilings
- Level: Main
Loft
- Features: High Ceilings
- Level: Second
Heating
- Central
Cooling
- Ceiling Fan(s), Central Air
Appliances
- Included: Dishwasher, Disposal, Exhaust Fan, Microwave, Free-Standing Gas Range, Free-Standing Refrigerator, Self Cleaning Oven, Stainless Steel Appliance(s), Vented Exhaust Fan, Washer/Dryer, Gas Water Heater
Features
- Ceiling Fan(s), High Ceilings, Granite Counters, Eat-in Kitchen, Multiple Living Areas, Open Floorplan, Pantry, Primary Bedroom on Main, Walk-In Closet(s)
- Flooring: Carpet, Vinyl
- Windows: Blinds, Screens, Vinyl Windows
Interior area
- Total interior livable area: 1,892 sqft
Video & virtual tour
Property
Parking
- Total spaces: 2
- Parking features: Attached, Door-Single, Driveway, Garage Door Opener, Garage Faces Front
- Attached garage spaces: 2
Accessibility
- Accessibility features: None
Features
- Levels: Two
- Stories: 2
- Patio & porch: Covered, Front Porch, Rear Porch
- Exterior features: Gutters Full, Private Yard
- Pool features: None
- Fencing: Back Yard, Gate, Privacy, Wood
- Has view: Yes
- View description: Neighborhood
- Waterfront features: None
Lot
- Size: 7,230 Square Feet
- Features: Back Yard, Curbs, Front Yard, Interior Lot, Sprinkler - Automatic, Trees-Small (Under 20 Ft)
Details
- Additional structures: None
- Parcel number: 205430020J0015
- Special conditions: Standard
Construction
Type & style
- Home type: SingleFamily
- Property subtype: Single Family Residence
Materials
- Foundation: Slab
- Roof: Composition, Shingle
Condition
- Resale
- New construction: No
- Year built: 2019
Details
- Builder name: DR Horton
Utilities & green energy
- Sewer: Public Sewer
- Water: Public
- Utilities for property: Electricity Connected, Natural Gas Connected, Sewer Connected, Water Connected
Community & HOA
Community
- Features: BBQ Pit/Grill, Clubhouse, Cluster Mailbox, Common Grounds, Curbs, Park, Picnic Area, Playground, Pool, Sidewalks, Street Lights, Suburban, Tennis Court(s)
- Subdivision: Fairhaven
HOA
- Has HOA: Yes
- Services included: Common Area Maintenance
- HOA fee: $75 monthly
- HOA name: Fairhaven HOA
Location
- Region: Georgetown
Financial & listing details
- Price per square foot: $166/sqft
- Tax assessed value: $370,899
- Annual tax amount: $8,471
- Date on market: 7/23/2026
- Listing terms: Cash,Conventional,FHA,VA Loan
- Electric utility on property: Yes
Estimated market value
Not available
Estimated sales range
Not available
Not available
Price history
| Date | Event | Price |
|---|---|---|
| 9/24/2026 | Price change | $314,900-3.1%$166/sqft |
Source:  Unlock MLS #7153907 Report a problem Unlock MLS #7153907 Report a problem | ||
| 7/23/2026 | Listed for sale | $324,999$172/sqft |
Source: Unlock MLS #7153907 Report a problem | ||
| 9/15/2025 | Listing removed | $1,995$1/sqft |
Source: Unlock MLS #2556240 Report a problem | ||
| 8/7/2025 | Price change | $1,995-2.7%$1/sqft |
Source: Unlock MLS #2556240 Report a problem | ||
| 7/10/2025 | Listed for rent | $2,050$1/sqft |
Source: Unlock MLS #2556240 Report a problem | ||
| 6/6/2025 | Listing removed | $2,050$1/sqft |
Source: Unlock MLS #2556240 Report a problem | ||
| 5/27/2025 | Listed for rent | $2,050+3%$1/sqft |
Source: Unlock MLS #2556240 Report a problem | ||
| 9/25/2023 | Listing removed | -- |
Source: Zillow Rentals Report a problem | ||
| 9/6/2023 | Price change | $1,990-7.4%$1/sqft |
Source: Zillow Rentals Report a problem | ||
| 8/17/2023 | Price change | $2,150-4.4%$1/sqft |
Source: Zillow Rentals Report a problem | ||
| 7/11/2023 | Listed for rent | $2,250+28.6%$1/sqft |
Source: Zillow Rentals Report a problem | ||
| 10/29/2019 | Listing removed | $1,750$1/sqft |
Source: 98th Meridian #2699865 Report a problem | ||
| 10/24/2019 | Price change | $1,750-2.5%$1/sqft |
Source: 98th Meridian #2699865 Report a problem | ||
| 10/10/2019 | Price change | $1,795-0.3%$1/sqft |
Source: 98th Meridian #2699865 Report a problem | ||
| 9/24/2019 | Listed for rent | $1,800$1/sqft |
Source: 98th Meridian #2699865 Report a problem | ||
Public tax history
| Year | Property taxes | Tax assessment |
|---|---|---|
| 2025 | $8,471 +0.6% | $370,899 +0.3% |
| 2024 | $8,422 +3.2% | $369,634 +2.2% |
| 2023 | $8,163 -16.5% | $361,580 -10.4% |
| 2022 | $9,777 +41.3% | $403,560 +50.9% |
| 2021 | $6,919 +6.3% | $267,414 +12% |
| 2020 | $6,506 +549.7% | $238,865 +430.8% |
| 2019 | $1,001 | $45,000 |
Find assessor info on the county website
Monthly payment
Est. payment
Payment breakdown
Explore the cost of this home by adjusting the details. Changes won't be saved.Climate risks
Neighborhood: 78626
Nearby schools
Schools provided by the listing agent
- Elementary: Williams
- Middle: Wagner
- High: East View
- District: Georgetown ISD
Source: Unlock MLS. This data may not be complete. We recommend contacting the local school district to confirm school assignments for this home.

Similar homes
- $334,9994 bd2 ba1.7k sqft108 Kleberg Ct, Georgetown, TX 78626Active
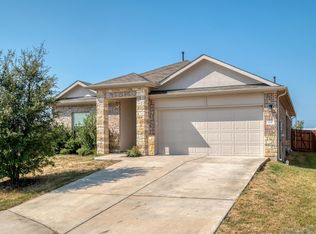
 MLS ID #7111430, Alan Foskey, LPT Realty LLC - Ascend Group. Unlock MLS
 - $299,0003 bd3 ba1.9k sqft317 Frederick Dr, Georgetown, TX 78626Active
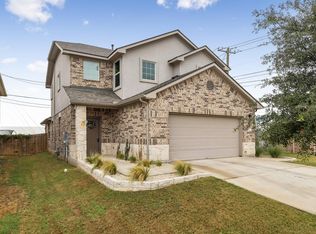 MLS ID #1752625, Renee Massey, Agents Realty of Texas, LLC. Unlock MLS
 - $330,0003 bd3 ba1.9k sqft312 Frederick Dr, Georgetown, TX 78626Active
 MLS ID #7788164, Marcy Dickson, Bramlett Partners. Unlock MLS
 - $329,0003 bd3 ba2k sqft1120 La Conterra Blvd, Georgetown, TX 78626Active
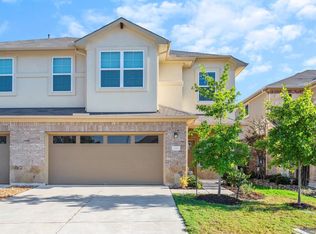 MLS ID #2381687, Michael Mechler, Douglas Elliman Real Estate. Unlock MLS
 - $324,9004 bd3 ba2.4k sqft313 Moulins Ln, Georgetown, TX 78626ActiveMLS ID #2232314, Or Yochanan, Ready Real Estate. Unlock MLS
- $339,0003 bd3 ba1.8k sqft1103 Sunny Meadows Loop, Georgetown, TX 78626ActiveMLS ID #1607930, Jonas Lord, Bramlett Partners. Unlock MLS
- $390,0004 bd3 ba2.6k sqft620 English Oak St, Georgetown, TX 78626ActiveMLS ID #4859929, HATICE Alkaya Schlabach, Isaac Schlabach. Unlock MLS
- $325,0004 bd3 ba1.9k sqft1021 Cowberry Dr, Georgetown, TX 78626ActiveMLS ID #9258582, Isaac Schlabach, Isaac Schlabach. Unlock MLS
- $325,0003 bd2 ba1.8k sqft5928 Pescia St, Round Rock, TX 78665ActiveMLS ID #7106079, Kyle Pfaffe, T J Lewis Real Estate. Unlock MLS
- $290,9003 bd2 ba1.2k sqft228 Gus Loop, Georgetown, TX 78626ActiveUnlock MLS
- $289,9903 bd3 ba1.5k sqft1020 Vista View Dr #502, Georgetown, TX 78626ActiveMLS ID #8322149, Chrissy Caputo, Austin Summit Group. Unlock MLS
- $319,9994 bd2 ba1.7k sqft14317 Cantarra Dr, Pflugerville, TX 78660ActiveMLS ID #3204827, Sharon Toler, Coldwell Banker Apex. Unlock MLS
- $378,0004 bd3 ba2.5k sqft5628 Corsica Loop, Round Rock, TX 78665ActiveMLS ID #3756910, Diana Leyva, Dash Realty. Unlock MLS
- $402,3743 bd3 ba2.4k sqft1324 Carriageway Dr, Georgetown, TX 78626ActiveUnlock MLS
- $305,0004 bd2 ba1.5k sqft120 Tucana St, Georgetown, TX 78628ActiveMLS ID #4344634, Timberly Fenoglio, eXp Realty, LLC. Unlock MLS
- $329,9993 bd2 ba1.8k sqft4413 Lobo Landing Ln, Georgetown, TX 78628ActiveMLS ID #4738371, Jamie Fletcher, Real Estate Dragonfly, LLC. Unlock MLS
- $308,0004 bd3 ba2.1k sqft124 Steven St, Hutto, TX 78634ActiveMLS ID #9702244, Isaac Schlabach, Isaac Schlabach. Unlock MLS
