Welcome to 4413 Lobo Landing Lane, a beautifully maintained single-story home tucked away on a quiet cul-de-sac in the sought-after Lively Ranch community of Georgetown. This 3-bedroom, 2-bath home offers a thoughtfully designed open-concept floor plan with plenty of room for everyday living and entertaining. At the heart of the home, the spacious kitchen opens seamlessly to the dining and living areas and features a large center island, generous counter space and stainless-steel appliances. The oversized primary suite provides a true retreat with an ensuite bath and two completely separate walk-in closets—no sharing required! Step outside to an extended covered patio and fully landscaped, low-maintenance backyard, creating an inviting outdoor space that’s ready to enjoy without the weekend yard work. With no current neighbors directly behind the property, the backyard offers an added sense of openness and privacy. Located in Lively Ranch and zoned to Liberty Hill ISD, residents enjoy neighborhood amenities including a community pool, clubhouse, fitness center and playground. One of the biggest perks is the location—everyday conveniences are close to home with H-E-B at Hwy 29 & Ronald Reagan, the new Costco and Target near Hwy 29 & US-183, plus a rapidly expanding selection of shopping, dining and services throughout the Hwy 29 corridor. Wolf Ranch Town Center and historic Downtown Georgetown are also just a short drive away. Single-story living, an oversized primary suite, his-and-her separate walk-in closets, an easy-care landscaped backyard, extended outdoor living and a cul-de-sac location—all with some of the area’s newest shopping and conveniences nearby.
Active
Price cut: $4.9K (9/27)
$329,999
4413 Lobo Landing Ln, Georgetown, TX 78628
3beds
1,878sqft
Single Family Residence
Built in 2019
6,015 Square Feet Lot
$-- Zestimate®
$176/sqft
$80/mo HOA
What's special
Beautifully maintained single-story homeFully landscaped low-maintenance backyardEasy-care landscaped backyardExtended outdoor livingStainless-steel appliancesSingle-story livingExtended covered patio
- 49 days
- 473
- 39
Zillow last checked:
Listing updated:
Listed by:
Jamie Fletcher (512) 695-7151,
Real Estate Dragonfly, LLC (512) 695-7151
Source: Unlock MLS,MLS#: 4738371
Facts & features
Interior
Bedrooms & bathrooms
- Bedrooms: 3
- Bathrooms: 2
- Full bathrooms: 2
- Main level bedrooms: 3
Heating
- Central
Cooling
- Ceiling Fan(s), Central Air
Appliances
- Included: Dishwasher, Disposal, Microwave, Free-Standing Gas Range, Gas Water Heater
Features
- Ceiling Fan(s), High Ceilings, Quartz Counters, Double Vanity, Electric Dryer Hookup, Eat-in Kitchen, High Speed Internet, Kitchen Island, No Interior Steps, Open Floorplan, Pantry, Primary Bedroom on Main, Walk-In Closet(s), Washer Hookup
- Flooring: Carpet, Vinyl
- Windows: Double Pane Windows
Interior area
- Total interior livable area: 1,878 sqft
Video & virtual tour
Property
Parking
- Total spaces: 2
- Parking features: Driveway, Garage, Garage Door Opener, Garage Faces Front
- Garage spaces: 2
Accessibility
- Accessibility features: None
Features
- Levels: One
- Stories: 1
- Patio & porch: Covered, Patio, Porch
- Exterior features: Private Yard
- Pool features: None
- Fencing: Wood
- Has view: Yes
- View description: Neighborhood
- Waterfront features: None
Lot
- Size: 6,015 Square Feet
- Features: Back Yard, Cul-De-Sac, Curbs, Front Yard, Landscaped, Trees-Medium (20 Ft - 40 Ft)
Details
- Additional structures: Storage
- Parcel number: 15292009AA0014
- Special conditions: Standard
Construction
Type & style
- Home type: SingleFamily
- Property subtype: Single Family Residence
Materials
- Foundation: Slab
- Roof: Composition
Condition
- Resale
- New construction: No
- Year built: 2019
Utilities & green energy
- Sewer: Municipal Utility District (MUD)
- Water: Municipal Utility District (MUD)
- Utilities for property: Electricity Available, Internet-Fiber, Natural Gas Available, Sewer Available, Underground Utilities, Water Available
Community & HOA
Community
- Features: Clubhouse, Common Grounds, Fitness Center, Playground, Pool
- Subdivision: Lively Ranch
HOA
- Has HOA: Yes
- Services included: Common Area Maintenance
- HOA fee: $80 monthly
- HOA name: Lively Ranch HOA
Location
- Region: Georgetown
Financial & listing details
- Price per square foot: $176/sqft
- Tax assessed value: $375,405
- Annual tax amount: $8,644
- Date on market: 8/26/2026
- Listing terms: Cash,Conventional,FHA,VA Loan
- Electric utility on property: Yes
Estimated market value
Not available
Estimated sales range
Not available
Not available
Price history
| Date | Event | Price |
|---|---|---|
| 9/27/2026 | Price change | $329,999-1.5%$176/sqft |
Source:  Unlock MLS #4738371 Report a problem Unlock MLS #4738371 Report a problem | ||
| 8/26/2026 | Listed for sale | $334,900-30.9%$178/sqft |
Source: Unlock MLS #4738371 Report a problem | ||
| 7/18/2022 | Sold | -- |
Source: Agent Provided Report a problem | ||
| 6/29/2022 | Contingent | $484,990$258/sqft |
Source: Unlock MLS #7512397 Report a problem | ||
| 6/17/2022 | Price change | $484,990-3%$258/sqft |
Source: Unlock MLS #7512397 Report a problem | ||
| 6/2/2022 | Listed for sale | $499,990+1%$266/sqft |
Source: Unlock MLS #7512397 Report a problem | ||
| 6/1/2022 | Listing removed | -- |
Source: Unlock MLS #2322678 Report a problem | ||
| 5/31/2022 | Price change | $495,000-2.9%$264/sqft |
Source: Unlock MLS #2322678 Report a problem | ||
| 5/25/2022 | Price change | $510,000-1%$272/sqft |
Source: Unlock MLS #2322678 Report a problem | ||
| 5/18/2022 | Listed for sale | $515,000+16.4%$274/sqft |
Source: Unlock MLS #2322678 Report a problem | ||
| 9/27/2021 | Listing removed | -- |
Source: Unlock MLS #8290146 Report a problem | ||
| 9/16/2021 | Listed for sale | $442,500$236/sqft |
Source: Unlock MLS #8290146 Report a problem | ||
Public tax history
| Year | Property taxes | Tax assessment |
|---|---|---|
| 2025 | -- | $375,405 -7.3% |
| 2024 | -- | $404,832 +7.1% |
| 2023 | $6,942 -15.6% | $377,970 +11.9% |
| 2022 | $8,222 +1.5% | $337,809 +10% |
| 2021 | $8,099 +89.8% | $307,099 +56.8% |
| 2020 | $4,266 | $195,819 |
Find assessor info on the county website
Monthly payment
Est. payment
Payment breakdown
Explore the cost of this home by adjusting the details. Changes won't be saved.Climate risks
Neighborhood: 78628
Nearby schools
Schools provided by the listing agent
- Elementary: Rancho Sienna
- Middle: Santa Rita Middle
- High: Legacy Ranch
- District: Liberty Hill ISD
Source: Unlock MLS. This data may not be complete. We recommend contacting the local school district to confirm school assignments for this home.
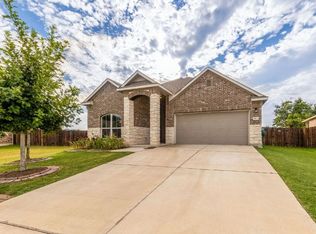
- $328,8003 bd-- ba1.5k sqft4417 Lobo Landing Ln, Georgetown, TX 78628Off Market
- $484,5004 bd3 ba2.2k sqft4409 Lobo Landing Ln, Georgetown, TX 78628Off Market
- $325,5003 bd2 ba1.7k sqft4421 Lobo Landing Ln, Georgetown, TX 78628Off Market
- $429,0004 bd3 ba2.5k sqft4405 Lobo Landing Ln, Georgetown, TX 78628Off Market
Similar homes
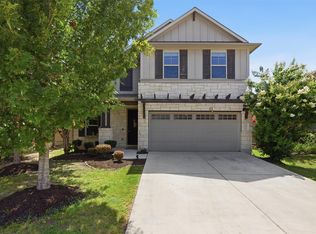
- $370,0003 bd2 ba2k sqft212 La Grotta Ln, Georgetown, TX 78628Active

 MLS ID #8325565, L.C. Nino, Realty of America, LLC. Unlock MLS
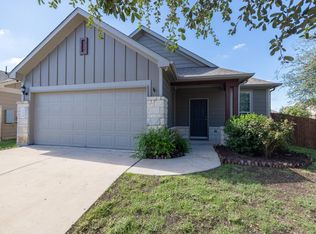
 - $400,0004 bd3 ba2.4k sqft212 Russet Trl, Georgetown, TX 78628Active
 MLS ID #9480221, Murtadha Almayahi, HomeSmart Stars. Unlock MLS
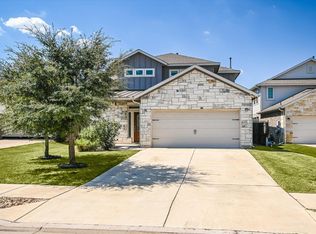
 - $315,0003 bd2 ba1.4k sqft100 Normal School Way, Liberty Hill, TX 78642Active
 MLS ID #3285978, Diane Waters, Keller Williams Realty Lone St. Unlock MLS
 - $399,9994 bd3 ba2.6k sqft113 Cipressi Cv, Georgetown, TX 78628Active
 MLS ID #2709052, Brecken Watterson, Cornerstone Partners Realty. Unlock MLS
 - $415,0003 bd2 ba1.8k sqft2224 Bonavista Way, Leander, TX 78641ActiveMLS ID #1864735, Leilani Cardinoza, Keller Williams Realty. Unlock MLS
- $327,5004 bd2 ba1.7k sqft132 Walkup Ln, Leander, TX 78641ActiveMLS ID #9352145, Steven Robertson, eXp Realty, LLC. Unlock MLS
- $400,0003 bd3 ba2.1k sqft2221 Four Waters Loop, Georgetown, TX 78628ActiveMLS ID #2495255, Brett Danaher, Century 21 Stribling Properties. Unlock MLS
- $349,0004 bd3 ba2.4k sqft128 Dunlin Ln, Leander, TX 78641ActiveMLS ID #4042485, Jaime Aguilar, Century 21 Stribling Properties. Unlock MLS
- $315,0003 bd2 ba1.5k sqft284 Zuma Dr, Liberty Hill, TX 78642ActiveMLS ID #6785611, Jackie Dearth, JPAR Round Rock. Unlock MLS
- $379,4263 bd2 ba2k sqft309 Lewisville Ln, Leander, TX 78641ActiveMLS ID #9396862, James Beasley, eXp Realty, LLC. Unlock MLS
- $299,9903 bd2 ba1.7k sqft609 Golden Gate Dr, Leander, TX 78641ActiveMLS ID #9361906, Sam Sheikh, SpecTower Realty Group. Unlock MLS
- $375,0004 bd3 ba2.4k sqft153 Marcheeta Way, Leander, TX 78641ActiveMLS ID #8908195, Mohammed Mohammedsadeeq, Christies Intl Real Estate Lone Star. Unlock MLS
- $330,0004 bd2 ba1.9k sqft229 Independence Ave, Liberty Hill, TX 78642ActiveMLS ID #5080181, Daniel Cavalheiro, Team Price Real Estate. Unlock MLS
- $309,0003 bd2 ba1.3k sqft408 Sheldon Lake Dr, Georgetown, TX 78633ActiveMLS ID #8844576, Kristi Sanguinet, Magnolia Realty. Unlock MLS
- $325,9903 bd2 ba1.5k sqft337 Harper Ranch Rd, Georgetown, TX 78626ActiveMLS ID #6763459, Kevin Dibia, Elite Living Realty. Unlock MLS
- $330,0002 bd2 ba1.4k sqft716 Kitty Hawk Rd, Georgetown, TX 78633ActiveMLS ID #4116209, Marty Kelly, Keller Williams Realty C. P.. Unlock MLS
- $389,0002 bd2 ba1.9k sqft300 Brazos Dr, Georgetown, TX 78628ActiveMLS ID #2803321, Vanessa Nunez, Iron Creek Realty. Unlock MLS
- $365,0004 bd2 ba1.9k sqft3233 Winding River Trl, Round Rock, TX 78681ActiveMLS ID #1452358, Wendy Papasan, Keller Williams Realty. Unlock MLS
- $289,9003 bd2 ba1.4k sqft144 High Plains Pass, Liberty Hill, TX 78642ActiveMLS ID #8395752, Lisa Larkin, All City Real Estate Ltd. Co. Unlock MLS
- $360,0004 bd3 ba2.6k sqft1618 Ashberry Trl, Georgetown, TX 78626ActiveMLS ID #9835538, Jeff Kessler, Austin Homes, REALTORS. Unlock MLS
