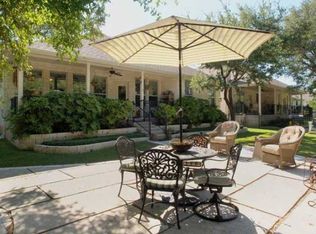
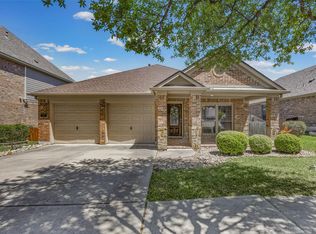
Classic Texas limestone custom home blending easy single-story living with standout curb appeal, mature fruit trees, and peaceful outdoor surroundings within one of Georgetown’s most loved 55+ communities. Spacious yet inviting living room is anchored by brick fireplace while the kitchen flows naturally into both dining and living spaces creating an easy everyday layout. Kitchen includes granite countertops, extensive custom solid oak cabinetry, pantry storage, gas range, breakfast bar seating, generous prep space, and open connection to the heart of the home. Primary suite features dual vanities, soaking tub, walk-in shower, spacious his-and-her walk-in closets, and direct patio access overlooking the backyard greenery. Additional bedroom plus office offers versatility for guests, hobbies, or optional flex space use. Outdoor living centers around expansive tiled covered patio complete with sturdy built-in grill plumbed to gas connection and comfortable gathering space beneath the sprawling mature Heritage Oak tree canopy creating a peaceful garden-style setting. Located within walking distance to Booty’s Road Park and Lake Georgetown, this community offers low tax rate living in a quiet established neighborhood with convenient access to Georgetown Square, Williams Drive amenities, dining, parks, and daily conveniences. Buyer to independently verify all information.
Active
$389,000
300 Brazos Dr, Georgetown, TX 78628
2beds
1,968sqft
Single Family Residence
Built in 2002
7,148 Square Feet Lot
$378,500 Zestimate®
$198/sqft
$15/mo HOA
What's special
Brick fireplaceGranite countertopsEasy single-story livingSpacious his-and-her walk-in closetsStandout curb appealSoaking tubMature fruit trees
- 51 days |
- 214 |
- 3 |
Zillow last checked:
Listing updated:
Listed by:
Vanessa Nunez (512) 750-5716,
Iron Creek Realty (830) 609-8056
Source: Unlock MLS,MLS#: 2803321
Loading...
Facts & features
Interior
Bedrooms & bathrooms
- Bedrooms: 2
- Bathrooms: 2
- Full bathrooms: 2
- Main level bedrooms: 2
Heating
- Central
Cooling
- Central Air
Appliances
- Included: Microwave, Oven, Range, Refrigerator
Features
- Ceiling Fan(s), Granite Counters, Entrance Foyer, Kitchen Island, No Interior Steps, Open Floorplan, Pantry, Primary Bedroom on Main, Recessed Lighting, Soaking Tub, Study/Home Office, Walk-In Closet(s), Washer Hookup
- Flooring: Carpet, Wood
- Windows: Blinds
- Number of fireplaces: 1
- Fireplace features: Family Room
Interior area
- Total interior livable area: 1,968 sqft
Video & virtual tour
Property
Parking
- Total spaces: 2
- Parking features: Garage
- Garage spaces: 2
Accessibility
- Accessibility features: None
Features
- Levels: One
- Stories: 1
- Patio & porch: Covered, Rear Porch
- Exterior features: Private Yard
- Pool features: None
- Fencing: Back Yard
- Has view: Yes
- View description: Neighborhood
- Waterfront features: None
Lot
- Size: 7,148 Square Feet
- Features: Back Yard, Landscaped, Many Trees, Trees-Medium (20 Ft - 40 Ft), Trees-Small (Under 20 Ft)
Details
- Additional structures: None
- Parcel number: 209932020F0005
- Special conditions: Standard
Construction
Type & style
- Home type: SingleFamily
- Property subtype: Single Family Residence
Materials
- Foundation: Slab
- Roof: Asphalt
Condition
- Resale
- New construction: No
- Year built: 2002
Utilities & green energy
- Sewer: Public Sewer
- Water: Public
- Utilities for property: Electricity Connected, Sewer Connected, Water Connected
Community & HOA
Community
- Features: Sidewalks
- Senior community: Yes
- Subdivision: Texas Traditions Ph 02-A
HOA
- Has HOA: Yes
- Services included: Common Area Maintenance
- HOA fee: $185 annually
- HOA name: Texas Traditions POA
Location
- Region: Georgetown
Financial & listing details
- Price per square foot: $198/sqft
- Tax assessed value: $373,080
- Annual tax amount: $6,093
- Date on market: 5/22/2026
- Listing terms: Cash,Conventional,FHA,VA Loan
- Electric utility on property: Yes
Estimated market value
$378,500
$360,000 - $397,000
$2,218/mo
Price history
| Date | Event | Price |
|---|---|---|
| 5/22/2026 | Listed for sale | $389,000$198/sqft |
Source:  Unlock MLS #2803321 Report a problem Unlock MLS #2803321 Report a problem | ||
Public tax history
| Year | Property taxes | Tax assessment |
|---|---|---|
| 2025 | $1,230 -28.7% | $373,080 -4.2% |
| 2024 | $1,725 +9.7% | $389,477 +9.3% |
| 2023 | $1,572 -51.4% | $356,404 +10% |
| 2022 | $3,236 -5.1% | $324,004 +10% |
| 2021 | $3,409 -0.1% | $294,549 +10% |
| 2020 | $3,410 -0.3% | $267,772 -3.5% |
| 2019 | $3,420 +0.7% | $277,410 -6.5% |
| 2018 | $3,396 | $296,760 +9.9% |
| 2017 | $3,396 +0.6% | $269,982 +9.4% |
| 2016 | $3,375 -3.4% | $246,869 +0.5% |
| 2015 | $3,495 | $245,601 +10% |
| 2014 | $3,495 | $223,274 +5.7% |
| 2013 | -- | $211,328 +5% |
| 2012 | -- | $201,298 -2.6% |
| 2011 | -- | $206,612 -1.7% |
| 2010 | -- | $210,151 -1.6% |
| 2009 | -- | $213,520 -1% |
| 2007 | -- | $215,749 +6.3% |
| 2006 | -- | $203,055 +2.5% |
| 2005 | -- | $198,087 +12.2% |
| 2004 | -- | $176,600 +1.4% |
| 2003 | -- | $174,078 |
Find assessor info on the county website
Monthly payment
Est. payment$--/mo
Payment breakdown
Explore the cost of this home by adjusting the details. Changes won't be saved.All calculations are estimates and provided by Zillow, Inc. for informational purposes only. Actual amounts may vary.
HOA fees may include property taxes on listings classified as Co-Ops. Contact the listing agent and/or owner for fee details.
Mortgage interest rates are dependent on a number of factors, including credit score, down payment, and repayment length. Interest rate data provided by Zillow Group Marketplace, Inc. as of 1/1/1970 from various mortgage lenders with which we have lead or other similar arrangements; the Estimated Payment is an average of those rates.
See how much you could borrow to make a competitive offer.
Climate risks
Neighborhood: 78628
Nearby schools
GreatSchools rating
- 7/10Village Elementary SchoolGrades: PK-5Distance: 2 mi
- 8/10Douglas Benold Middle SchoolGrades: 6-8Distance: 7.4 mi
- 7/10Georgetown High SchoolGrades: 9-12Distance: 2.9 mi
Schools provided by the listing agent
- Elementary: The Village
- Middle: Douglas Benold
- High: Georgetown
- District: Georgetown ISD
Source: Unlock MLS. This data may not be complete. We recommend contacting the local school district to confirm school assignments for this home.
- $362,9003 bd2 ba1.9k sqft302 Brazos Dr, Georgetown, TX 78628Off Market
- $367,6002 bd2 ba2k sqft206 Brazos Dr, Georgetown, TX 78628Off Market
- $382,300-- bd2 ba2k sqft304 Brazos Dr, Georgetown, TX 78628Off Market
- $374,400-- bd2 ba1.9k sqft204 Brazos Dr, Georgetown, TX 78628Off Market
- $452,1004 bd-- ba2.5k sqft1117 Desaix Dr, Georgetown, TX 78628Off Market
- $458,500-- bd-- ba2.6k sqft1113 Desaix Dr, Georgetown, TX 78628Off Market
- $382,700-- bd2 ba2.1k sqft100 Concho Trl, Georgetown, TX 78628Off Market
- $513,0003 bd-- ba3k sqft1201 Desaix Dr, Georgetown, TX 78628Off Market
A local agent can set up tours, give advice and negotiate with sellers.
A local lender can help you make sure your offer is ready when you are.
Similar homes
- $415,0004 bd2 ba1.9k sqft608 Algerita Dr, Georgetown, TX 78628Active
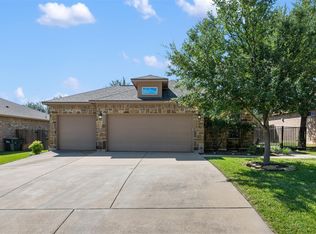
 MLS ID #8016652, Wade Funk, Funk Group. Unlock MLS
 - $465,0003 bd2 ba1.6k sqft107 Stacey Ln, Georgetown, TX 78628Active
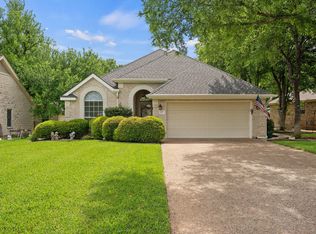 MLS ID #9140364, Kasey Jorgenson, Jorgenson Real Estate. Unlock MLS
 - $444,0002 bd2 ba1.8k sqft30107 Hamlet Cir, Georgetown, TX 78628Active
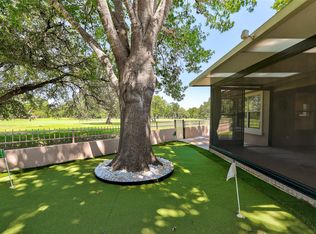 MLS ID #5597317, Kary McComb, Century 21 Stribling Properties. Unlock MLS
 - $399,9004 bd2 ba2k sqft747 Westbury Ln, Georgetown, TX 78633Active
 MLS ID #1745263, Seth Koppel, Real Broker, LLC. Unlock MLS
 - $440,0002 bd2 ba2k sqft4612 Sonora Trce, Georgetown, TX 78633ActiveMLS ID #1450691, Tanya Kerr, KWLS - T. Kerr Property Group. Unlock MLS
- $320,0003 bd2 ba1.6k sqft306 Woodstone Dr, Georgetown, TX 78628ActiveMLS ID #3387946, Colleen Rouhselang, Coldwell Banker Realty. Unlock MLS
- $450,0003 bd3 ba2.6k sqft229 Cross Mountain Trl, Georgetown, TX 78628ActiveMLS ID #6171510, Kaitlin McWhorter, CB&A, Realtors. Unlock MLS
- $353,0004 bd3 ba2.7k sqft2306 Caprock Pl, Georgetown, TX 78626ActiveMLS ID #3592745, Susan Hershey, Keller Williams Realty Lone St. Unlock MLS
- $447,5004 bd2 ba2.3k sqft127 River Park Ln, Georgetown, TX 78626ActiveMLS ID #9859110, Cate Johnston, Keller Williams Realty. Unlock MLS
- $368,0004 bd3 ba2.7k sqft1421 Newbury St, Georgetown, TX 78626ActiveMLS ID #7833049, HATICE Alkaya Schlabach, Isaac Schlabach. Unlock MLS
- $309,0002 bd2 ba1.7k sqft118 Bass St, Georgetown, TX 78633ActiveMLS ID #1430434, David San Miguel, Venture Partners R.E.. Unlock MLS
- $375,0003 bd2 ba1.6k sqft110 Walnut Creek Dr, Cedar Park, TX 78613ActiveMLS ID #5684857, Jennifer Lish, CB&A, Realtors. Unlock MLS
- $320,0004 bd2 ba1.9k sqft1503 Barcus Dr, Georgetown, TX 78626ActiveMLS ID #1607404, Angie Moore, Century 21 Stribling Properties. Unlock MLS
- $349,0003 bd2 ba1.4k sqft1001 Cedar Falls St, Round Rock, TX 78681ActiveMLS ID #8967341, Melody Somerville, Compass RE Texas, LLC. Unlock MLS
- $550,0004 bd4 ba2.9k sqft408 Garner Park Dr, Georgetown, TX 78628ActiveMLS ID #7423922, Diana Caro, Pure Realty. Unlock MLS
- $315,0004 bd3 ba2.4k sqft2402 Caprock Pl, Georgetown, TX 78626ActiveMLS ID #5558412, Jeremy Bryant, Keller Williams Realty. Unlock MLS
- $399,9004 bd3 ba2.7k sqft1408 Reklaw Ln, Leander, TX 78641ActiveMLS ID #5429887, Keri Jackson, Compass RE Texas, LLC. Unlock MLS
- $304,9004 bd2 ba1.3k sqft214 Crystal Knoll Blvd, Georgetown, TX 78626ActiveMLS ID #8497055, Craig Otto, Lucky Rabbit Realty. Unlock MLS
- $389,0003 bd2 ba2.1k sqft20609 Kearney Hill Rd, Pflugerville, TX 78660ActiveMLS ID #2069788, Beth Fitzmaurice, Compass RE Texas, LLC. Unlock MLS
- $380,0003 bd2 ba2.2k sqft725 Botany Bay Cir, Pflugerville, TX 78660ActiveMLS ID #5986607, Bobby Baylor, RealAgent. Unlock MLS
- Texas
- Williamson County
- Georgetown
- 78628
- 300 Brazos Dr
Nearby cities
Nearby neighborhoods
Nearby zip codes
Other Georgetown Topics
