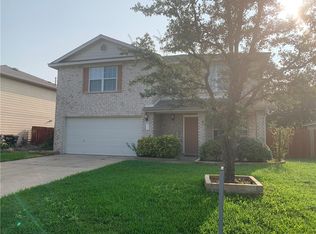
Welcome to this beautifully updated home located in a desirable Georgetown neighborhood! From the moment you arrive, you’ll appreciate the fresh exterior paint, new impact-resistant architectural shingle roof, and inviting curb appeal. Inside, this warm and welcoming home features fresh interior paint, new ceramic tile, new carpet, and a bright open layout designed for comfortable everyday living. The kitchen shines with granite countertops and brand-new stainless steel appliances, making it perfect for cooking, gathering, and entertaining. The spacious primary suite offers a relaxing retreat, while the additional bedrooms provide flexibility for family, guests, or a home office. Enjoy the private backyard and convenient location close to shopping, dining, schools, parks, and major highways. Move-in ready with beautiful updates throughout this Georgetown gem is ready to welcome you home!
Active
Price cut: $8K (7/29)
$360,000
1421 Newbury St, Georgetown, TX 78626
4beds
2,734sqft
Single Family Residence
Built in 2001
6,534 Square Feet Lot
$357,400 Zestimate®
$132/sqft
$37/mo HOA
What's special
Private backyardFresh interior paintGranite countertopsInviting curb appealNew carpetBrand-new stainless steel appliancesFresh exterior paint
- 148 days
- 140
- 29
Zillow last checked:
Listing updated:
Listed by:
HATICE Alkaya Schlabach (254) 624-9626,
Isaac Schlabach (254) 624-9626
Source: Unlock MLS,MLS#: 7833049
Facts & features
Interior
Bedrooms & bathrooms
- Bedrooms: 4
- Bathrooms: 3
- Full bathrooms: 2
- 1/2 bathrooms: 1
- Main level bedrooms: 1
Bedroom
- Level: Main
Heating
- Central, Natural Gas
Cooling
- Central Air
Appliances
- Included: Dishwasher, Disposal, Gas Cooktop, Gas Range, Microwave, Free-Standing Gas Oven, Range, Free-Standing Range, Free-Standing Gas Range, Refrigerator, Stainless Steel Appliance(s), Washer/Dryer Stacked, Gas Water Heater, Water Softener Owned
Features
- Breakfast Bar, Ceiling Fan(s), High Ceilings, Granite Counters, Crown Molding, Electric Dryer Hookup, Entrance Foyer, French Doors, Multiple Dining Areas, Multiple Living Areas, Recessed Lighting, Study/Home Office, Walk-In Closet(s), Washer Hookup
- Flooring: Carpet, Laminate, Tile
- Windows: Double Pane Windows, Screens, Vinyl Windows
Interior area
- Total interior livable area: 2,734 sqft
Property
Parking
- Total spaces: 2
- Parking features: Attached, Door-Single, Garage Door Opener, Garage Faces Front
- Attached garage spaces: 2
Accessibility
- Accessibility features: None
Features
- Levels: Two
- Stories: 2
- Patio & porch: Deck, Enclosed, Front Porch, Patio, Porch, Screened
- Exterior features: Gutters Full, Private Yard
- Pool features: None
- Spa features: None
- Fencing: Fenced, Privacy, Wood
- View description: None
- Waterfront features: None
Lot
- Size: 6,534 Square Feet
- Dimensions: 60 x 110
- Features: Curbs, Level, Public Maintained Road, Sprinkler - Automatic, Sprinkler - In-ground, Trees-Medium (20 Ft - 40 Ft)
Details
- Additional structures: Storage
- Parcel number: 204625010A0012
- Special conditions: Standard
Construction
Type & style
- Home type: SingleFamily
- Property subtype: Single Family Residence
Materials
- Foundation: Slab
- Roof: Composition
Condition
- Resale
- New construction: No
- Year built: 2001
Details
- Builder name: Ryland
Utilities & green energy
- Sewer: Public Sewer
- Water: Public
- Utilities for property: Electricity Available, Internet-Cable, Natural Gas Available, Phone Available
Community & HOA
Community
- Features: Common Grounds, Curbs, Suburban
- Subdivision: Georgetown Crossing Ph 01
HOA
- Has HOA: Yes
- Services included: Common Area Maintenance
- HOA fee: $443 annually
- HOA name: Georgetown Crossing
Location
- Region: Georgetown
Financial & listing details
- Price per square foot: $132/sqft
- Tax assessed value: $392,453
- Annual tax amount: $6,792
- Date on market: 5/11/2026
- Listing terms: Cash,Conventional,FHA,Texas Vet,VA Loan
- Electric utility on property: Yes
Estimated market value
$357,400
$340,000 - $375,000
$2,318/mo
Price history
| Date | Event | Price |
|---|---|---|
| 7/29/2026 | Price change | $360,000-2.2%$132/sqft |
Source:  Unlock MLS #7833049 Report a problem Unlock MLS #7833049 Report a problem | ||
| 7/10/2026 | Price change | $368,000-3.5%$135/sqft |
Source: Unlock MLS #7833049 Report a problem | ||
| 6/4/2026 | Price change | $381,500-1.9%$140/sqft |
Source: Unlock MLS #7833049 Report a problem | ||
| 5/11/2026 | Listed for sale | $389,000+62.1%$142/sqft |
Source: Unlock MLS #7833049 Report a problem | ||
| 7/3/2018 | Sold | -- |
Source: Agent Provided Report a problem | ||
| 6/12/2018 | Pending sale | $239,995$88/sqft |
Source: Keller Williams Realty #3540786 Report a problem | ||
| 5/4/2018 | Price change | $239,995-2%$88/sqft |
Source: Keller Williams Realty #3540786 Report a problem | ||
| 4/10/2018 | Listed for sale | $245,000+6.8%$90/sqft |
Source: Keller Williams Realty #3540786 Report a problem | ||
| 5/24/2016 | Listing removed | $229,500$84/sqft |
Source: Keller Williams - Georgetown #7870421 Report a problem | ||
| 5/19/2016 | Pending sale | $229,500$84/sqft |
Source: Keller Williams - Georgetown #7870421 Report a problem | ||
| 5/15/2016 | Listed for sale | $229,500$84/sqft |
Source: Keller Williams - Georgetown #7870421 Report a problem | ||
Public tax history
| Year | Property taxes | Tax assessment |
|---|---|---|
| 2025 | $5,512 +4% | $392,098 +10% |
| 2024 | $5,300 +12.5% | $356,453 +9.1% |
| 2023 | $4,712 -42.9% | $326,741 -22.3% |
| 2022 | $8,255 +35.1% | $420,494 +42.6% |
| 2021 | $6,112 +14% | $294,842 +20.1% |
| 2020 | $5,361 +0.8% | $245,485 +2.3% |
| 2019 | $5,320 +14.6% | $239,880 +1.8% |
| 2018 | $4,640 | $235,697 +1% |
| 2017 | $4,640 +92.9% | $233,281 +23% |
| 2016 | $2,406 -38.1% | $189,662 +3.3% |
| 2015 | $3,886 | $183,605 +3.4% |
| 2014 | $3,886 | $177,620 +7.3% |
| 2013 | -- | $165,540 -2.3% |
| 2012 | -- | $169,480 +4.1% |
| 2011 | -- | $162,811 -3.6% |
| 2010 | -- | $168,935 +6.3% |
| 2009 | -- | $158,867 -3.5% |
| 2007 | -- | $164,582 +11.4% |
| 2006 | -- | $147,715 -0.8% |
| 2005 | -- | $148,876 -4.4% |
| 2004 | -- | $155,780 +3% |
| 2003 | -- | $151,200 -12.1% |
| 2002 | -- | $171,955 |
Find assessor info on the county website
Monthly payment
Est. payment
Payment breakdown
Explore the cost of this home by adjusting the details. Changes won't be saved.Climate risks
Neighborhood: 78626
Nearby schools
Schools provided by the listing agent
- Elementary: Annie Purl
- Middle: James Tippit
- High: East View
- District: Georgetown ISD
Source: Unlock MLS. This data may not be complete. We recommend contacting the local school district to confirm school assignments for this home.
Similar homes
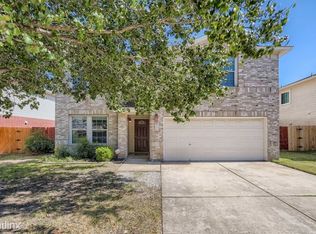
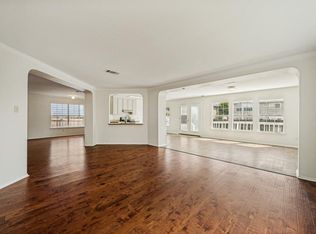
- $320,0004 bd3 ba2.9k sqft2219 Georgian Dr, Georgetown, TX 78626Active
 MLS ID #8460439, Christina Sok, KW-Austin Portfolio Real Estate. Unlock MLS
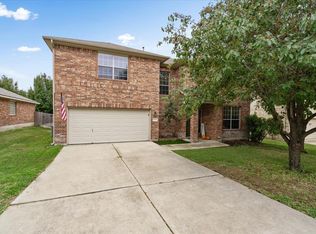
 - $390,0004 bd3 ba2.6k sqft620 English Oak St, Georgetown, TX 78626Active
 MLS ID #4859929, HATICE Alkaya Schlabach, Isaac Schlabach. Unlock MLS
 - $349,0003 bd3 ba2.2k sqft18 Azalea Dr, Georgetown, TX 78626Active
 MLS ID #3138709, David Johnson, Westbank Realty. Unlock MLS
 - $465,0004 bd3 ba3.2k sqft2338 Brookhollow Ter, Georgetown, TX 78626Active
 MLS ID #7520908, Jonathan Minerick, HomeCoin.com. Unlock MLS
 - $270,0003 bd3 ba1.8k sqft906 Indian Meadow Dr, Georgetown, TX 78626ActiveMLS ID #8032473, Renee La France, Hecht Real Estate Group. Unlock MLS
- $308,2224 bd3 ba1.9k sqft324 Avalanche Ave, Georgetown, TX 78626ActiveMLS ID #3242811, Jeremy Bartlett, KW-Austin Portfolio Real Estate. Unlock MLS
- $339,0003 bd3 ba1.8k sqft1103 Sunny Meadows Loop, Georgetown, TX 78626ActiveMLS ID #1607930, Jonas Lord, Bramlett Partners. Unlock MLS
- $325,0004 bd3 ba1.9k sqft1021 Cowberry Dr, Georgetown, TX 78626ActiveMLS ID #9258582, Isaac Schlabach, Isaac Schlabach. Unlock MLS
- $369,9004 bd3 ba2k sqft2600 Hill Street Cv, Round Rock, TX 78664ActiveMLS ID #6953730, George Wang, Texas Fortune Realty. Unlock MLS
- $395,0003 bd3 ba1.9k sqft102 River Down Rd, Georgetown, TX 78628ActiveMLS ID #8330122, Grant Dean, Broadstone Realty LLC. Unlock MLS
- $334,9004 bd3 ba2.3k sqft1402 Gulf Way, Round Rock, TX 78665ActiveMLS ID #9576501, Shaun Duffenbach, Berkshire Hathaway Premier. Unlock MLS
- $499,0004 bd4 ba3k sqft1217 Daylily Loop, Georgetown, TX 78626ActiveMLS ID #6388239, Vince Burgess, Keller Williams Realty Lone St. Unlock MLS
- $358,0004 bd2 ba2.1k sqft300 Hendelson Ln, Hutto, TX 78634ActiveMLS ID #2693169, Jeff Joseph, ERA Experts. Unlock MLS
- $375,0003 bd3 ba1.8k sqft3514 Rock Shelf Ln, Round Rock, TX 78681ActiveMLS ID #7597762, Rebecca Vita, Pure Realty. Unlock MLS
- $389,8504 bd2 ba2.3k sqft2220 Pearson Way, Round Rock, TX 78665ActiveMLS ID #9192734, Charles Denny, Property Connections. Unlock MLS
- $365,0004 bd2 ba1.9k sqft3233 Winding River Trl, Round Rock, TX 78681ActiveMLS ID #1452358, Wendy Papasan, Keller Williams Realty. Unlock MLS
- $389,0002 bd2 ba1.9k sqft300 Brazos Dr, Georgetown, TX 78628ActiveMLS ID #2803321, Vanessa Nunez, Iron Creek Realty. Unlock MLS
- $349,9004 bd3 ba2.4k sqft17908 Worley Dr, Pflugerville, TX 78660ActiveMLS ID #1845170, Kassandra Dominguez, Keller Williams Realty. Unlock MLS
- $364,9004 bd2 ba2k sqft601 Timothy John Dr, Pflugerville, TX 78660ActiveMLS ID #8330391, Betsy Gourley, Pura Vida Realty Group, Inc. Unlock MLS
- $375,0004 bd3 ba2.1k sqft2204 Sedgewick Ln, Round Rock, TX 78664ActiveMLS ID #8978986, Stacy Mansoor, Keller Williams Realty Lone St. Unlock MLS
