***Investor Special! Currently leased for $1900 through June of 2027. Welcome to this beautifully maintained 4-bedroom, 2.5-bath, two-story home in the heart of Georgetown! This spacious residence offers multiple dining and living areas ideal for entertaining or relaxing. Enjoy thoughtful details like recessed lighting, walk-in closets, and a bright open layout. Major updates include a new roof and fence (2022) for peace of mind. Washer, dryer, and refrigerator convey. Conveniently located near shopping, dining, and top-rated schools. Don’t miss your chance to make this charming home yours—schedule your showing today! (currently leased through June 2027)
Active
Price cut: $11.7K (9/17)
$308,222
324 Avalanche Ave, Georgetown, TX 78626
4beds
1,918sqft
Single Family Residence
Built in 2007
5,619 Square Feet Lot
$-- Zestimate®
$161/sqft
$39/mo HOA
What's special
Recessed lightingSpacious residenceWalk-in closetsBright open layout
- 162 days
- 252
- 29
Zillow last checked:
Listing updated:
Listed by:
Jeremy Bartlett jeremy@swanson-realty.com,
KW-Austin Portfolio Real Estate (512) 901-9600,
Ana Swanson (512) 663-5816,
KW-Austin Portfolio Real Estate
Source: Unlock MLS,MLS#: 3242811
Facts & features
Interior
Bedrooms & bathrooms
- Bedrooms: 4
- Bathrooms: 3
- Full bathrooms: 2
- 1/2 bathrooms: 1
Heating
- Central
Cooling
- Central Air
Appliances
- Included: Dishwasher, Disposal, Electric Cooktop, Free-Standing Range, Electric Water Heater, Water Softener Owned
Features
- Breakfast Bar, Vaulted Ceiling(s), Interior Steps, Multiple Dining Areas, Multiple Living Areas, Primary Bedroom on Main, Recessed Lighting, Walk-In Closet(s)
- Flooring: Carpet, Laminate, Tile, Vinyl
- Windows: Window Treatments
- Number of fireplaces: 1
- Fireplace features: Family Room
Interior area
- Total interior livable area: 1,918 sqft
Property
Parking
- Total spaces: 2
- Parking features: Attached
- Attached garage spaces: 2
Accessibility
- Accessibility features: None
Features
- Levels: Two
- Stories: 2
- Patio & porch: Patio
- Exterior features: Gutters Partial
- Pool features: None
- Spa features: None
- Fencing: Fenced, Privacy, Wood
- View description: None
- Waterfront features: None
Lot
- Size: 5,619 Square Feet
- Features: Trees-Moderate, See Remarks
Details
- Additional structures: Storage
- Parcel number: 209165000R0012
- Special conditions: Standard
Construction
Type & style
- Home type: SingleFamily
- Property subtype: Single Family Residence
Materials
- Foundation: Slab
- Roof: Composition
Condition
- Resale
- New construction: No
- Year built: 2007
Utilities & green energy
- Sewer: Public Sewer
- Water: Public
- Utilities for property: Electricity Available, Other, Phone Connected
Community & HOA
Community
- Features: Curbs
- Subdivision: Pinnacle
HOA
- Has HOA: Yes
- Services included: Common Area Maintenance
- HOA fee: $116 quarterly
- HOA name: Trip Homeowner Association
Location
- Region: Georgetown
Financial & listing details
- Price per square foot: $161/sqft
- Tax assessed value: $358,745
- Annual tax amount: $6,520
- Date on market: 5/1/2026
- Listing terms: Cash,Conventional,FHA
- Electric utility on property: Yes
Estimated market value
Not available
Estimated sales range
Not available
Not available
Price history
| Date | Event | Price |
|---|---|---|
| 9/17/2026 | Price change | $308,222-3.7%$161/sqft |
Source:  Unlock MLS #3242811 Report a problem Unlock MLS #3242811 Report a problem | ||
| 6/4/2026 | Listing removed | $1,900-13.6%$1/sqft |
Source: Zillow Rentals Report a problem | ||
| 5/1/2026 | Listed for sale | $319,900$167/sqft |
Source: Unlock MLS #3242811 Report a problem | ||
| 5/1/2026 | Listing removed | $319,900$167/sqft |
Source: Unlock MLS #1977969 Report a problem | ||
| 4/9/2026 | Listed for rent | $2,200+10%$1/sqft |
Source: Unlock MLS #4962372 Report a problem | ||
| 4/9/2026 | Listing removed | $2,000$1/sqft |
Source: Zillow Rentals Report a problem | ||
| 3/19/2026 | Price change | $2,000-9.1%$1/sqft |
Source: Zillow Rentals Report a problem | ||
| 3/5/2026 | Listed for rent | $2,200$1/sqft |
Source: Unlock MLS #4962372 Report a problem | ||
| 3/5/2026 | Listing removed | $2,200$1/sqft |
Source: Zillow Rentals Report a problem | ||
| 12/20/2025 | Listed for rent | $2,200$1/sqft |
Source: Unlock MLS #4962372 Report a problem | ||
| 12/19/2025 | Listing removed | $2,200$1/sqft |
Source: Zillow Rentals Report a problem | ||
| 12/4/2025 | Price change | $319,900-1.3%$167/sqft |
Source: Unlock MLS #1977969 Report a problem | ||
| 10/27/2025 | Listed for sale | $324,000-11.2%$169/sqft |
Source: Unlock MLS #1977969 Report a problem | ||
| 8/19/2025 | Listed for rent | $2,200$1/sqft |
Source: Zillow Rentals Report a problem | ||
| 9/5/2023 | Listing removed | -- |
Source: Zillow Rentals Report a problem | ||
| 8/4/2023 | Price change | $2,200-4.3%$1/sqft |
Source: Zillow Rentals Report a problem | ||
| 7/28/2023 | Listed for rent | $2,300+31.4%$1/sqft |
Source: Zillow Rentals Report a problem | ||
| 7/27/2023 | Listing removed | -- |
Source: Unlock MLS #4188534 Report a problem | ||
| 7/1/2023 | Listed for sale | $365,000$190/sqft |
Source: Unlock MLS #4188534 Report a problem | ||
| 3/24/2021 | Listing removed | -- |
Source: Owner Report a problem | ||
| 12/27/2019 | Listing removed | $1,750$1/sqft |
Source: Owner Report a problem | ||
| 12/6/2019 | Price change | $1,750-1.4%$1/sqft |
Source: Owner Report a problem | ||
| 11/24/2019 | Listed for rent | $1,775$1/sqft |
Source: Owner Report a problem | ||
| 2/13/2018 | Sold | -- |
Source: Agent Provided Report a problem | ||
Public tax history
| Year | Property taxes | Tax assessment |
|---|---|---|
| 2025 | $6,520 +5.4% | $358,745 +5.5% |
| 2024 | $6,183 -3.5% | $339,900 -4.6% |
| 2023 | $6,410 -17% | $356,464 -9.4% |
| 2022 | $7,722 +39.8% | $393,338 +47.6% |
| 2021 | $5,523 +10.9% | $266,437 +16.9% |
| 2020 | $4,978 -2% | $227,956 -0.4% |
| 2019 | $5,077 +19.6% | $228,938 +3.4% |
| 2018 | $4,246 | $221,388 +10% |
| 2017 | $4,246 +7.8% | $201,262 +7.8% |
| 2016 | $3,939 +18.2% | $186,762 +10.5% |
| 2015 | $3,331 | $169,070 +10% |
| 2014 | $3,331 | $153,700 +10% |
| 2013 | -- | $139,727 +2.2% |
| 2012 | -- | $136,738 -1.7% |
| 2011 | -- | $139,035 -2.8% |
| 2010 | -- | $143,065 -2.4% |
| 2009 | -- | $146,636 |
Find assessor info on the county website
Monthly payment
Est. payment
Payment breakdown
Explore the cost of this home by adjusting the details. Changes won't be saved.Climate risks
Neighborhood: 78626
Nearby schools
Schools provided by the listing agent
- Elementary: Carver
- Middle: Charles A Forbes
- High: East View
- District: Georgetown ISD
Source: Unlock MLS. This data may not be complete. We recommend contacting the local school district to confirm school assignments for this home.


Similar homes
- $340,0004 bd3 ba2.1k sqft528 Staton St, Georgetown, TX 78626Active
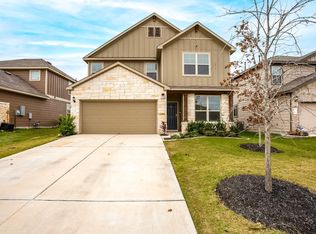
 MLS ID #4526685, Sebi Paul, Sky Tower Realty. Unlock MLS
 - $270,0003 bd3 ba1.8k sqft906 Indian Meadow Dr, Georgetown, TX 78626Active
 MLS ID #8032473, Renee La France, Hecht Real Estate Group. Unlock MLS
 - $309,0004 bd2 ba1.5k sqft212 Rockcrest Dr, Georgetown, TX 78628Active
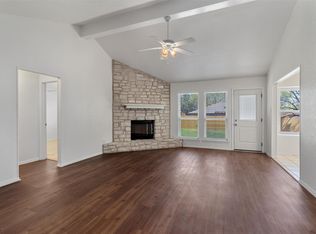 MLS ID #8244835, Andrew Chewning, Compass RE Texas, LLC. Unlock MLS
 - $299,0003 bd2 ba1.6k sqft1049 Regency Ln, Round Rock, TX 78665Active
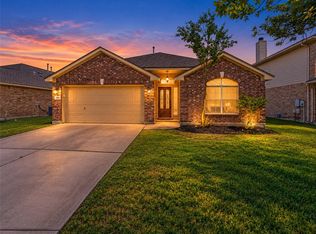 MLS ID #8239998, Kevin McCarthy, All City Real Estate Ltd. Co. Unlock MLS
 - $360,0004 bd3 ba2.7k sqft1421 Newbury St, Georgetown, TX 78626ActiveMLS ID #7833049, HATICE Alkaya Schlabach, Isaac Schlabach. Unlock MLS
- $299,0004 bd3 ba1.9k sqft607 Sparkling Brook Ln, Leander, TX 78641ActiveMLS ID #5812214, Laurie Flood, Keller Williams Realty. Unlock MLS
- $350,0004 bd2 ba2.1k sqft4499 Heritage Well Ln, Round Rock, TX 78665ActiveMLS ID #2096009, Rocio Rowell, Keller Williams Realty. Unlock MLS
- $300,0003 bd2 ba1.6k sqft1406 Pigeon View St, Round Rock, TX 78665ActiveMLS ID #8757179, Mark Taylor, Venture Partners R.E.. Unlock MLS
- $460,0003 bd3 ba2.6k sqft124 Stonehedge Blvd, Georgetown, TX 78626ActiveMLS ID #5302330, Vince Burgess, Keller Williams Realty Lone St. Unlock MLS
- $308,0004 bd3 ba2.1k sqft124 Steven St, Hutto, TX 78634ActiveMLS ID #9702244, Isaac Schlabach, Isaac Schlabach. Unlock MLS
- $304,0003 bd2 ba1.6k sqft3005 Sugar Berry Cv, Round Rock, TX 78664ActiveMLS ID #3960363, Andrew Withers, Stanberry REALTORS. Unlock MLS
- $325,0004 bd2 ba1.8k sqft1902 Hollow Tree Blvd, Round Rock, TX 78681ActiveMLS ID #5508407, Robert Van Swelm, Flex Group Real Estate. Unlock MLS
- $309,9003 bd2 ba1.4k sqft2109 Redwing Way, Round Rock, TX 78664ActiveMLS ID #8834497, Nicole Caridi, Networth Realty of Austin. Unlock MLS
- $325,0004 bd2 ba1.8k sqft1215 Utopia Ln, Hutto, TX 78634ActiveMLS ID #1853292, Marcy Dickson, Bramlett Partners. Unlock MLS
- $380,0003 bd3 ba1.9k sqft102 River Down Rd, Georgetown, TX 78628ActiveMLS ID #8330122, Grant Dean, Broadstone Realty LLC. Unlock MLS
- $315,0003 bd3 ba1.9k sqft148 Mountain Valley St, Georgetown, TX 78628ActiveMLS ID #5651209, Paola Samaia Lozano, Keller Williams Realty. Unlock MLS
- $299,0003 bd2 ba1.7k sqft1617 Balmorhea Ln, Round Rock, TX 78664ActiveMLS ID #9285194, Joe Arcotta, Front Page Realty. Unlock MLS
- $359,0004 bd3 ba2.3k sqft1601 Lantana Dr, Round Rock, TX 78664ActiveMLS ID #5139347, Sally Decelis, Peridot Realty Group. Unlock MLS
- $315,0003 bd3 ba1.7k sqft206 Killian Loop, Hutto, TX 78634ActiveMLS ID #2769801, AJ Enslin, Orchard Brokerage. Unlock MLS
- $335,0003 bd2 ba1.6k sqft206 Montley Trl, Georgetown, TX 78633ActiveMLS ID #8366819, Kimberly Speer, The Stacy Group, LLC. Unlock MLS
