Welcome home! This well-maintained two-story home sits on a desirable corner lot with no through traffic on one side and backs to Stony Point High School. With all bedrooms conveniently located upstairs, the home offers a functional layout with plenty of room for everyday living and entertaining. Recent updates include new tile and laminate flooring throughout the main floor, creating a fresh and modern feel. The updated kitchen features white marbled granite countertops, white subway tile backsplash, crown molding on the cabinets, black appliances, and a sleek black sink with a coordinating black sprayer faucet. The eat-in kitchen opens to the living area, with a pony wall providing separation while maintaining an open feel. A working fireplace adds warmth and character to the living room. Just off the entry, the flexible front room can easily serve as a home office, formal dining room, study, or additional sitting area, depending on your needs. Upstairs, you'll find a spacious game room, a full bath serving the secondary bedrooms, and a generously sized primary suite offering a comfortable retreat at the end of the day. The spacious front and back yards provide plenty of room for outdoor gatherings, entertaining, gardening, or creating beautiful flowerbeds. With its corner-lot setting, functional floor plan, recent updates, and convenient location near Stony Point High School, this home is ready for its next owner. Your new home is waiting—come see it today!
Active
$389,900
1601 Lantana Dr, Round Rock, TX 78664
4beds
2,337sqft
Single Family Residence
Built in 1995
6,534 Square Feet Lot
$-- Zestimate®
$167/sqft
$32/mo HOA
What's special
Black appliancesWhite marbled granite countertopsCorner-lot settingWhite subway tile backsplashWell-maintained two-story homeDesirable corner lotUpdated kitchen
- 3 days |
- 107 |
- 4 |
Likely to sell faster than
Zillow last checked:
Listing updated:
Listed by:
Sally Decelis (512) 791-7419,
Peridot Realty Group (512) 791-7419
Source: Unlock MLS,MLS#: 5139347
Facts & features
Interior
Bedrooms & bathrooms
- Bedrooms: 4
- Bathrooms: 3
- Full bathrooms: 2
- 1/2 bathrooms: 1
Primary bedroom
- Description: Large and open bedroom that has a great window that brings in great natural light.
- Features: Ceiling Fan(s)
- Level: Second
Bedroom
- Features: Ceiling Fan(s)
- Level: Second
Primary bathroom
- Description: A roomy primary bathroom with a good sized closet.
- Features: Double Vanity, Separate Shower, Soaking Tub
- Level: Second
Game room
- Description: Nicely sized game room that allows you to add a pool table, l-shaped couches with end and coffee tables, or a foosball table. The ideas are endless.
- Features: Ceiling Fan(s)
- Level: Second
Heating
- Central
Cooling
- Central Air
Appliances
- Included: Convection Oven, Dishwasher, Disposal, Free-Standing Range
Features
- Interior Steps, Multiple Living Areas
- Flooring: Carpet, Tile
- Windows: Window Coverings
- Number of fireplaces: 1
- Fireplace features: Living Room
Interior area
- Total interior livable area: 2,337 sqft
Property
Parking
- Total spaces: 2
- Parking features: Attached
- Attached garage spaces: 2
Accessibility
- Accessibility features: None
Features
- Levels: Two
- Stories: 2
- Patio & porch: None
- Exterior features: None
- Pool features: None
- Spa features: None
- Fencing: Privacy, Wood
- Has view: Yes
- View description: None
- Waterfront features: None
Lot
- Size: 6,534 Square Feet
- Features: Back to Park/Greenbelt, Trees-Large (Over 40 Ft), Trees-Medium (20 Ft - 40 Ft), See Remarks
Details
- Additional structures: Shed(s)
- Parcel number: 164513000K0020
- Special conditions: Standard
Construction
Type & style
- Home type: SingleFamily
- Property subtype: Single Family Residence
Materials
- Foundation: Slab
- Roof: Composition
Condition
- Updated/Remodeled
- New construction: No
- Year built: 1995
Utilities & green energy
- Sewer: Public Sewer
- Water: Public
- Utilities for property: Electricity Available
Community & HOA
Community
- Features: Common Grounds, Playground, Pool, Tennis Court(s)
- Subdivision: Meadows At Chandler Creek Sec 04
HOA
- Has HOA: Yes
- Services included: Common Area Maintenance
- HOA fee: $380 annually
- HOA name: CHANDLER CREEK
Location
- Region: Round Rock
Financial & listing details
- Price per square foot: $167/sqft
- Tax assessed value: $380,747
- Annual tax amount: $6,170
- Date on market: 8/14/2026
- Listing terms: Cash,Conventional,FHA,VA Loan
- Electric utility on property: Yes
Estimated market value
Not available
Estimated sales range
Not available
Not available
Price history
| Date | Event | Price |
|---|---|---|
| 8/14/2026 | Listed for sale | $389,900$167/sqft |
Source:  Unlock MLS #5139347 Report a problem Unlock MLS #5139347 Report a problem | ||
| 1/26/2022 | Listing removed | -- |
Source: Zillow Rental Manager Report a problem | ||
| 12/1/2021 | Price change | $2,195-4.4%$1/sqft |
Source: Zillow Rental Manager Report a problem | ||
| 10/11/2021 | Listed for rent | $2,295$1/sqft |
Source: Zillow Rental Manager Report a problem | ||
Public tax history
| Year | Property taxes | Tax assessment |
|---|---|---|
| 2025 | $6,899 +13% | $380,747 +12% |
| 2024 | $6,105 -13.7% | $340,104 -13.3% |
| 2023 | $7,073 -17.5% | $392,165 -10.5% |
| 2022 | $8,579 +45.7% | $438,031 +58.8% |
| 2021 | $5,887 +12.6% | $275,835 +19.5% |
| 2020 | $5,230 +2.5% | $230,843 +3.1% |
| 2019 | $5,101 +4.1% | $223,897 +0.2% |
| 2018 | $4,900 | $223,486 +9.2% |
| 2017 | $4,900 +4.1% | $204,708 +6.8% |
| 2016 | $4,705 +37.6% | $191,602 +11.9% |
| 2015 | $3,418 | $171,297 +24.2% |
| 2014 | $3,418 | $137,940 -5.7% |
| 2013 | -- | $146,217 -1.5% |
| 2012 | -- | $148,415 +1.5% |
| 2011 | -- | $146,187 -3% |
| 2010 | -- | $150,690 -3.2% |
| 2009 | -- | $155,682 +1.1% |
| 2007 | -- | $153,998 +13.5% |
| 2006 | -- | $135,631 +4.5% |
| 2005 | -- | $129,806 -7.3% |
| 2004 | -- | $139,971 -2.6% |
| 2003 | -- | $143,648 -6.9% |
| 2002 | -- | $154,337 +13% |
| 2001 | -- | $136,561 |
Find assessor info on the county website
Monthly payment
Est. payment
Payment breakdown
Explore the cost of this home by adjusting the details. Changes won't be saved.Climate risks
Neighborhood: Meadows of Chandler Creek
Nearby schools
GreatSchools rating
- 5/10Double File Trail Elementary SchoolGrades: PK-5Distance: 0.7 mi
- 5/10PFC Robert P Hernandez Middle SchoolGrades: 6-8Distance: 0.4 mi
- 5/10Stony Point High SchoolGrades: 9-12Distance: 0.2 mi
Schools provided by the listing agent
- Elementary: Double File Trail
- Middle: Hopewell
- High: Stony Point
- District: Round Rock ISD
Source: Unlock MLS. This data may not be complete. We recommend contacting the local school district to confirm school assignments for this home.
- $278,7003 bd2 ba1.3k sqft1605 Lantana Dr, Round Rock, TX 78664Off Market

- $243,400-- bd2 ba1k sqft1513 Lantana Dr, Round Rock, TX 78664Off Market
- $264,0003 bd2 ba1.1k sqft1609 Lantana Dr, Round Rock, TX 78664Off Market
- $297,100-- bd2 ba1.5k sqft1600 Lantana Dr, Round Rock, TX 78664Off Market
- $268,400-- bd2 ba1.2k sqft1511 Lantana Dr, Round Rock, TX 78664Off Market
- $299,7003 bd2 ba1.1k sqft1604 Lantana Dr, Round Rock, TX 78664Off Market
- $310,1003 bd2 ba1.1k sqft1510 Lantana Dr, Round Rock, TX 78664Off Market
- $270,400-- bd2 ba1.2k sqft1613 Lantana Dr, Round Rock, TX 78664Off Market
A local agent can set up tours, give advice and negotiate with sellers.
A local lender can help you make sure your offer is ready when you are.
Similar homes
- $380,0003 bd3 ba2.1k sqft1701 Lantana Dr, Round Rock, TX 78664Active
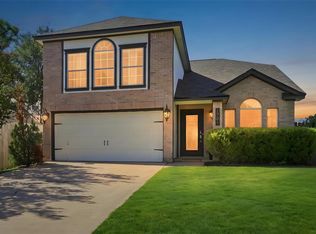
 MLS ID #5652985, Jennifer Rodarte, Levi Rodgers Real Estate Group. Unlock MLS
 - $395,0003 bd2 ba1.4k sqft1500 Wild Flower Dr, Round Rock, TX 78664Active
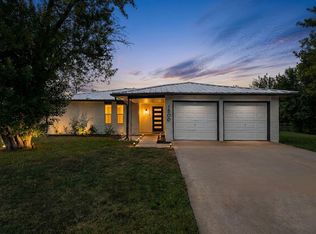 MLS ID #1168601, Alyssa McGrath, LPT Realty LLC - Ascend Group. Unlock MLS
 - $319,9004 bd2 ba1.5k sqft608 Saunders Dr, Round Rock, TX 78664Active
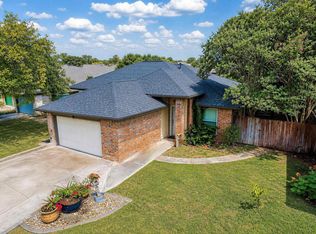 MLS ID #8661846, Jacqui Gilmore, Engel & Volkers Austin. Unlock MLS
 - $388,0003 bd2 ba1.6k sqft1614 Lantana Dr, Round Rock, TX 78664Active
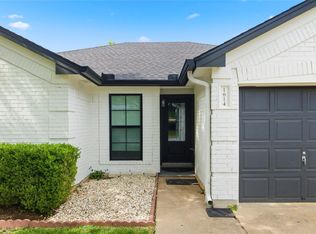 MLS ID #6089548, Vianey Suarez, EG Realty. Unlock MLS
 - $420,0004 bd3 ba2.6k sqft1200 Apollo Cir, Round Rock, TX 78664ActiveMLS ID #4903177, Melissa Alfaro, CARILU TEXAS REALTY LLC. Unlock MLS
- $395,0004 bd2 ba1.6k sqft608 Andover Dr, Round Rock, TX 78664ActiveMLS ID #4032549, Lee Idom, JPAR Austin. Unlock MLS
- $309,9003 bd2 ba1.4k sqft2003 James Pl, Round Rock, TX 78664ActiveMLS ID #4463855, Jack McLemore, Listing Results, LLC. Unlock MLS
- $364,9993 bd2 ba1.7k sqft1801 Creek Crest Way, Round Rock, TX 78664Active
 MLS ID #621851, Davis Cook, Orchard Brokerage, LLC.. Central Texas MLS
 - $344,9993 bd2 ba1.9k sqft2417 Hallie Ln, Round Rock, TX 78664ActiveMLS ID #1609543, Elaine Montgomery, Keller Williams Realty. Unlock MLS
- $385,0004 bd3 ba3.2k sqft2008 Cyclone Ridge Cv, Round Rock, TX 78665ActiveMLS ID #5614363, Teresa Emerson, Teresa Emerson. Unlock MLS
- $375,0004 bd2 ba2k sqft1017 Gulf Way, Round Rock, TX 78664ActiveMLS ID #1926674, Alan Barrington, True Source Realty. Unlock MLS
- $300,0004 bd3 ba2.2k sqft2674 Bradley Ln, Round Rock, TX 78664ActiveMLS ID #4770876, Tamara Nelson, All City Real Estate Ltd. Co. Unlock MLS
- $469,0003 bd1 ba1.3k sqft909 E Liberty Ave, Round Rock, TX 78664ActiveMLS ID #1331777, Kimberly Johnson, Resident Realty, LTD.. Unlock MLS
- $379,9004 bd2 ba2.1k sqft1049 Sussex Way, Round Rock, TX 78665ActiveMLS ID #6282181, Bruce Rodden, Keller Williams Realty Lone St. Unlock MLS
- $379,9003 bd2 ba1.6k sqft2307 Loquat Ln, Round Rock, TX 78664ActiveMLS ID #4559030, Jenna Biegert, ERA Experts. Unlock MLS
- $399,9004 bd3 ba2.6k sqft2471 Sunrise Rd Unit 64, Round Rock, TX 78664ActiveMLS ID #1880655, Kevin Vecchio, eXp Realty, LLC. Unlock MLS
- $369,9004 bd3 ba2.2k sqft2106 Logan Dr, Round Rock, TX 78664ActiveMLS ID #1400866, Paul Kroschewsky, Kroschewsky Real Estate. Unlock MLS
- $239,0003 bd2 ba1.4k sqft1709 W Mesa Park Dr, Round Rock, TX 78664ActiveMLS ID #6325567, Jie Liu, All Side Realty. Unlock MLS
- $355,0003 bd2 ba1.7k sqft320 Creek Ridge Ln, Round Rock, TX 78664ActiveMLS ID #5838604, Laura Cormier, Cormier Realty Group. Unlock MLS
- $375,0004 bd4 ba1.8k sqft416 Greenlawn Blvd, Round Rock, TX 78664ActiveMLS ID #5585136, Patrick Juve, Neighborhood Realty&Prop Mgmt. Unlock MLS
