Improved price with new buyer choosing their style of floors. Discover a harmonious blend of comfort and convenience at this charming Round Rock residence. This inviting single-story home offers three spacious bedrooms and two full bathrooms, providing an ideal layout for a variety of lifestyles. This home had the major components replaced and left the cosmetic changes to the new owner so they can personalize the home with their own taste. Recently, the current owner updated all the appliances which can convey, replaced roof, A/C, water heater, partial fence and painted outdoor shed. This property represents a wonderful opportunity to embrace comfortable living in a sought-after neighborhood perfect for both relaxing evenings and lively gatherings. Situated on a sizable lot encompassing 0.23 acres, the outdoor space presents ample opportunities for enjoyment and personalization. Located in the vibrant community of Round Rock, residents benefit from a desirable address with easy access to local amenities and community offerings.
Active
Price cut: $20K (9/24)
$335,000
320 Creek Ridge Ln, Round Rock, TX 78664
3beds
1,786sqft
Single Family Residence
Built in 2005
9,848 Square Feet Lot
$-- Zestimate®
$188/sqft
$45/mo HOA
What's special
Partial fenceThree spacious bedroomsInviting single-story homePainted outdoor shedUpdated all the appliancesReplaced roof
- 69 days
- 276
- 21
Zillow last checked:
Listing updated:
Listed by:
Laura Cormier (512) 709-7253,
Cormier Realty Group (512) 709-7253
Source: Unlock MLS,MLS#: 5838604
Facts & features
Interior
Bedrooms & bathrooms
- Bedrooms: 3
- Bathrooms: 2
- Full bathrooms: 2
- Main level bedrooms: 3
Heating
- Central, Natural Gas
Cooling
- Ceiling Fan(s), Central Air, Electric
Appliances
- Included: Dishwasher, Disposal, Gas Range, Ice Maker, Microwave, Free-Standing Gas Oven, Free-Standing Gas Range, Refrigerator, Stainless Steel Appliance(s), Gas Water Heater, WaterSoftener
Features
- Breakfast Bar, Built-in Features, Ceiling Fan(s), Electric Dryer Hookup, Entrance Foyer, Kitchen Island, Open Floorplan, Pantry, Primary Bedroom on Main, Recessed Lighting, Storage, Walk-In Closet(s), Washer Hookup
- Flooring: Carpet, Tile
- Windows: Insulated Windows, Window Coverings
- Number of fireplaces: 1
- Fireplace features: Gas, Gas Starter, Living Room, Wood Burning
Interior area
- Total interior livable area: 1,786 sqft
Property
Parking
- Total spaces: 2
- Parking features: Attached, Direct Access, Door-Single, Driveway, Garage Door Opener
- Attached garage spaces: 2
Accessibility
- Accessibility features: None
Features
- Levels: One
- Stories: 1
- Patio & porch: Covered, Front Porch, Patio, Porch
- Exterior features: Gutters Full, Private Yard
- Pool features: None
- Spa features: None
- Fencing: Back Yard, Fenced, Full, Gate, Privacy, Wood
- Has view: Yes
- View description: Neighborhood
- Waterfront features: None
Lot
- Size: 9,848 Square Feet
- Features: Back Yard, Corner Lot, Curbs, Front Yard, Landscaped, Sprinkler - Automatic, Trees-Large (Over 40 Ft)
Details
- Additional structures: Shed(s), Workshop, See Remarks
- Parcel number: 163041000C0007
- Special conditions: Standard
Construction
Type & style
- Home type: SingleFamily
- Property subtype: Single Family Residence
Materials
- Foundation: Slab
- Roof: Composition
Condition
- Resale
- New construction: No
- Year built: 2005
Utilities & green energy
- Sewer: Public Sewer
- Water: Public
- Utilities for property: Cable Connected, Electricity Connected, Natural Gas Available, Phone Available, Sewer Connected, Underground Utilities, Water Connected
Community & HOA
Community
- Features: BBQ Pit/Grill, Cluster Mailbox, Common Grounds, Curbs, Dog Park, Park, Pet Amenities, Picnic Area, Planned Social Activities, Sidewalks, Street Lights, Suburban, Underground Utilities, See Remarks
- Subdivision: Ashton Oaks Sec 1
HOA
- Has HOA: Yes
- Services included: Common Area Maintenance, Maintenance Grounds
- HOA fee: $270 semi-annually
- HOA name: The Creeks at Round Rock HOA
Location
- Region: Round Rock
Financial & listing details
- Price per square foot: $188/sqft
- Tax assessed value: $449,701
- Annual tax amount: $7,561
- Date on market: 8/1/2026
- Listing terms: Cash,Conventional,FHA,VA Loan
- Electric utility on property: Yes
Estimated market value
Not available
Estimated sales range
Not available
Not available
Price history
| Date | Event | Price |
|---|---|---|
| 9/24/2026 | Price change | $335,000-5.6%$188/sqft |
Source:  Unlock MLS #5838604 Report a problem Unlock MLS #5838604 Report a problem | ||
| 8/11/2026 | Price change | $355,000-5.3%$199/sqft |
Source: Unlock MLS #5838604 Report a problem | ||
| 8/1/2026 | Listed for sale | $375,000-11.8%$210/sqft |
Source: Unlock MLS #5838604 Report a problem | ||
| 9/15/2023 | Listing removed | -- |
Source: Unlock MLS #7822066 Report a problem | ||
| 8/7/2023 | Price change | $425,000-1.2%$238/sqft |
Source: Unlock MLS #7822066 Report a problem | ||
| 7/15/2023 | Price change | $429,999-2.3%$241/sqft |
Source: Unlock MLS #7822066 Report a problem | ||
| 7/5/2023 | Price change | $439,900-0.7%$246/sqft |
Source: Unlock MLS #7822066 Report a problem | ||
| 6/22/2023 | Listed for sale | $443,000+102.3%$248/sqft |
Source: Unlock MLS #7822066 Report a problem | ||
| 4/17/2015 | Listing removed | $219,000$123/sqft |
Source: ERA Colonial Real Estate #7599391 Report a problem | ||
| 3/19/2015 | Pending sale | $219,000$123/sqft |
Source: ERA Colonial Real Estate #7599391 Report a problem | ||
| 3/7/2015 | Listed for sale | $219,000$123/sqft |
Source: ERA Colonial Real Estate #7599391 Report a problem | ||
Public tax history
| Year | Property taxes | Tax assessment |
|---|---|---|
| 2025 | $5,708 +7% | $391,175 +10% |
| 2024 | $5,336 +13.8% | $355,614 +10% |
| 2023 | $4,691 -7.9% | $323,285 +10% |
| 2022 | $5,092 -3.6% | $293,895 +10% |
| 2021 | $5,283 +2.8% | $267,177 +10% |
| 2020 | $5,139 +1.5% | $242,888 +1.9% |
| 2019 | $5,064 -2% | $238,354 +2.8% |
| 2018 | $5,170 | $231,868 -2.2% |
| 2017 | $5,170 +2.2% | $237,056 +3.5% |
| 2016 | $5,057 +24.4% | $229,074 +14.7% |
| 2015 | $4,067 | $199,775 +10% |
| 2014 | $4,067 | $181,614 +0.7% |
| 2013 | -- | $180,391 +10% |
| 2012 | -- | $163,992 -4.8% |
| 2011 | -- | $172,212 -0.1% |
| 2010 | -- | $172,356 -5.1% |
| 2009 | -- | $181,591 -2.1% |
| 2007 | -- | $185,412 +84.3% |
| 2006 | -- | $100,588 |
Find assessor info on the county website
Monthly payment
Est. payment
Payment breakdown
Explore the cost of this home by adjusting the details. Changes won't be saved.Climate risks
Neighborhood: Ashton Oaks
Nearby schools
Schools provided by the listing agent
- Elementary: Callison
- Middle: CD Fulkes
- High: Cedar Ridge
- District: Round Rock ISD
Source: Unlock MLS. This data may not be complete. We recommend contacting the local school district to confirm school assignments for this home.
- $492,0004 bd3 ba3.3k sqft316 Creek Ridge Ln, Round Rock, TX 78664Off Market
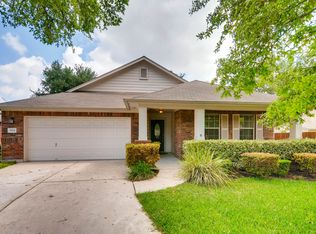
- $531,200-- bd3 ba3.3k sqft1813 Creek Crest Way, Round Rock, TX 78664Off Market
- $411,0003 bd2 ba2.2k sqft1804 Creek Crest Way, Round Rock, TX 78664Off Market
- $420,4003 bd2 ba2.3k sqft1809 Creek Crest Way, Round Rock, TX 78664Off Market
Similar homes
- $350,0003 bd3 ba2.1k sqft500 Hawthorne Ln, Round Rock, TX 78664Active

 MLS ID #5645074, Agustina Rios Yacoub, Realty of America, LLC. Unlock MLS
 - $339,9003 bd3 ba1.7k sqft2510 Eastwood Ln, Round Rock, TX 78664Active
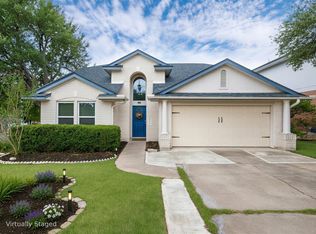 MLS ID #8024995, Chris Watters, Watters International Realty. Unlock MLS
 - $300,0003 bd2 ba1.1k sqft2147 Jasmine Path, Round Rock, TX 78664Active
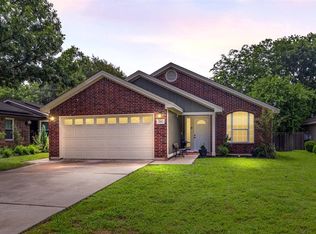 MLS ID #7477768, Joy Smith, Compass RE Texas, LLC. Unlock MLS
 - $349,9994 bd3 ba2.3k sqft1105 Connemara Ln, Pflugerville, TX 78660Active
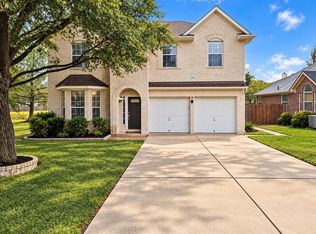 MLS ID #7547129, Michelle McGuire, Spyglass Realty. Unlock MLS
 - $375,0004 bd2 ba1.8k sqft1501 Bedouin Ct, Round Rock, TX 78664ActiveMLS ID #3828924, Devan Dorsett, Dorsett Dye & Associates Real Estate. Unlock MLS
- $305,0003 bd3 ba1.7k sqft1539 Apollo Cir, Round Rock, TX 78664ActiveMLS ID #2831090, Amanda South, The Virtual Realty Group. Unlock MLS
- $359,0004 bd2 ba2k sqft2000 Bodega Cv, Round Rock, TX 78665ActiveMLS ID #6785773, Heather Morstatter, Magnolia Realty Round Rock. Unlock MLS
- $347,5003 bd3 ba2k sqft2903 Pioneer Way, Round Rock, TX 78665ActiveMLS ID #7228251, Lauri Schroeder, Compass RE Texas, LLC. Unlock MLS
- $355,0003 bd2 ba1.8k sqft803 Broken Trace Ct, Round Rock, TX 78665ActiveMLS ID #8609311, Chris Watters, Watters International Realty. Unlock MLS
- $345,0003 bd2 ba2k sqft20004 Canterwood Ln, Pflugerville, TX 78660ActiveMLS ID #3022300, Janessa Tomberlin, JBGoodwin REALTORS WL. Unlock MLS
- $325,0004 bd2 ba1.7k sqft4495 Heritage Well Ln, Round Rock, TX 78665ActiveMLS ID #2202328, Christina Mugno, Spyglass Realty. Unlock MLS
- $374,9004 bd3 ba2.6k sqft2471 Sunrise Rd Unit 64, Round Rock, TX 78664ActiveMLS ID #1880655, Kevin Vecchio, eXp Realty, LLC. Unlock MLS
- $349,9004 bd3 ba2.3k sqft1111 Glendalough Dr, Pflugerville, TX 78660ActiveMLS ID #3297027, George Johnson, All City Real Estate Ltd. Co. Unlock MLS
- $335,0003 bd3 ba2k sqft3816 Top Rock Ln, Round Rock, TX 78681ActiveMLS ID #8977375, Yan Zhou, Allegiant Realty. Unlock MLS
- $325,0004 bd2 ba1.8k sqft1215 Utopia Ln, Hutto, TX 78634ActiveMLS ID #1853292, Marcy Dickson, Bramlett Partners. Unlock MLS
- $345,0004 bd2 ba2k sqft801 Brown Dr, Pflugerville, TX 78660ActiveMLS ID #7328721, Maria Casillas, Realty Exchange. Unlock MLS
- $359,5004 bd3 ba2.3k sqft17804 Dansworth Dr, Pflugerville, TX 78660ActiveMLS ID #9741508, Chris Watters, Watters International Realty. Unlock MLS
- $425,0004 bd2 ba2.2k sqft613 Kingston Lacy Blvd, Pflugerville, TX 78660ActiveMLS ID #7322838, Cathie Richard, RE/MAX Fine Properties. Unlock MLS
- $385,0003 bd2 ba1.9k sqft813 Kingston Lacy Blvd, Pflugerville, TX 78660ActiveMLS ID #3876826, Alicia Kelley Leschber, Compass RE Texas, LLC. Unlock MLS
- $344,9003 bd2 ba1.8k sqft18717 Leigh Ln, Pflugerville, TX 78660ActiveMLS ID #4250465, Bhushan Karle, Central Metro Realty. Unlock MLS
