Welcome to 1215 Utopia Ln ~ from the moment you arrive, you'll notice the pride of ownership that sets this home apart. Mature landscaping, manicured lawn and inviting curb appeal create a warm welcome before you even step foot inside. This thoughtfully designed single-story home offers 4 bedrooms, 2 baths, a versatile formal dining room that can also serve as a formal living area or home office and a spacious open-concept kitchen and breakfast nook looking over the family room designed for comfortable everyday living and entertaining. The private primary suite features a beautifully remodeled bathroom. Three additional bedrooms provide flexibility for family, guests, or work-from-home needs. Major exterior improvements include roof, exterior paint, and fencing within the last two years offer added peace of mind. Smart home features include a programmable thermostat, sprinkler system and Ring security camera add modern convenience. Ideally located minutes from shopping, restaurants, Home Depot, Lowe's, schools, major commuter routes and employers; this home combines comfort, convenience and outstanding value. Move-in ready today with the opportunity to personalize cosmetic finishes over time, this is a home where quality maintenance and exceptional curb appeal truly shine. Nearly all furnishings available to purchase for quick move-in -see list in pictures. Washer, dryer, fridge and owned water softener conveys. Additionally, Ring doorbell & flood light motion camera; exterior garage door keypad; entertainment system with 70" TV.
Active
$328,000
1215 Utopia Ln, Hutto, TX 78634
4beds
1,890sqft
Single Family Residence
Built in 2005
7,623 Square Feet Lot
$-- Zestimate®
$174/sqft
$27/mo HOA
What's special
Beautifully remodeled bathroomExterior garage door keypadVersatile formal dining roomInviting curb appealExceptional curb appealSpacious open-concept kitchenMature landscaping
- 34 days
- 212
- 17
Likely to sell faster than
Zillow last checked:
Listing updated:
Listed by:
Marcy Dickson (512) 850-5717,
Bramlett Partners (512) 850-5717
Source: Unlock MLS,MLS#: 1853292
Facts & features
Interior
Bedrooms & bathrooms
- Bedrooms: 4
- Bathrooms: 2
- Full bathrooms: 2
- Main level bedrooms: 4
Heating
- Central
Cooling
- Central Air
Appliances
- Included: Gas Cooktop, WaterSoftener
Features
- Ceiling Fan(s), Eat-in Kitchen, Multiple Dining Areas, No Interior Steps, Walk-In Closet(s)
- Flooring: Carpet, Tile, Wood
- Windows: None
Interior area
- Total interior livable area: 1,890 sqft
Video & virtual tour
Property
Parking
- Total spaces: 2
- Parking features: Garage
- Garage spaces: 2
Accessibility
- Accessibility features: None
Features
- Levels: One
- Stories: 1
- Patio & porch: Covered, Front Porch, Rear Porch
- Exterior features: Gutters Full
- Pool features: None
- Fencing: Back Yard, Wood
- Has view: Yes
- View description: None
- Waterfront features: None
Lot
- Size: 7,623 Square Feet
- Features: Level
Details
- Additional structures: None
- Parcel number: R444514
- Special conditions: Standard
Construction
Type & style
- Home type: SingleFamily
- Property subtype: Single Family Residence
Materials
- Foundation: Slab
- Roof: Shingle
Condition
- Resale
- New construction: No
- Year built: 2005
Utilities & green energy
- Sewer: Public Sewer
- Water: Public
- Utilities for property: Electricity Connected, Natural Gas Connected, Sewer Connected, Water Connected
Community & HOA
Community
- Features: None
- Subdivision: Enclave at Brushy Creek
HOA
- Has HOA: Yes
- Services included: Common Area Maintenance
- HOA fee: $80 quarterly
- HOA name: Enclave Brushy Creek
Location
- Region: Hutto
Financial & listing details
- Price per square foot: $174/sqft
- Tax assessed value: $321,415
- Annual tax amount: $5,203
- Date on market: 8/5/2026
- Listing terms: Cash,Conventional,FHA,VA Loan
- Electric utility on property: Yes
Estimated market value
Not available
Estimated sales range
Not available
Not available
Price history
| Date | Event | Price |
|---|---|---|
| 8/5/2026 | Listed for sale | $328,000+95.8%$174/sqft |
Source:  Unlock MLS #1853292 Report a problem Unlock MLS #1853292 Report a problem | ||
| 12/4/2013 | Sold | -- |
Source: Agent Provided Report a problem | ||
| 10/8/2013 | Listed for sale | $167,500$89/sqft |
Source: Smart Price Austin Realty #9566919 Report a problem | ||
Public tax history
| Year | Property taxes | Tax assessment |
|---|---|---|
| 2025 | $5,203 -2.5% | $321,415 +5.3% |
| 2024 | $5,336 +12.4% | $305,320 +10% |
| 2023 | $4,746 -10.8% | $277,564 +10% |
| 2022 | $5,319 -3.2% | $252,331 +10% |
| 2021 | $5,494 +4.7% | $229,392 +10% |
| 2020 | $5,248 -5.2% | $208,538 -2.8% |
| 2019 | $5,533 +12.8% | $214,571 +3.4% |
| 2018 | $4,907 | $207,506 +8% |
| 2017 | $4,907 +2.2% | $192,052 +4.1% |
| 2016 | $4,801 +9% | $184,526 +9.8% |
| 2015 | $4,404 | $168,080 +3.1% |
| 2014 | $4,404 | $163,080 +13.2% |
| 2013 | -- | $144,121 +5.8% |
| 2012 | -- | $136,251 -2.2% |
| 2011 | -- | $139,297 +7.3% |
| 2010 | -- | $129,852 -7.5% |
| 2009 | -- | $140,402 -7.7% |
| 2007 | -- | $152,190 +16.7% |
| 2006 | -- | $130,371 +432.1% |
| 2005 | -- | $24,500 |
Find assessor info on the county website
Monthly payment
Est. payment
Payment breakdown
Explore the cost of this home by adjusting the details. Changes won't be saved.Climate risks
Neighborhood: 78634
Nearby schools
Schools provided by the listing agent
- Elementary: Nadine Johnson
- Middle: Hutto
- High: Hutto
- District: Hutto ISD
Source: Unlock MLS. This data may not be complete. We recommend contacting the local school district to confirm school assignments for this home.


Similar homes
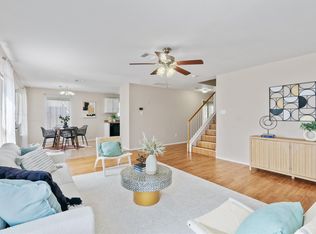
- $339,9003 bd3 ba2.2k sqft1107 Concan Dr, Hutto, TX 78634Active

 MLS ID #5408849, Kyle Pfaffe, T J Lewis Real Estate. Unlock MLS
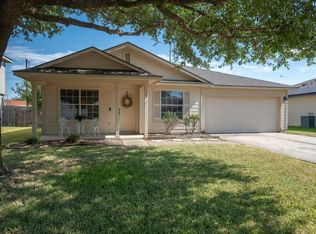
 - $348,0004 bd3 ba2.3k sqft130 Killian Loop, Hutto, TX 78634Active
 MLS ID #9112708, Caitlyn Orona, Haven Homes. Unlock MLS
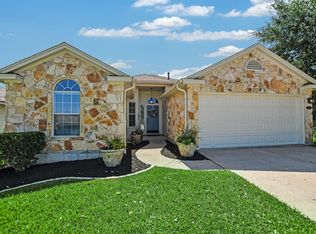
 - $315,0003 bd2 ba2k sqft122 Holland St, Hutto, TX 78634Active
 MLS ID #1377384, Pat Gunter, REALTY CAPITAL CITY. Unlock MLS
 - $309,5003 bd2 ba1.4k sqft300 Fistral Dr, Hutto, TX 78634Active
 MLS ID #8395612, Katherine Webster, Keller Williams Realty Lone St. Unlock MLS
 - $349,9004 bd2 ba2k sqft308 Nueces River Trl, Hutto, TX 78634ActiveMLS ID #1390999, Leticia Rivera-Clemente, Real Broker, LLC. Unlock MLS
- $364,9004 bd3 ba2.1k sqft804 Farmhouse Dr, Hutto, TX 78634ActiveMLS ID #7269187, Kevin Malan, Keller Williams Realty. Unlock MLS
- $365,0004 bd3 ba2.1k sqft103 Navidad River Dr, Hutto, TX 78634ActiveMLS ID #9200650, Karla Jordan, Central Metro Realty. Unlock MLS
- $322,9903 bd2 ba1.8k sqft5921 Sardinia Dr, Round Rock, TX 78665ActiveMLS ID #6114024, TJ session, Keller Williams Realty. Unlock MLS
- $340,0003 bd2 ba1.8k sqft1500 Jackie Robinson Pl, Round Rock, TX 78665ActiveMLS ID #4656837, Angie McWethy, Magnolia Realty Round Rock. Unlock MLS
- $339,9903 bd2 ba1.8k sqft3763 Rod Carew Dr, Round Rock, TX 78665ActiveMLS ID #8571043, Jena Dubon, Real Broker, LLC. Unlock MLS
- $330,0003 bd2 ba1.4k sqft17708 Limpia Creek Dr, Round Rock, TX 78664Active
 MLS ID #622926, Marion L. Lamantia, Magnolia Realty. Central Texas MLS
 - $349,9004 bd3 ba2.4k sqft19121 Mangan Way, Pflugerville, TX 78660ActiveMLS ID #1717056, Ruth Strickland, ABC Realty Group, LLC. Unlock MLS
- $349,9993 bd2 ba1.8k sqft20404 Farm Pond Ln, Pflugerville, TX 78660ActiveMLS ID #2633865, David Saniti, Turner Residential. Unlock MLS
- $324,9003 bd2 ba1.9k sqft1108 Springbrook Rd, Pflugerville, TX 78660ActiveMLS ID #5712766, Nadia Burris, eXp Realty, LLC. Unlock MLS
- $299,9003 bd2 ba1.5k sqft3519 Cheyenne St, Round Rock, TX 78665ActiveMLS ID #5279931, Paul Stephens, Levi Rodgers Real Estate Group. Unlock MLS
- $349,5003 bd2 ba1.7k sqft1102 Petroglyph Trl, Pflugerville, TX 78660ActiveMLS ID #1391607, Cassidy Aday, REALTY CAPITAL CITY. Unlock MLS
- $355,0003 bd2 ba1.7k sqft2801 Kickapoo Cavern Dr, Pflugerville, TX 78660ActiveMLS ID #6720336, Doreen Sidney, Teifke Real Estate. Unlock MLS
- $314,0003 bd2 ba1.6k sqft2346 Friarcreek Loop, Round Rock, TX 78664ActiveMLS ID #8010931, Liza Brazzil, Real Broker, LLC. Unlock MLS
- $386,9904 bd3 ba2.5k sqft2817 Beach Plum Cv, Pflugerville, TX 78660ActiveMLS ID #8777908, Carolina Covarrubias, Realty of America, LLC. Unlock MLS
- $359,0003 bd2 ba2.1k sqft3717 Heron Roost Pass, Pflugerville, TX 78660ActiveMLS ID #7783992, Matt McDaniel, LPT Realty LLC - Ascend Group. Unlock MLS
