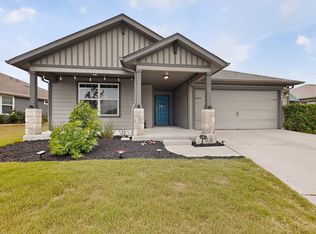
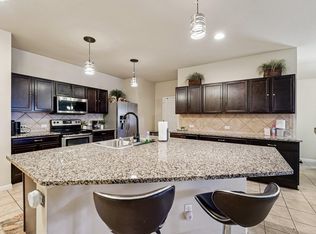
Step into this newly up-dated modern open concept 4 Bedroom 2.5 Bath home in the sought after Riverwalk subdivision that includes walking trails, pickle ball courts, 2 community pools and playground, close to shopping not to mention Howard Norman Elem in subdivision. All new Luxury vinyl plank flooring throughout with 5 inch baseboards, fresh paint throughout including new light fixtures, ceiling fans, Large open living offers high ceilings and second dining area. Large kitchen with lots of cabinets, Granite counters, and eat in kitchen. Upstairs offer oversized bedrooms and separate area in hallway for kids craft or office area. Large yard with garden beds and room for private pool with oversized patio with pergula and kids play set. Whole house water softner. Walking distance to one of community pools and splash pad. DON'T MISS THIS ONE HOME IS A MUST SEE!!!!!
Active
Price cut: $4.9K (8/7)
$365,000
103 Navidad River Dr, Hutto, TX 78634
4beds
2,138sqft
:
Get pre-qualified$2,646/mo
Single Family Residence
Built in 2017
6,712 Square Feet Lot
$-- Zestimate®
$171/sqft
$35/mo HOA
What's special
Room for private poolFresh paint throughoutNew light fixturesKids play setCeiling fansGranite countersSecond dining area
- 82 days |
- 199 |
- 17 |
Zillow last checked:
Listing updated:
Listed by:
Karla Jordan (512) 657-4292,
Central Metro Realty (512) 454-6873
Source: Unlock MLS,MLS#: 9200650
Facts & features
Interior
Bedrooms & bathrooms
- Bedrooms: 4
- Bathrooms: 3
- Full bathrooms: 2
- 1/2 bathrooms: 1
- Main level bedrooms: 1
Primary bedroom
- Description: Large Primary on Main floor with windows looking over back yard , luxury vinyl plank floors, and walk in closet with built-in shelves and storage
- Features: Ceiling Fan(s), Walk-In Closet(s)
- Level: Main
Bedroom
- Description: bedroom 2 upstairs with luxury vinyl plank floors and ceiling fan
- Features: Ceiling Fan(s)
- Level: Second
Bedroom
- Description: Bedroom 4 very large with luxury vinyl plank floors could be used as playroom second living area gameroom
- Features: Ceiling Fan(s)
- Level: Second
Bedroom
- Description: Bedroom 3 over sized large bedroom with luxury vinyl plank floors and ceiling fan
- Features: Ceiling Fan(s)
- Level: Second
Primary bathroom
- Description: primary Full bath with built in shelves for storage and tile floors
- Features: Quartz Counters, Full Bath, Separate Shower
- Level: Main
Bathroom
- Description: half bath on Main floor
- Features: Half Bath
- Level: Main
Bathroom
- Description: 2nd floor full bath with tub shower
- Features: Full Bath, Soaking Tub
- Level: Second
Dining room
- Description: There is a formal dining area from family room. Open to Family room and Kitchen
- Features: High Ceilings
- Level: Main
Family room
- Description: Beautiful open and bright Large family room with luxury vinyl plank floors windows thru out.
- Features: Ceiling Fan(s), High Ceilings
- Level: Main
Kitchen
- Description: Large Kitchen with loads of cabinets, Granite counter tops, recessed lighting, breakfast area over looking the back yard
- Features: Kitchn - Breakfast Area, Breakfast Bar, Granite Counters, Open to Family Room, Pantry
- Level: Main
Laundry
- Description: Laundry room on Main floor
- Features: Electric Dryer Hookup, Washer Hookup
- Level: Main
Heating
- Central
Cooling
- Central Air
Appliances
- Included: Dishwasher, Disposal, Exhaust Fan, Microwave, Free-Standing Range, Self Cleaning Oven
Features
- Vaulted Ceiling(s), Interior Steps, Pantry, Primary Bedroom on Main, Walk-In Closet(s)
- Flooring: See Remarks, No Carpet, Tile
- Windows: Blinds
- Fireplace features: None
Interior area
- Total interior livable area: 2,138 sqft
Video & virtual tour
Property
Parking
- Total spaces: 2
- Parking features: Concrete
- Garage spaces: 2
Accessibility
- Accessibility features: None
Features
- Levels: Two
- Stories: 2
- Patio & porch: Covered, Patio
- Exterior features: Gutters Full
- Pool features: None
- Spa features: None
- Fencing: Fenced, Privacy, Wood
- Has view: Yes
- View description: None
- Waterfront features: None
Lot
- Size: 6,712 Square Feet
- Features: Level
Details
- Additional structures: None
- Parcel number: 142290301X0014
- Special conditions: Standard
Construction
Type & style
- Home type: SingleFamily
- Property subtype: Single Family Residence
Materials
- Foundation: Slab
- Roof: Composition
Condition
- Resale
- New construction: No
- Year built: 2017
Details
- Builder name: DR HORTON
Utilities & green energy
- Sewer: Municipal Utility District (MUD)
- Water: Municipal Utility District (MUD)
- Utilities for property: Electricity Available
Community & HOA
Community
- Features: Common Grounds, Curbs, Pool
- Subdivision: Riverwalk Ph 3 Sec 1
HOA
- Has HOA: Yes
- Services included: Common Area Maintenance
- HOA fee: $35 monthly
- HOA name: RIVERWALK
Location
- Region: Hutto
Financial & listing details
- Price per square foot: $171/sqft
- Tax assessed value: $365,421
- Annual tax amount: $7,720
- Date on market: 5/22/2026
- Listing terms: Cash,Conventional,FHA,VA Loan
- Electric utility on property: Yes
Estimated market value
Not available
Estimated sales range
Not available
Not available
Price history
| Date | Event | Price |
|---|---|---|
| 8/7/2026 | Price change | $365,000-1.3%$171/sqft |
Source:  Unlock MLS #9200650 Report a problem Unlock MLS #9200650 Report a problem | ||
| 7/6/2026 | Price change | $369,900-1.1%$173/sqft |
Source: Unlock MLS #9200650 Report a problem | ||
| 6/5/2026 | Price change | $373,900-1.3%$175/sqft |
Source: Unlock MLS #9200650 Report a problem | ||
| 5/22/2026 | Listed for sale | $379,000$177/sqft |
Source: Unlock MLS #9200650 Report a problem | ||
| 11/12/2025 | Listing removed | $379,000$177/sqft |
Source: Unlock MLS #1464943 Report a problem | ||
| 8/5/2025 | Listed for sale | $379,000$177/sqft |
Source: Unlock MLS #1464943 Report a problem | ||
Public tax history
| Year | Property taxes | Tax assessment |
|---|---|---|
| 2025 | $6,146 -2.3% | $365,421 +4.5% |
| 2024 | $6,290 +12% | $349,819 +10% |
| 2023 | $5,614 -9.1% | $318,017 +10% |
| 2022 | $6,175 -2.8% | $289,106 +10% |
| 2021 | $6,350 +4.7% | $262,824 +10% |
| 2020 | $6,067 -4.8% | $238,931 -2.5% |
| 2019 | $6,372 +657.4% | $245,010 +4% |
| 2018 | $841 +19.7% | $235,601 +675% |
| 2017 | $703 | $30,400 +22.3% |
| 2016 | -- | $24,850 |
Find assessor info on the county website
Monthly payment
Est. payment
Payment breakdown
Explore the cost of this home by adjusting the details. Changes won't be saved.Climate risks
Neighborhood: 78634
Nearby schools
GreatSchools rating
- 6/10Howard Norman Elementary SchoolGrades: PK-5Distance: 0.6 mi
- 6/10Hutto High School 9th Grade CenterGrades: 9Distance: 4.9 mi
- 5/10Hutto High SchoolGrades: 9-12Distance: 1.8 mi
Schools provided by the listing agent
- Elementary: Howard Norman
- Middle: Farley
- High: Hutto
- District: Hutto ISD
Source: Unlock MLS. This data may not be complete. We recommend contacting the local school district to confirm school assignments for this home.
- $338,400-- bd2 ba2k sqft101 Navidad River Dr, Hutto, TX 78634Off Market
- $337,800-- bd2 ba2k sqft105 Navidad River Dr, Hutto, TX 78634Off Market
- $351,300-- bd2 ba2.4k sqft103 Dickinson Bayou Cv, Hutto, TX 78634Off Market
- $301,700-- bd2 ba1.4k sqft107 Navidad River Dr, Hutto, TX 78634Off Market
- $331,200-- bd2 ba1.8k sqft105 Dickinson Bayou Cv, Hutto, TX 78634Off Market
- $342,9004 bd2 ba2k sqft107 Dickinson Bayou Cv, Hutto, TX 78634Off Market
- $307,8004 bd2 ba2k sqft109 Navidad River Dr, Hutto, TX 78634Off Market
- $292,300-- bd2 ba1.4k sqft102 Navidad River Dr, Hutto, TX 78634Off Market
A local agent can set up tours, give advice and negotiate with sellers.
Similar homes
- $329,9004 bd2 ba2k sqft706 Liard River Rd, Hutto, TX 78634Active
 MLS ID #9421419, Kyle Nitchy, eXp Realty, LLC. Unlock MLS
 - $335,0004 bd3 ba2.1k sqft605 San Antonio Riverwalk, Hutto, TX 78634Active
 MLS ID #7319083, Shanna Heidmann, Goodrich Realty LLC. Unlock MLS
 - $349,9004 bd2 ba2k sqft308 Nueces River Trl, Hutto, TX 78634Active
 MLS ID #1390999, Leticia Rivera-Clemente, Real Broker, LLC. Unlock MLS
 - $369,9004 bd3 ba2.4k sqft214 Cyril Dr, Hutto, TX 78634Active
 MLS ID #3719939, Hope Teel, RE/MAX Fine Properties. Unlock MLS
 - $324,9004 bd2 ba1.6k sqft316 Cassandra Dr, Hutto, TX 78634ActiveMLS ID #7243591, Adrian Dukes, Dukes Residential. Unlock MLS
- $349,9004 bd2 ba1.9k sqft822 Pease River Way, Hutto, TX 78634ActiveMLS ID #1907561, Jeff Walker, Turn Key Property Group. Unlock MLS
- $328,0004 bd2 ba1.8k sqft1215 Utopia Ln, Hutto, TX 78634ActiveMLS ID #1853292, Marcy Dickson, Bramlett Partners. Unlock MLS
- $384,9004 bd3 ba2.1k sqft804 Farmhouse Dr, Hutto, TX 78634ActiveMLS ID #7269187, Kevin Malan, Keller Williams Realty. Unlock MLS
- $360,0004 bd3 ba2k sqft510 Mossy Rock Dr, Hutto, TX 78634ActiveMLS ID #4833776, Karen Hookstra, Central Metro Realty. Unlock MLS
- $339,9003 bd3 ba2.2k sqft1107 Concan Dr, Hutto, TX 78634ActiveMLS ID #5408849, Kyle Pfaffe, T J Lewis Real Estate. Unlock MLS
- $350,0003 bd2 ba1.6k sqft113 Hanstrom Dr, Hutto, TX 78634ActiveMLS ID #3223025, Maureen Rooker, RE/MAX Vision. Unlock MLS
- $340,0004 bd2 ba1.5k sqft934 Main St, Hutto, TX 78634ActiveMLS ID #1813428, Whittney Cloud, Compass RE Texas, LLC. Unlock MLS
- $329,0004 bd2 ba1.9k sqft5817 Sardinia Dr, Round Rock, TX 78665For SaleMLS ID #17339214, Valarie Richardson, HomeSmart. HAR
- $319,9004 bd2 ba1.7k sqft303 McCoy Ln, Hutto, TX 78634ActiveMLS ID #9597713, Hope Teel, RE/MAX Fine Properties. Unlock MLS
- $305,0003 bd2 ba1.4k sqft103 Buescher Cv, Hutto, TX 78634ActiveMLS ID #5863123, Rhea Morton, LPT Realty, LLC. Unlock MLS
- $289,9903 bd2 ba1.4k sqft1015 Hondo Ln, Hutto, TX 78634ActiveMLS ID #9590597, Nicholas Himes, eXp Realty, LLC. Unlock MLS
- $369,0004 bd2 ba1.9k sqft17416 Bridgefarmer Blvd, Pflugerville, TX 78660ActiveMLS ID #9982156, Theresa Dopp, Haven Homes. Unlock MLS
- $399,9504 bd3 ba2.5k sqft2817 Beach Plum Cv, Pflugerville, TX 78660ActiveMLS ID #8777908, Carolina Covarrubias, Realty of America, LLC. Unlock MLS
- $369,0003 bd2 ba1.9k sqft19832 Harrier Flight Trl, Pflugerville, TX 78660ActiveMLS ID #4015879, Lionel Laday, Laday Realty Group, LLC. Unlock MLS
- $430,0003 bd2 ba2.3k sqft8356 Paola St, Round Rock, TX 78665ActiveMLS ID #9566748, Eddie Banales, Reliance Realty Group. Unlock MLS
