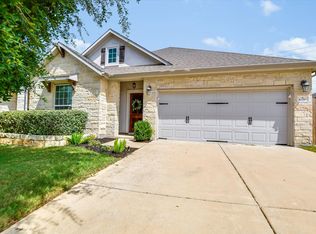
Great price! Beautiful 4-bed 2 bath single-story home in sought-after Siena community! Offering 1,957 sq ft of living space. This well-maintained home features an open floor plan, high ceilings, and abundant natural light. The spacious kitchen includes a breakfast bar and ample cabinet space flowing seamlessly into the living area. The private primary suite offers a walk-in closet and en-suite bath, while additional bedrooms provide flexibility for guests, family, or a home office. Enjoy relaxing on patio overlooking the fenced backyard with automatic sprinklers and peaceful field views. Additional features include a dedicated laundry room, attached two-car garage, central air, natural gas heating, and no interior steps. Residents enjoy access to Siena's outstanding amenities, including a clubhouse, pool, parks, playgrounds, trails, and community events. Conveniently located near schools, shopping, dining, and major commuter routes.Furnishing available. Move-in ready and a must-see!
For sale
$329,000
5817 Sardinia Dr, Round Rock, TX 78665
4beds
1,957sqft
:
Get pre-qualified$2,378/mo
Single Family Residence
Built in 2015
6,586 Square Feet Lot
$325,400 Zestimate®
$168/sqft
$25/mo HOA
What's special
Open floor planCentral airHigh ceilingsAttached two-car garageAbundant natural lightPeaceful field viewsSpacious kitchen
- 5 hours |
- 36 |
- 3 |
Zillow last checked:
Listing updated:
Listed by:
Valarie Richardson TREC #0529807 832-642-1879,
HomeSmart
Source: HAR,MLS#: 17339214
Facts & features
Interior
Bedrooms & bathrooms
- Bedrooms: 4
- Bathrooms: 2
- Full bathrooms: 2
Heating
- Natural Gas
Cooling
- Electric
Appliances
- Included: Disposal, Electric Oven, Microwave, Electric Range, Dishwasher
- Laundry: Electric Dryer Hookup, Washer Hookup
Features
- All Bedrooms Down
Interior area
- Total structure area: 1,957
- Total interior livable area: 1,957 sqft
Property
Parking
- Total spaces: 2
- Parking features: Attached, Additional Parking, Garage Door Opener
- Attached garage spaces: 2
Features
- Stories: 1
- Patio & porch: Patio/Deck
- Exterior features: Sprinkler System
Lot
- Size: 6,586 Square Feet
- Features: Subdivided, 0 Up To 1/4 Acre
Details
- Parcel number: R523226
Construction
Type & style
- Home type: SingleFamily
- Architectural style: Ranch
- Property subtype: Single Family Residence
Materials
- Brick, Cement Siding
- Foundation: Slab
- Roof: Composition
Condition
- New construction: No
- Year built: 2015
Details
- Builder name: KB Homes
Utilities & green energy
- Sewer: Public Sewer
- Water: Public
Community & HOA
Community
- Subdivision: Siena Ph 1 Sec 24
HOA
- Has HOA: Yes
- Amenities included: Clubhouse, Dog Park, Fitness Center, Pool
- HOA fee: $75 quarterly
Location
- Region: Round Rock
Financial & listing details
- Price per square foot: $168/sqft
- Tax assessed value: $372,692
- Annual tax amount: $7,897
- Date on market: 8/8/2026
- Listing terms: Cash,Conventional,FHA,Owner Will Carry,VA Loan
Estimated market value
$325,400
$309,000 - $342,000
$2,121/mo
Price history
| Date | Event | Price |
|---|---|---|
| 8/8/2026 | Listed for sale | $329,000-5.7%$168/sqft |
Source:  HAR #17339214 Report a problem HAR #17339214 Report a problem | ||
| 8/6/2026 | Listing removed | $349,000$178/sqft |
Source: HAR #56781920 Report a problem | ||
| 8/2/2026 | Listing removed | $6,500$3/sqft |
Source: Zillow Rentals Report a problem | ||
| 7/27/2026 | Price change | $349,000-1.7%$178/sqft |
Source: HAR #56781920 Report a problem | ||
| 7/21/2026 | Price change | $355,000-0.8%$181/sqft |
Source: HAR #56781920 Report a problem | ||
| 7/14/2026 | Price change | $358,000-0.3%$183/sqft |
Source: HAR #56781920 Report a problem | ||
| 6/22/2026 | Price change | $359,000-6.8%$183/sqft |
Source: HAR #56781920 Report a problem | ||
| 6/12/2026 | Listed for sale | $385,000$197/sqft |
Source: HAR #56781920 Report a problem | ||
| 6/11/2026 | Listing removed | $385,000$197/sqft |
Source:  Unlock MLS #8631045 Report a problem Unlock MLS #8631045 Report a problem | ||
| 4/19/2026 | Listed for rent | $6,500$3/sqft |
Source: Zillow Rentals Report a problem | ||
| 4/7/2026 | Price change | $385,000-3.5%$197/sqft |
Source: Unlock MLS #8631045 Report a problem | ||
| 3/29/2026 | Listing removed | $6,500$3/sqft |
Source: Zillow Rentals Report a problem | ||
| 3/26/2026 | Listed for sale | $399,000+1%$204/sqft |
Source: Unlock MLS #8631045 Report a problem | ||
| 3/16/2026 | Listed for rent | $6,500+44.4%$3/sqft |
Source: Zillow Rentals Report a problem | ||
| 3/15/2026 | Listing removed | $4,500$2/sqft |
Source: Zillow Rentals Report a problem | ||
| 2/12/2026 | Listed for rent | $4,500$2/sqft |
Source: Zillow Rentals Report a problem | ||
| 1/30/2026 | Listing removed | $4,500$2/sqft |
Source: Zillow Rentals Report a problem | ||
| 1/7/2026 | Listed for rent | $4,500$2/sqft |
Source: Zillow Rentals Report a problem | ||
| 12/24/2025 | Listing removed | $4,500$2/sqft |
Source: Zillow Rentals Report a problem | ||
| 12/10/2025 | Listed for rent | $4,500$2/sqft |
Source: Zillow Rentals Report a problem | ||
| 11/13/2025 | Listing removed | $4,500$2/sqft |
Source: Zillow Rentals Report a problem | ||
| 11/12/2025 | Price change | $4,500-9.1%$2/sqft |
Source: Zillow Rentals Report a problem | ||
| 7/14/2025 | Sold | -- |
Source: Agent Provided Report a problem | ||
| 6/14/2025 | Pending sale | $395,000$202/sqft |
Source: Unlock MLS #4125772 Report a problem | ||
| 4/25/2025 | Listed for rent | $4,950$3/sqft |
Source: Zillow Rentals Report a problem | ||
| 7/9/2020 | Sold | -- |
Source: Agent Provided Report a problem | ||
| 7/31/2015 | Sold | -- |
Source: Agent Provided Report a problem | ||
Public tax history
| Year | Property taxes | Tax assessment |
|---|---|---|
| 2025 | $6,820 -0.3% | $372,692 +6.2% |
| 2024 | $6,842 +4.8% | $350,784 +4.6% |
| 2023 | $6,528 -8.2% | $335,336 +10% |
| 2022 | $7,111 -0.1% | $304,851 +10% |
| 2021 | $7,114 +14.8% | $277,137 +20% |
| 2020 | $6,196 -5.3% | $230,857 -0.8% |
| 2019 | $6,545 -1.2% | $232,813 +1.6% |
| 2018 | $6,626 | $229,074 +4.3% |
| 2017 | $6,626 -9.1% | $219,660 -7.2% |
| 2016 | $7,291 +651.8% | $236,641 +610.6% |
| 2015 | $970 | $33,300 +12.5% |
| 2014 | $970 | $29,600 |
Find assessor info on the county website
Monthly payment
Est. payment
Payment breakdown
Explore the cost of this home by adjusting the details. Changes won't be saved.Climate risks
Neighborhood: 78665
Nearby schools
GreatSchools rating
- 6/10Benjamin Doc Kerley Elementary SchoolGrades: PK-5Distance: 0.7 mi
- 6/10Hutto High School 9th Grade CenterGrades: 9Distance: 4.1 mi
- 5/10Hutto High SchoolGrades: 9-12Distance: 2.4 mi
Schools provided by the listing agent
- Elementary: Kerley Elementary
- Middle: Gus Almquist Middle
- High: Hutto High School
Source: HAR. This data may not be complete. We recommend contacting the local school district to confirm school assignments for this home.
- $330,9003 bd2 ba1.7k sqft5813 Sardinia Dr, Round Rock, TX 78665Off Market

- $337,200-- bd2 ba1.8k sqft5821 Sardinia Dr, Round Rock, TX 78665Off Market
- $342,400-- bd2 ba1.9k sqft5809 Sardinia Dr, Round Rock, TX 78665Off Market
- $--4 bd3 ba2.7k sqft5825 Sardinia Dr, Round Rock, TX 78665Sold

- $361,5003 bd2 ba1.9k sqft5805 Sardinia Dr, Round Rock, TX 78665Off Market
- $350,0003 bd2 ba1.8k sqft5816 Sardinia Dr, Round Rock, TX 78665For Sale
- $361,400-- bd3 ba2.3k sqft5812 Sardinia Dr, Round Rock, TX 78665Off Market
- $340,5003 bd2 ba1.7k sqft5829 Sardinia Dr, Round Rock, TX 78665Off Market
A local agent can set up tours, give advice and negotiate with sellers.
Similar homes
- $430,0003 bd2 ba2.3k sqft8356 Paola St, Round Rock, TX 78665Active
 MLS ID #9566748, Eddie Banales, Reliance Realty Group. Unlock MLS
 - $325,0003 bd2 ba1.7k sqft5944 Agostino Dr, Round Rock, TX 78665Active
 MLS ID #7735399, Melissa Peel, Compass RE Texas, LLC. Unlock MLS
 - $324,9004 bd2 ba1.6k sqft316 Cassandra Dr, Hutto, TX 78634Active
 MLS ID #7243591, Adrian Dukes, Dukes Residential. Unlock MLS
 - $379,9003 bd2 ba1.8k sqft3543 Pauling Loop, Round Rock, TX 78665Active
 MLS ID #7068722, Andrew Cavazos, Keller Williams Realty. Unlock MLS
 - $299,9993 bd2 ba1.4k sqft6032 Urbano Bnd, Round Rock, TX 78665ActiveMLS ID #6377796, Kalan Murphy, Bella Casa Realty. Unlock MLS
- $335,0004 bd3 ba2.1k sqft605 San Antonio Riverwalk, Hutto, TX 78634ActiveMLS ID #7319083, Shanna Heidmann, Goodrich Realty LLC. Unlock MLS
- $392,7503 bd2 ba1.9k sqft813 Kingston Lacy Blvd, Pflugerville, TX 78660ActiveMLS ID #3876826, Alicia Kelley Leschber, Compass RE Texas, LLC. Unlock MLS
- $294,0003 bd2 ba1.5k sqft5806 Aviano Rd, Round Rock, TX 78665ActiveMLS ID #7679780, Matt Toavs, eXp Realty, LLC. Unlock MLS
- $329,0003 bd2 ba1.8k sqft509 Marklawn Ln, Hutto, TX 78634ActiveMLS ID #5138369, Janet Daum, Bramlett Partners. Unlock MLS
- $349,9004 bd2 ba1.9k sqft822 Pease River Way, Hutto, TX 78634ActiveMLS ID #1907561, Jeff Walker, Turn Key Property Group. Unlock MLS
- $324,0004 bd2 ba1.7k sqft208 Greens Bayou Trl, Hutto, TX 78634ActiveMLS ID #3721188, Denise Soles, Texas Premier Realty. Unlock MLS
- $320,0004 bd3 ba2.1k sqft15000 Bajada Rd, Manor, TX 78653ActiveMLS ID #1882930, Akilah Wright, Realty Texas LLC. Unlock MLS
- $340,0004 bd3 ba2.2k sqft108 Red Buckeye St, Hutto, TX 78634ActiveMLS ID #8157169, Erin Jones, Real Broker, LLC. Unlock MLS
- $365,0004 bd3 ba2.1k sqft103 Navidad River Dr, Hutto, TX 78634ActiveMLS ID #9200650, Karla Jordan, Central Metro Realty. Unlock MLS
- $369,9994 bd2 ba1.9k sqft1001 McCormick Cv, Hutto, TX 78634ActiveMLS ID #9480899, LeMichael Curry, MODUS Real Estate. Unlock MLS
- $360,0004 bd3 ba2k sqft510 Mossy Rock Dr, Hutto, TX 78634ActiveMLS ID #4833776, Karen Hookstra, Central Metro Realty. Unlock MLS
- $309,9003 bd2 ba1.4k sqft201 Elm Creek Dr, Hutto, TX 78634For SaleMLS ID #13147318, Wendy Neumann, Walzel Properties - Corporate Office. HAR
- $328,0004 bd2 ba1.9k sqft108 Shiner Ln, Georgetown, TX 78626ActiveMLS ID #9431283, Justin Lipscomb, Vylla Home. Unlock MLS
- $375,0004 bd3 ba2.2k sqft1000 Moose Rd, Hutto, TX 78634ActiveMLS ID #7842655, Keri Jackson, Compass RE Texas, LLC. Unlock MLS
- $365,0004 bd2 ba2k sqft505 Golden Plains Pkwy, Hutto, TX 78634ActiveMLS ID #2567893, Jessica Roy, Goodrich Realty LLC. Unlock MLS
