Single-story living with NO rear neighbors in Round Rock's sought-after Siena master-planned community 78665. Built in 2019, this 3-bedroom, 2-bath home offers 1,732 square feet of bright, open-concept living with rich hardwood floors throughout the main areas and durable tile in the kitchen, baths, and laundry. The kitchen anchors the home with granite countertops, generous cabinet space, and a seamless flow into the living and dining area easy for entertaining and everyday life alike. Well-placed windows fill the space with natural light, and the open floor plan feels both spacious and warm from the moment you walk in. The backyard backs to no rear neighbors a rare, private setting you'll appreciate every day. Siena residents enjoy resort-style amenities: a swimming pool, basketball court, soccer field, two parks, walking and biking trails, and an active community event calendar. You're minutes from Old Settlers Park 645 acres of trails, sports fields, and disc golf, Dell Diamond and the Round Rock Express, Round Rock Premium Outlets, and the dining and shopping along Hwy 79 and IH-35. Zoned to Hutto ISD Veterans Hill Elementary, Hutto Middle, and Hutto High. Just 2.3 miles to TX-130 and about 30 minutes to downtown Austin.
Active
Price cut: $4.9K (8/2)
$325,000
5944 Agostino Dr, Round Rock, TX 78665
3beds
1,732sqft
:
Get pre-qualified$2,349/mo
Single Family Residence
Built in 2019
6,655 Square Feet Lot
$320,900 Zestimate®
$188/sqft
$25/mo HOA
What's special
Single-story livingGenerous cabinet space
- 86 days |
- 1,148 |
- 79 |
Zillow last checked:
Listing updated:
Listed by:
Melissa Peel (512) 507-8731,
Compass RE Texas, LLC (512) 575-3644
Source: Unlock MLS,MLS#: 7735399
Facts & features
Interior
Bedrooms & bathrooms
- Bedrooms: 3
- Bathrooms: 2
- Full bathrooms: 2
- Main level bedrooms: 3
Primary bedroom
- Features: Ceiling Fan(s), Full Bath, Soaking Tub, Separate Shower, Walk-In Closet(s), Walk-in Shower
- Level: First
Heating
- Central
Cooling
- Central Air
Appliances
- Included: Free-Standing Gas Range, Refrigerator
Features
- Ceiling Fan(s), Granite Counters, Double Vanity, Open Floorplan, Pantry, Walk-In Closet(s)
- Flooring: Carpet, Tile, Wood
- Windows: Aluminum Frames, Double Pane Windows, Screens, Window Treatments
Interior area
- Total interior livable area: 1,732 sqft
Property
Parking
- Total spaces: 2
- Parking features: Garage, Garage Door Opener, Garage Faces Front
- Garage spaces: 2
Accessibility
- Accessibility features: None
Features
- Levels: One
- Stories: 1
- Patio & porch: Covered, Rear Porch
- Exterior features: Private Yard
- Pool features: None
- Fencing: Fenced, Full, Privacy
- Has view: Yes
- View description: None
- Waterfront features: None
Lot
- Size: 6,655 Square Feet
- Features: Front Yard, Interior Lot, Level, Sprinkler - Automatic, Trees-Medium (20 Ft - 40 Ft)
Details
- Additional structures: None
- Parcel number: 142480030R0069
- Special conditions: Standard
Construction
Type & style
- Home type: SingleFamily
- Property subtype: Single Family Residence
Materials
- Foundation: Slab
- Roof: Shingle
Condition
- Resale
- New construction: No
- Year built: 2019
Utilities & green energy
- Sewer: Municipal Utility District (MUD)
- Water: Municipal Utility District (MUD)
- Utilities for property: Electricity Available, Natural Gas Available
Community & HOA
Community
- Features: BBQ Pit/Grill, Cluster Mailbox, Common Grounds, Playground, Pool, Sidewalks, Sport Court(s)/Facility, Street Lights, Underground Utilities
- Subdivision: Siena
HOA
- Has HOA: Yes
- Services included: Maintenance Grounds
- HOA fee: $75 quarterly
- HOA name: Siena
Location
- Region: Round Rock
Financial & listing details
- Price per square foot: $188/sqft
- Tax assessed value: $375,008
- Annual tax amount: $8,302
- Date on market: 5/16/2026
- Listing terms: Cash,Conventional,FHA,VA Loan
- Electric utility on property: Yes
Estimated market value
$320,900
$305,000 - $337,000
$2,092/mo
Price history
| Date | Event | Price |
|---|---|---|
| 8/2/2026 | Price change | $325,000-1.5%$188/sqft |
Source:  Unlock MLS #7735399 Report a problem Unlock MLS #7735399 Report a problem | ||
| 7/8/2026 | Price change | $329,900-1.5%$190/sqft |
Source: Unlock MLS #7735399 Report a problem | ||
| 6/24/2026 | Price change | $334,900-1.5%$193/sqft |
Source: Unlock MLS #7735399 Report a problem | ||
| 5/16/2026 | Listed for sale | $340,000$196/sqft |
Source: Unlock MLS #7735399 Report a problem | ||
Public tax history
| Year | Property taxes | Tax assessment |
|---|---|---|
| 2025 | $6,597 -1.4% | $375,008 +5.3% |
| 2024 | $6,690 +11.8% | $356,259 +10% |
| 2023 | $5,985 -8.6% | $323,872 +10% |
| 2022 | $6,545 +0.2% | $294,429 +10% |
| 2021 | $6,534 +5.2% | $267,663 +10% |
| 2020 | $6,209 +358.5% | $243,330 +306% |
| 2019 | $1,354 | $59,934 |
Find assessor info on the county website
Monthly payment
Est. payment
Payment breakdown
Explore the cost of this home by adjusting the details. Changes won't be saved.Climate risks
Neighborhood: 78665
Nearby schools
GreatSchools rating
- 6/10Benjamin Doc Kerley Elementary SchoolGrades: PK-5Distance: 0.8 mi
- 6/10Hutto High School 9th Grade CenterGrades: 9Distance: 3.6 mi
- 5/10Hutto High SchoolGrades: 9-12Distance: 2.6 mi
Schools provided by the listing agent
- Elementary: Veterans Hill
- Middle: Hutto
- High: Hutto
- District: Hutto ISD
Source: Unlock MLS. This data may not be complete. We recommend contacting the local school district to confirm school assignments for this home.
- $435,4005 bd4 ba2.9k sqft5948 Agostino Dr, Round Rock, TX 78665Off Market

- $314,3003 bd2 ba1.5k sqft5952 Agostino Dr, Round Rock, TX 78665Off Market
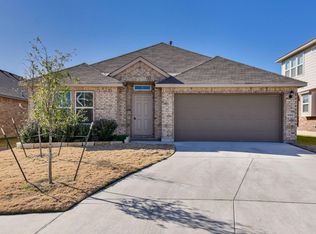
- $347,3003 bd-- ba1.7k sqft5956 Agostino Dr, Round Rock, TX 78665Off Market
- $325,7004 bd2 ba1.6k sqft5940 Agostino Dr, Round Rock, TX 78665Off Market
- $358,5003 bd-- ba2k sqft6000 Agostino Cv, Round Rock, TX 78665Off Market
- $325,5003 bd2 ba1.6k sqft5949 Agostino Dr, Round Rock, TX 78665Off Market
- $413,3004 bd-- ba2.6k sqft5936 Agostino Dr, Round Rock, TX 78665Off Market
- $424,3004 bd-- ba2.7k sqft5945 Agostino Dr, Round Rock, TX 78665Off Market
A local agent can set up tours, give advice and negotiate with sellers.
Similar homes
- $329,0004 bd2 ba1.9k sqft5817 Sardinia Dr, Round Rock, TX 78665For Sale
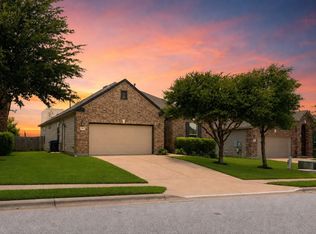 MLS ID #17339214, Valarie Richardson, HomeSmart. HAR
 - $430,0003 bd2 ba2.3k sqft8356 Paola St, Round Rock, TX 78665Active
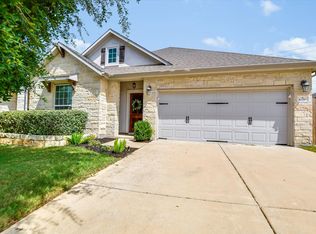
 MLS ID #9566748, Eddie Banales, Reliance Realty Group. Unlock MLS
 - $395,0003 bd2 ba2k sqft6136 Teodoro Bnd, Round Rock, TX 78665Active
 MLS ID #3070106, Fernanda Lopez, eXp Realty, LLC. Unlock MLS
 - $324,9004 bd2 ba1.6k sqft316 Cassandra Dr, Hutto, TX 78634Active
 MLS ID #7243591, Adrian Dukes, Dukes Residential. Unlock MLS
 - $329,0003 bd2 ba1.8k sqft509 Marklawn Ln, Hutto, TX 78634ActiveMLS ID #5138369, Janet Daum, Bramlett Partners. Unlock MLS
- $299,9003 bd3 ba1.7k sqft1850 Settlers Glen Dr #3004, Round Rock, TX 78665ActiveMLS ID #5588704, Matthew Baker, Baker Realty. Unlock MLS
- $459,9003 bd3 ba2.1k sqft2722 Fortezza Way, Round Rock, TX 78665ActiveMLS ID #8349730, Tanya Kerr, KWLS - T. Kerr Property Group. Unlock MLS
- $329,0004 bd3 ba1.9k sqft102 Gracie Way, Hutto, TX 78634ActiveMLS ID #7272143, Melissa Hudson, eXp Realty, LLC. Unlock MLS
- $324,0003 bd2 ba1.4k sqft19300 Cloudy Bay Dr, Pflugerville, TX 78660For SaleMLS ID #21306860, Toni Salazar. NTREIS
- $335,0003 bd3 ba1.6k sqft2105 Town Centre Dr Unit 40, Round Rock, TX 78664ActiveMLS ID #2884999, Angela Avila, Christies Intl Real Estate Lone Star. Unlock MLS
- $344,9904 bd3 ba2.4k sqft202 Barton Creek Ln, Hutto, TX 78634ActiveMLS ID #6308957, Sonia Hanchett, Compass RE Texas, LLC. Unlock MLS
- $299,9503 bd3 ba1.3k sqft408 Craters Of The Moon Blvd, Pflugerville, TX 78660ActiveMLS ID #6174783, Kaylie Olechoski, Epique Realty LLC. Unlock MLS
- $360,0004 bd3 ba2k sqft510 Mossy Rock Dr, Hutto, TX 78634ActiveMLS ID #4833776, Karen Hookstra, Central Metro Realty. Unlock MLS
- $290,0003 bd2 ba1.2k sqft4719 Portillo Way, Pflugerville, TX 78660ActiveMLS ID #2707419, Shelly Hemingson, Christies Intl Real Estate Lone Star. Unlock MLS
- $320,0004 bd3 ba2.1k sqft15000 Bajada Rd, Manor, TX 78653ActiveMLS ID #1882930, Akilah Wright, Realty Texas LLC. Unlock MLS
- $320,0003 bd2 ba1.9k sqft11804 Pecangate Way, Manor, TX 78653ActiveMLS ID #7780453, SARAH Musgrove, Magnolia Realty Round Rock. Unlock MLS
- $334,9003 bd2 ba1.7k sqft1209 Natchez Trl #99, Leander, TX 78641ActiveMLS ID #1635203, Kari Christ, Keller Williams Realty Lone St. Unlock MLS
- $389,0003 bd2 ba1.7k sqft425 Conchillos Dr, Georgetown, TX 78626ActiveMLS ID #2559576, Claudia Talamantez, Pure Realty. Unlock MLS
- $375,0004 bd3 ba2.2k sqft1000 Moose Rd, Hutto, TX 78634ActiveMLS ID #7842655, Keri Jackson, Compass RE Texas, LLC. Unlock MLS
- $332,5003 bd3 ba1.5k sqft20500 Tractor Dr #A, Pflugerville, TX 78660ActiveMLS ID #7689457, Rosie Hayer, Rivet Real Estate. Unlock MLS
