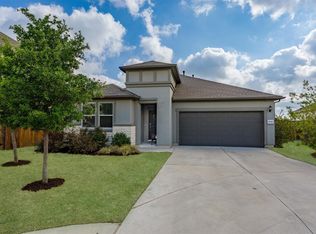
This home was ranked as the builder’s most popular floor plan! Welcome to 202 Barton Creek Ln, a stunning single-family home located in the heart of Hutto, TX. This impressive and contemporary floor plan features high ceilings, picturesque windows, and abundant natural light throughout. The spacious living room is perfect for entertaining or self-enjoyment. The main rooms are enhanced by recessed lighting, flowing seamlessly into the adjacent dining area. The stylish kitchen boasts a large center island with a breakfast bar, sleek white quartz countertops, and stainless-steel appliances. The private owner’s suite is complete with a walk-in closet and an en-suite bathroom featuring a quartz-topped dual vanity and a walk-in shower. This home has three spacious bedrooms on the first floor. Upstairs features its own retreat with a large game room with an additional guest bedroom and a full guest bathroom. This home is so versatile! You can live in it as one big family, move-in with the parents, live in it and rent out the entire upstairs for additional income, the options are many. Great location, just 3 miles fast food restaurants like Chick-fil-A, dine-in restaurants like Chili's and Jack Allen's Kitchen and many more restaurants to explore. This home is only 6 miles from the grocery stores HEB and Walmart. Looking for entertainment, popular destinations are just a few miles away. 3 miles to Hooky Entertainment, 7 miles to Dell Diamond Stadium, Kalahari Resorts and Tom Foolery's Adventure Park. Schedule a showing today!
Active
$344,990
202 Barton Creek Ln, Hutto, TX 78634
4beds
2,401sqft
:
Get pre-qualified$2,506/mo
Single Family Residence
Built in 2022
6,250 Square Feet Lot
$-- Zestimate®
$144/sqft
$39/mo HOA
What's special
Sleek white quartz countertopsHigh ceilingsStainless-steel appliancesAbundant natural light throughoutRecessed lightingPicturesque windowsStylish kitchen
- 37 days |
- 131 |
- 9 |
Zillow last checked:
Listing updated:
Listed by:
Sonia Hanchett (512) 575-3644,
Compass RE Texas, LLC (512) 575-3644
Source: Unlock MLS,MLS#: 6308957
Facts & features
Interior
Bedrooms & bathrooms
- Bedrooms: 4
- Bathrooms: 3
- Full bathrooms: 3
- Main level bedrooms: 3
Heating
- Central
Cooling
- Central Air
Appliances
- Included: Dishwasher, Disposal, Dryer, Microwave, Oven, Free-Standing Gas Oven, Free-Standing Gas Range, Refrigerator, Stainless Steel Appliance(s), Vented Exhaust Fan, Washer/Dryer, Water Softener Owned
Features
- High Ceilings, Quartz Counters, Gas Dryer Hookup, High Speed Internet, In-Law Floorplan, Multiple Living Areas, Open Floorplan, Pantry, Primary Bedroom on Main, Walk-In Closet(s), Washer Hookup
- Flooring: See Remarks, Carpet
- Windows: Aluminum Frames, Display Window(s)
Interior area
- Total interior livable area: 2,401 sqft
Property
Parking
- Total spaces: 2
- Parking features: Attached, Garage, Garage Door Opener, Garage Faces Front
- Attached garage spaces: 2
Accessibility
- Accessibility features: None
Features
- Levels: Two
- Stories: 2
- Patio & porch: Covered, Front Porch, Patio
- Exterior features: Gutters Full
- Pool features: None
- Fencing: Back Yard, Fenced, Wood
- Has view: Yes
- View description: None
- Waterfront features: None
Lot
- Size: 6,250 Square Feet
- Features: Back Yard, Front Yard, Sprinkler - Automatic, Sprinkler - Back Yard, Sprinklers In Front, Sprinkler - In-ground, Sprinkler - Rain Sensor, Sprinkler - Side Yard
Details
- Additional structures: None
- Parcel number: 142274020C0014
- Special conditions: Standard
Construction
Type & style
- Home type: SingleFamily
- Property subtype: Single Family Residence
Materials
- Foundation: Slab
- Roof: Shingle
Condition
- Resale
- New construction: No
- Year built: 2022
Utilities & green energy
- Sewer: Public Sewer
- Water: Private
- Utilities for property: Cable Available, Electricity Available, Electricity Connected, Internet-Cable, Internet-Fiber, Natural Gas Available, Natural Gas Connected, Water Available, Water Connected
Community & HOA
Community
- Features: BBQ Pit/Grill, Cluster Mailbox, Common Grounds, Playground
- Subdivision: Mustang Crk Ph 2
HOA
- Has HOA: Yes
- Services included: Common Area Maintenance, Landscaping
- HOA fee: $39 monthly
- HOA name: Mustang Creek HOA
Location
- Region: Hutto
Financial & listing details
- Price per square foot: $144/sqft
- Annual tax amount: $8,267
- Date on market: 7/3/2026
- Listing terms: Cash,Conventional,FHA,VA Loan
- Electric utility on property: Yes
Estimated market value
Not available
Estimated sales range
Not available
Not available
Price history
| Date | Event | Price |
|---|---|---|
| 7/3/2026 | Listed for sale | $344,9900%$144/sqft |
Source:  Unlock MLS #6308957 Report a problem Unlock MLS #6308957 Report a problem | ||
| 5/10/2026 | Listing removed | $345,000$144/sqft |
Source: Unlock MLS #1736316 Report a problem | ||
| 3/23/2026 | Listed for sale | $345,000$144/sqft |
Source: Unlock MLS #1736316 Report a problem | ||
| 3/14/2026 | Listing removed | $345,000$144/sqft |
Source: Unlock MLS #1736316 Report a problem | ||
| 2/3/2026 | Listed for sale | $345,000$144/sqft |
Source: Unlock MLS #1736316 Report a problem | ||
| 1/27/2026 | Contingent | $345,000$144/sqft |
Source: Unlock MLS #1736316 Report a problem | ||
| 12/29/2025 | Price change | $345,000-5.5%$144/sqft |
Source:  Central Texas MLS #585230 Report a problem Central Texas MLS #585230 Report a problem | ||
| 12/8/2025 | Listed for sale | $365,000$152/sqft |
Source: Unlock MLS #1736316 Report a problem | ||
| 11/29/2025 | Listing removed | $365,000$152/sqft |
Source: Unlock MLS #1736316 Report a problem | ||
| 11/19/2025 | Price change | $365,000-5.2%$152/sqft |
Source: Unlock MLS #1736316 Report a problem | ||
| 10/20/2025 | Price change | $385,000-2.5%$160/sqft |
Source: Unlock MLS #1736316 Report a problem | ||
| 9/10/2025 | Price change | $395,000-1.2%$165/sqft |
Source: Unlock MLS #1736316 Report a problem | ||
| 7/3/2025 | Listed for sale | $399,999+17.3%$167/sqft |
Source: Unlock MLS #1736316 Report a problem | ||
| 2/1/2022 | Sold | -- |
Source: Agent Provided Report a problem | ||
| 8/11/2021 | Listing removed | -- |
Source:  DR Horton Report a problem DR Horton Report a problem | ||
| 8/10/2021 | Pending sale | $340,990$142/sqft |
Source: DR Horton Report a problem | ||
| 7/24/2021 | Listed for sale | $340,990$142/sqft |
Source: DR Horton Report a problem | ||
Public tax history
Tax history is unavailable.
Monthly payment
Est. payment
Payment breakdown
Explore the cost of this home by adjusting the details. Changes won't be saved.Climate risks
Neighborhood: 78634
Nearby schools
GreatSchools rating
- 7/10Hutto Elementary SchoolGrades: PK-5Distance: 1.7 mi
- 6/10Hutto High School 9th Grade CenterGrades: 9Distance: 0.4 mi
- 7/10Hutto Middle SchoolGrades: 6-8Distance: 1.6 mi
Schools provided by the listing agent
- Elementary: Cottonwood Creek
- Middle: Hutto
- High: Hutto
- District: Hutto ISD
Source: Unlock MLS. This data may not be complete. We recommend contacting the local school district to confirm school assignments for this home.
- $325,6004 bd-- ba1.8k sqft105 Barton Creek Ln, Hutto, TX 78634Off Market
- $314,9003 bd2 ba2k sqft102 Barton Creek Ln, Hutto, TX 78634Off Market
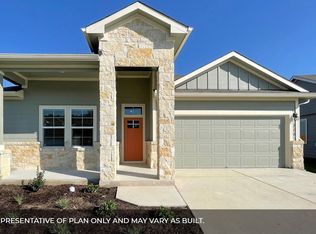
- $373,8004 bd3 ba2.5k sqft103 Barton Creek Ln, Hutto, TX 78634Off Market

- $380,2004 bd3 ba2.3k sqft91 Barton Creek Ln, Hutto, TX 78634Off Market
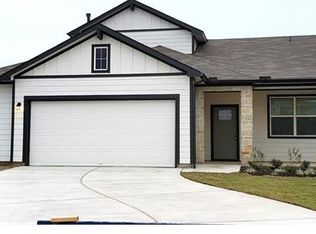
- $351,1004 bd2 ba2k sqft102 Greens Bayou Trl, Hutto, TX 78634Off Market
- $333,4004 bd2 ba2k sqft104 Greens Bayou Trl, Hutto, TX 78634Off Market
- $369,7004 bd3 ba2.6k sqft208 Barton Creek Ln, Hutto, TX 78634Off Market
- $311,5004 bd-- ba1.6k sqft98 Barton Creek Ln, Hutto, TX 78634Off Market
A local agent can set up tours, give advice and negotiate with sellers.
Similar homes
- $324,0004 bd2 ba1.7k sqft208 Greens Bayou Trl, Hutto, TX 78634Active
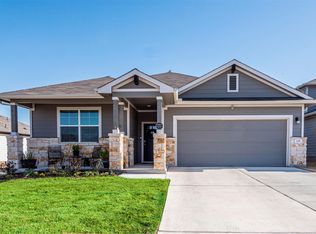
 MLS ID #3721188, Denise Soles, Texas Premier Realty. Unlock MLS
 - $340,0004 bd3 ba2.2k sqft108 Red Buckeye St, Hutto, TX 78634Active
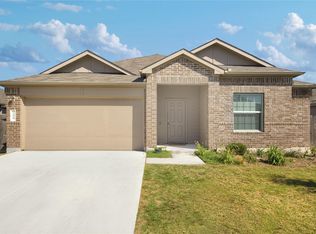 MLS ID #8157169, Erin Jones, Real Broker, LLC. Unlock MLS
 - $389,9004 bd3 ba2.2k sqft104 Stinchcomb Rd, Hutto, TX 78634Active
 MLS ID #4558596, Shane Hargrave, eXp Realty, LLC. Unlock MLS
 - $375,0004 bd3 ba2.2k sqft1000 Moose Rd, Hutto, TX 78634Active
 MLS ID #7842655, Keri Jackson, Compass RE Texas, LLC. Unlock MLS
 - $329,0003 bd2 ba1.8k sqft509 Marklawn Ln, Hutto, TX 78634ActiveMLS ID #5138369, Janet Daum, Bramlett Partners. Unlock MLS
- $415,0004 bd3 ba2.5k sqft211 Brookside St, Hutto, TX 78634ActiveMLS ID #2163523, Raquel Gossett, eXp Realty, LLC. Unlock MLS
- $392,5005 bd3 ba2.6k sqft305 Redfish Ln, Hutto, TX 78634ActiveMLS ID #2518640, ianofAustin Williams, Real Broker, LLC. Unlock MLS
- $324,9004 bd2 ba1.6k sqft316 Cassandra Dr, Hutto, TX 78634ActiveMLS ID #7243591, Adrian Dukes, Dukes Residential. Unlock MLS
- $385,0004 bd3 ba2.7k sqft506 Windy Reed Rd, Hutto, TX 78634ActiveMLS ID #5365208, Tj Jones, All City Real Estate Ltd. Co. Unlock MLS
- $369,9903 bd2 ba1.9k sqft424 Sebring Cir, Hutto, TX 78634ActiveMLS ID #5294177, Laura Picconi, Alcove Realty. Unlock MLS
- $399,9904 bd3 ba2.7k sqft1011 Round Bale Rd, Hutto, TX 78634ActiveMLS ID #3208605, Julie Burton, Willow Real Estate, LLC. Unlock MLS
- $444,9994 bd3 ba2.7k sqft100 Panico Rd, Hutto, TX 78634ActiveMLS ID #1015594, Oscar Rodriguez Ovalle, Keller Williams Realty. Unlock MLS
- $349,0004 bd2 ba1.9k sqft713 Iron Bridge Rd, Georgetown, TX 78626For SaleMLS ID #41255745, Donna Cole, Dr. Sean Realty, LLC. HAR
- $344,0004 bd3 ba2.5k sqft225 Gunther Way, Taylor, TX 76574ActiveMLS ID #7481121, Michael Friedman, 1848TXRealty. Unlock MLS
- $479,9993 bd3 ba2.4k sqft323 Windy Reed Rd, Hutto, TX 78634ActiveMLS ID #9766151, Steve Koleno, Beycome Brokerage Realty LLC. Unlock MLS
- $365,0004 bd4 ba2.5k sqft12000 Corsicana Trl, Manor, TX 78653ActiveMLS ID #3801924, Amy Chance, Compass RE Texas, LLC.. Unlock MLS
- $475,0004 bd3 ba2.6k sqft220 Castlefields St, Hutto, TX 78634ActiveMLS ID #2044625, Lindey Hixson, eXp Realty, LLC. Unlock MLS
- $435,0004 bd3 ba2.2k sqft307 Marjorie Dr, Hutto, TX 78634ActiveMLS ID #1123001, Alex Korn, Compass RE Texas, LLC. Unlock MLS
- $375,0004 bd2 ba2.1k sqft501 Emerald Cv, Georgetown, TX 78626ActiveMLS ID #4372468, Zhi Hu, Realty of America, LLC. Unlock MLS
- $360,0004 bd3 ba2.3k sqft228 Brooklyn Dr, Georgetown, TX 78626ActiveMLS ID #1552157, Amy Venhorst, Jorgenson Real Estate. Unlock MLS
