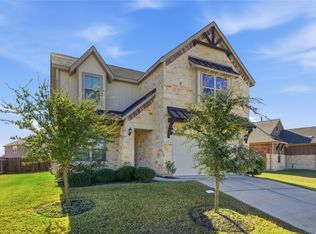
Welcome to 307 Marjorie, a beautifully designed 2023 home in the sought-after Covered Bridge community in Hutto. Built by Ashton Woods and offering 4 bedrooms, 3 full bathrooms, and 2,295 square feet of thoughtfully designed living space, this home blends modern design with everyday comfort. The open-concept layout centers around a spacious kitchen featuring a large island, white 42-inch cabinetry, upgraded Silestone countertops, and designer-selected finishes. The kitchen flows seamlessly into the breakfast area and family room, creating the perfect space for entertaining or relaxed daily living. Wood flooring throughout the main living areas adds warmth and durability, while large windows bring in natural light throughout the home. Step outside to the extended covered patio, ideal for outdoor dining, relaxing evenings, or hosting friends and family year-round. The flexible floor plan includes a guest bedroom and full bathroom on the main level, perfect for visitors, a home office, or multigenerational living. Upstairs, the private owner’s suite provides a spacious retreat along with additional bedrooms and living space designed for comfort and functionality. Located in the Covered Bridge community, residents enjoy the charm of small-town living with convenient access to major routes including SH-130, making commuting to nearby Round Rock, Pflugerville, and Austin easy. The neighborhood is part of Hutto Independent School District and is zoned to Howard Norman Elementary School, Gus Almquist Middle School, and Hutto High School. Covered Bridge offers walking and biking trails, nearby parks, and easy access to dining, shopping, and entertainment. Residents are just minutes from destinations like Hutto Lake Park and the growing Hutto Co-Op District, making it easy to enjoy everything the area has to offer.
Active
$435,000
307 Marjorie Dr, Hutto, TX 78634
4beds
2,295sqft
:
Get pre-qualified$3,131/mo
Single Family Residence
Built in 2023
5,140 Square Feet Lot
$424,700 Zestimate®
$190/sqft
$20/mo HOA
What's special
Extended covered patioFlexible floor planUpgraded silestone countertopsSpacious kitchenLarge islandDesigner-selected finishesOpen-concept layout
- 117 days |
- 31 |
- 0 |
Zillow last checked:
Listing updated:
Listed by:
Alex Korn (818) 324-5438,
Compass RE Texas, LLC (512) 575-3644
Source: Unlock MLS,MLS#: 1123001
Facts & features
Interior
Bedrooms & bathrooms
- Bedrooms: 4
- Bathrooms: 3
- Full bathrooms: 3
- Main level bedrooms: 1
Primary bedroom
- Level: Second
Bedroom
- Level: Main
Primary bathroom
- Level: Second
Kitchen
- Level: Main
Heating
- Central, Electric
Cooling
- Central Air, ENERGY STAR Qualified Equipment
Appliances
- Included: Built-In Oven(s), Dishwasher, Disposal, Exhaust Fan, Gas Cooktop, Microwave, Electric Water Heater
Features
- Granite Counters, Double Vanity, Entrance Foyer, In-Law Floorplan, Interior Steps, Kitchen Island, Open Floorplan, Pantry, Walk-In Closet(s)
- Flooring: Carpet, Tile, Vinyl
- Windows: None
Interior area
- Total interior livable area: 2,295 sqft
Video & virtual tour
Property
Parking
- Total spaces: 2
- Parking features: Attached, Garage, Garage Door Opener, Garage Faces Front
- Attached garage spaces: 2
Accessibility
- Accessibility features: None
Features
- Levels: Two
- Stories: 2
- Patio & porch: Covered, Patio
- Exterior features: Pest Tubes in Walls
- Pool features: None
- Fencing: Back Yard, Fenced, Wood
- Has view: Yes
- View description: None
- Waterfront features: None
Lot
- Size: 5,140 Square Feet
- Dimensions: 45 x 115
- Features: Level, Sprinkler - Automatic, Sprinkler - Back Yard, Sprinklers In Front
Details
- Additional structures: None
- Parcel number: 141139000C0004
- Special conditions: Standard
Construction
Type & style
- Home type: SingleFamily
- Property subtype: Single Family Residence
Materials
- Foundation: Slab
- Roof: Composition, Shingle
Condition
- Resale
- New construction: No
- Year built: 2023
Details
- Builder name: Ashton Woods
Utilities & green energy
- Sewer: Public Sewer
- Water: Public
- Utilities for property: Electricity Available, Natural Gas Available, Phone Available, Underground Utilities, Water Available
Community & HOA
Community
- Features: None
- Subdivision: Covered Bridge
HOA
- Has HOA: Yes
- Services included: Common Area Maintenance
- HOA fee: $240 annually
- HOA name: Covered Bridge HOA
Location
- Region: Hutto
Financial & listing details
- Price per square foot: $190/sqft
- Tax assessed value: $443,948
- Annual tax amount: $7,830
- Date on market: 4/16/2026
- Listing terms: Cash,Conventional,FHA,VA Loan
- Electric utility on property: Yes
Estimated market value
$424,700
$403,000 - $446,000
$2,375/mo
Price history
| Date | Event | Price |
|---|---|---|
| 4/16/2026 | Listed for sale | $435,000-3.1%$190/sqft |
Source:  Unlock MLS #1123001 Report a problem Unlock MLS #1123001 Report a problem | ||
| 8/11/2023 | Listing removed | -- |
Source: Unlock MLS #9220350 Report a problem | ||
| 7/7/2023 | Pending sale | $448,726$196/sqft |
Source: Unlock MLS #9220350 Report a problem | ||
| 5/31/2023 | Price change | $448,726+0.4%$196/sqft |
Source: Unlock MLS #9220350 Report a problem | ||
| 3/25/2023 | Price change | $447,151+1.1%$195/sqft |
Source: Unlock MLS #9220350 Report a problem | ||
| 3/15/2023 | Price change | $442,151+0.5%$193/sqft |
Source: Unlock MLS #9220350 Report a problem | ||
| 2/24/2023 | Price change | $440,151+0.7%$192/sqft |
Source: Unlock MLS #9220350 Report a problem | ||
| 2/8/2023 | Listed for sale | $437,131$190/sqft |
Source: Unlock MLS #9220350 Report a problem | ||
Public tax history
| Year | Property taxes | Tax assessment |
|---|---|---|
| 2025 | $7,830 +1.8% | $443,948 +6.9% |
| 2024 | $7,694 | $415,356 |
Find assessor info on the county website
Monthly payment
Est. payment
Payment breakdown
Explore the cost of this home by adjusting the details. Changes won't be saved.Climate risks
Neighborhood: 78634
Nearby schools
GreatSchools rating
- 6/10Howard Norman Elementary SchoolGrades: PK-5Distance: 1.4 mi
- 6/10Hutto High School 9th Grade CenterGrades: 9Distance: 5.6 mi
- 5/10Hutto High SchoolGrades: 9-12Distance: 2.5 mi
Schools provided by the listing agent
- Elementary: Howard Norman
- Middle: Farley
- High: Hutto
- District: Hutto ISD
Source: Unlock MLS. This data may not be complete. We recommend contacting the local school district to confirm school assignments for this home.
- $342,8003 bd-- ba1.6k sqft1003 Testoa Cv, Hutto, TX 78634Off Market
- $364,9004 bd-- ba1.8k sqft1001 Testoa Cv, Hutto, TX 78634Off Market
- $480,0006 bd-- ba3k sqft1005 Testoa Cv, Hutto, TX 78634Off Market
- $364,9004 bd-- ba1.8k sqft302 Palo Brea Loop, Hutto, TX 78634Off Market
- $420,3004 bd-- ba2.3k sqft1009 Testoa Cv, Hutto, TX 78634Off Market
- $323,1003 bd3 ba1.9k sqft200 Dana Dr, Hutto, TX 78634Off Market
- $281,2003 bd2 ba1.4k sqft202 Dana Dr, Hutto, TX 78634Off Market
- $2,3004 bd2 ba1.7k sqft308 Palo Brea Loop, Hutto, TX 78634For Rent
A local agent can set up tours, give advice and negotiate with sellers.
Similar homes
- $419,9994 bd3 ba2.7k sqft106 Barley Fork Ln, Hutto, TX 78634Active
 MLS ID #9023876, Jubayer Ahmed, Texas Ally Real Estate Group. Unlock MLS
 - $483,0005 bd4 ba3k sqft411 Palo Brea Loop, Hutto, TX 78634Active
 MLS ID #8572845, Christopher Hernandez, eXp Realty, LLC. Unlock MLS
 - $415,0004 bd3 ba2.5k sqft211 Brookside St, Hutto, TX 78634Active
 MLS ID #2163523, Raquel Gossett, eXp Realty, LLC. Unlock MLS
 - $324,9004 bd2 ba1.6k sqft316 Cassandra Dr, Hutto, TX 78634Active
 MLS ID #7243591, Adrian Dukes, Dukes Residential. Unlock MLS
 - $444,9994 bd3 ba2.7k sqft100 Panico Rd, Hutto, TX 78634ActiveMLS ID #1015594, Oscar Rodriguez Ovalle, Keller Williams Realty. Unlock MLS
- $385,0004 bd3 ba2.7k sqft506 Windy Reed Rd, Hutto, TX 78634ActiveMLS ID #5365208, Tj Jones, All City Real Estate Ltd. Co. Unlock MLS
- $392,5005 bd3 ba2.6k sqft305 Redfish Ln, Hutto, TX 78634ActiveMLS ID #2518640, ianofAustin Williams, Real Broker, LLC. Unlock MLS
- $375,0004 bd3 ba2.2k sqft1000 Moose Rd, Hutto, TX 78634ActiveMLS ID #7842655, Keri Jackson, Compass RE Texas, LLC. Unlock MLS
- $344,9904 bd3 ba2.4k sqft202 Barton Creek Ln, Hutto, TX 78634ActiveMLS ID #6308957, Sonia Hanchett, Compass RE Texas, LLC. Unlock MLS
- $490,0004 bd4 ba2.5k sqft17732 Zinfandel Dr, Pflugerville, TX 78660ActiveMLS ID #6854293, Disney Tolhurst, ERA Experts. Unlock MLS
- $499,9994 bd3 ba2.5k sqft3821 Raven Caw Pass, Pflugerville, TX 78660ActiveMLS ID #6990790, Helena Kwee, Proper Management. Unlock MLS
- $424,9994 bd3 ba2.6k sqft14029 Heartland Dr, Manor, TX 78653ActiveMLS ID #6897346, Charlie Aghadiuno, All City Real Estate Ltd. Co. Unlock MLS
- $320,0004 bd3 ba1.9k sqft102 Gracie Way, Hutto, TX 78634ActiveMLS ID #7272143, Melissa Hudson, eXp Realty, LLC. Unlock MLS
- $329,0003 bd2 ba1.8k sqft509 Marklawn Ln, Hutto, TX 78634ActiveMLS ID #5138369, Janet Daum, Bramlett Partners. Unlock MLS
- $375,0003 bd3 ba2.1k sqft1050 Kenney Fort Xing #13, Round Rock, TX 78665ActiveMLS ID #4351548, sarah Maddali, Compass RE Texas, LLC. Unlock MLS
- $459,9003 bd3 ba2.1k sqft2722 Fortezza Way, Round Rock, TX 78665ActiveMLS ID #8349730, Tanya Kerr, KWLS - T. Kerr Property Group. Unlock MLS
- $429,0004 bd3 ba2.3k sqft117 Marvins Bnd, Georgetown, TX 78626ActiveMLS ID #9526311, Ashley Darnell, Christies Intl Real Estate Lone Star. Unlock MLS
- $385,0003 bd2 ba2k sqft6136 Teodoro Bnd, Round Rock, TX 78665ActiveMLS ID #3070106, Fernanda Lopez, eXp Realty, LLC. Unlock MLS
- $509,9904 bd3 ba2.1k sqft4376 Hannover Way, Round Rock, TX 78681ActiveMLS ID #7522559, Sam Lee, DLX Realty, LLC. Unlock MLS
- $359,0004 bd2 ba1.8k sqft19325 Berringer Dr, Pflugerville, TX 78660ActiveMLS ID #8331215, Quynh Wang, eXp Realty, LLC. Unlock MLS
