NEW PRICE! Spacious and versatile home in Carmel Creek offering 2,778 square feet, 4 bedrooms, 2.5 bathrooms, a dedicated office, upstairs loft, and a primary suite conveniently located on the main level. Designed with flexibility in mind, the open floor plan provides plenty of room to live, work, gather, and entertain. Updated flooring in select areas adds a fresh touch, while the kitchen features a large center island with generous space for meal prep, casual dining, and gathering with family and friends. The kitchen flows easily into the dining and living areas, creating an inviting heart of the home. Working from home? The dedicated office provides a separate space for privacy and focus, while the upstairs loft offers even more flexibility for a second study area, homework space, gaming area, reading nook, or additional workspace. The main-level primary suite offers privacy and convenience, while three additional bedrooms upstairs provide room for family, guests, hobbies, or whatever your lifestyle requires. Step outside and enjoy the covered patio—perfect for morning coffee, grilling, or relaxing at the end of the day. Additional features include a 240V EV charging outlet in the garage, water softener, whole-home water filtration system, and abundant storage. Located in Carmel Creek with convenient access to Hwy 79 and SH 130, the home offers easy connections to Hutto, Round Rock, Taylor, and the greater Austin area, along with nearby shopping, dining, recreation, and entertainment. With 2,778 square feet, 4 bedrooms, a dedicated office, loft, downstairs primary suite, and multiple spaces for work and everyday living, 106 Barley Fork Ln offers exceptional space and flexibility at its new price of $419,900. Come see how much home is waiting for you in Carmel Creek!
Active
Price cut: $10K (7/26)
$419,999
106 Barley Fork Ln, Hutto, TX 78634
4beds
2,778sqft
:
Get pre-qualified$3,067/mo
Single Family Residence
Built in 2020
7,535 Square Feet Lot
$-- Zestimate®
$151/sqft
$63/mo HOA
What's special
Generous loft spaceHigh ceilingsExtended patioBright open-concept first floorDedicated studyGranite countertopsSoaking tub
- 181 days |
- 178 |
- 7 |
Zillow last checked:
Listing updated:
Listed by:
Jubayer Ahmed (512) 763-2559,
Texas Ally Real Estate Group (512) 763-2559
Source: Unlock MLS,MLS#: 9023876
Facts & features
Interior
Bedrooms & bathrooms
- Bedrooms: 4
- Bathrooms: 3
- Full bathrooms: 2
- 1/2 bathrooms: 1
- Main level bedrooms: 1
Heating
- Central
Cooling
- Central Air
Appliances
- Included: Dishwasher, Disposal, Microwave, Free-Standing Gas Range
Features
- Breakfast Bar, Ceiling Fan(s), High Ceilings, Granite Counters, Double Vanity, Electric Dryer Hookup, Entrance Foyer, Kitchen Island, Open Floorplan, Pantry, Primary Bedroom on Main, Walk-In Closet(s), Washer Hookup
- Flooring: See Remarks, Carpet, Vinyl
- Windows: Blinds
Interior area
- Total interior livable area: 2,778 sqft
Video & virtual tour
Property
Parking
- Total spaces: 2
- Parking features: Garage, Garage Door Opener, Garage Faces Front
- Garage spaces: 2
Accessibility
- Accessibility features: None
Features
- Levels: Two
- Stories: 2
- Patio & porch: Covered
- Exterior features: None
- Pool features: None
- Fencing: Back Yard, Fenced, Wood
- Has view: Yes
- View description: Neighborhood
- Waterfront features: None
Lot
- Size: 7,535 Square Feet
- Features: Back Yard, Level
Details
- Additional structures: None
- Parcel number: 1419854010I011
- Special conditions: Standard
Construction
Type & style
- Home type: SingleFamily
- Property subtype: Single Family Residence
Materials
- Foundation: Slab
- Roof: Shingle
Condition
- Resale
- New construction: No
- Year built: 2020
Utilities & green energy
- Sewer: Public Sewer
- Water: Public
- Utilities for property: Electricity Connected, Natural Gas Connected
Community & HOA
Community
- Features: Common Grounds, Playground, Pool
- Subdivision: Hutto Xing Ph 4 Sec 10, Carmel Creek
HOA
- Has HOA: Yes
- Services included: See Remarks
- HOA fee: $189 quarterly
- HOA name: Carmel Creek
Location
- Region: Hutto
Financial & listing details
- Price per square foot: $151/sqft
- Tax assessed value: $488,667
- Annual tax amount: $10,568
- Date on market: 1/30/2026
- Listing terms: Cash,Conventional
- Electric utility on property: Yes
Estimated market value
Not available
Estimated sales range
Not available
Not available
Price history
| Date | Event | Price |
|---|---|---|
| 7/26/2026 | Price change | $419,999-2.3%$151/sqft |
Source:  Unlock MLS #9023876 Report a problem Unlock MLS #9023876 Report a problem | ||
| 7/13/2026 | Price change | $429,999-1.8%$155/sqft |
Source: Unlock MLS #9023876 Report a problem | ||
| 6/2/2026 | Price change | $438,000-5.4%$158/sqft |
Source: Unlock MLS #9023876 Report a problem | ||
| 5/16/2026 | Price change | $463,000-1.3%$167/sqft |
Source: Unlock MLS #9023876 Report a problem | ||
| 5/8/2026 | Price change | $469,000-1.3%$169/sqft |
Source: Unlock MLS #9023876 Report a problem | ||
| 4/3/2026 | Price change | $475,000-1.2%$171/sqft |
Source: Unlock MLS #9023876 Report a problem | ||
| 3/9/2026 | Price change | $481,000-2%$173/sqft |
Source: Unlock MLS #9023876 Report a problem | ||
| 1/30/2026 | Listed for sale | $491,000$177/sqft |
Source: Unlock MLS #9023876 Report a problem | ||
Public tax history
| Year | Property taxes | Tax assessment |
|---|---|---|
| 2025 | $8,789 +3.4% | $488,667 +7.9% |
| 2024 | $8,497 +11.5% | $452,806 +10% |
| 2023 | $7,623 -6.6% | $411,642 +10% |
| 2022 | $8,158 +598.9% | $374,220 +523.7% |
| 2021 | $1,167 | $60,000 |
Find assessor info on the county website
Monthly payment
Est. payment
Payment breakdown
Explore the cost of this home by adjusting the details. Changes won't be saved.Climate risks
Neighborhood: 78634
Nearby schools
GreatSchools rating
- 6/10Nadine Johnson Elementary SchoolGrades: PK-5Distance: 0.6 mi
- 5/10Farley Middle SchoolGrades: 6-8Distance: 1.7 mi
- 5/10Hutto High SchoolGrades: 9-12Distance: 0.7 mi
Schools provided by the listing agent
- Elementary: Nadine Johnson
- Middle: Farley
- High: Hutto
- District: Hutto ISD
Source: Unlock MLS. This data may not be complete. We recommend contacting the local school district to confirm school assignments for this home.
- $363,5737,318 Square Feet200 Barley Fork Ln, Hutto, TX 78634Off Market
- $331,7003 bd-- ba1.7k sqft202 Barley Fork Ln, Hutto, TX 78634Off Market
- $433,4004 bd-- ba2.7k sqft204 Barley Fork Ln, Hutto, TX 78634Off Market
- $396,6004 bd3 ba2.3k sqft104 Barley Fork Ln, Hutto, TX 78634Off Market
- $423,5004 bd-- ba2.7k sqft127 Duroc Dr, Hutto, TX 78634Off Market
- $429,5004 bd-- ba2.6k sqft206 Barley Fork Ln, Hutto, TX 78634Off Market
- $481,3004 bd4 ba2.7k sqft129 Duroc Dr, Hutto, TX 78634Off Market
- $413,8004 bd-- ba2.4k sqft125 Duroc Dr, Hutto, TX 78634Off Market
A local agent can set up tours, give advice and negotiate with sellers.
Similar homes
- $415,0004 bd3 ba2.5k sqft134 Finley St, Hutto, TX 78634Active
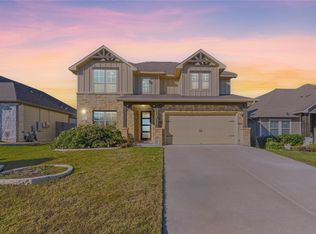
 MLS ID #3854544, Janin Dispo, Dash Realty. Unlock MLS
 - $435,0004 bd3 ba2.2k sqft307 Marjorie Dr, Hutto, TX 78634Active
 MLS ID #1123001, Alex Korn, Compass RE Texas, LLC. Unlock MLS
 - $426,6894 bd3 ba2.5k sqft332 Willow Heights Dr, Hutto, TX 78634Active
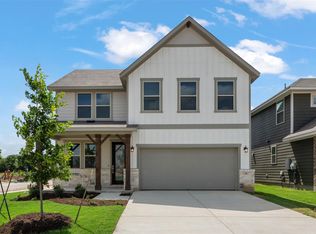 Unlock MLS
 - $424,4234 bd4 ba2.6k sqft228 Brandywine Rd, Hutto, TX 78634Active
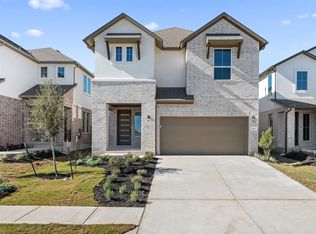 Unlock MLS
 - $519,5004 bd4 ba2.8k sqft144 Falkland St, Hutto, TX 78634ActiveMLS ID #5164329, Sam Sheikh, SpecTower Realty Group. Unlock MLS
- $365,0005 bd4 ba2.6k sqft206 Canley Loop, Hutto, TX 78634ActiveMLS ID #1789941, Amy Clevenger, Keller Williams Realty. Unlock MLS
- $414,9004 bd3 ba2.6k sqft2471 Sunrise Rd Unit 64, Round Rock, TX 78664ActiveMLS ID #1880655, Kevin Vecchio, eXp Realty, LLC. Unlock MLS
- $429,0004 bd3 ba2.5k sqft1060 Zeus Cir, Round Rock, TX 78665ActiveMLS ID #9104976, Annahid Sharifi, DHS Realty. Unlock MLS
- $435,0004 bd3 ba2.3k sqft17408 Silent Harbor Loop, Pflugerville, TX 78660ActiveMLS ID #6246650, Ut Le, Texas Premier Realty. Unlock MLS
- $424,9994 bd3 ba2.6k sqft14029 Heartland Dr, Manor, TX 78653ActiveMLS ID #6897346, Charlie Aghadiuno, All City Real Estate Ltd. Co. Unlock MLS
- $429,9504 bd4 ba2.7k sqft17221 Brittle Ln, Pflugerville, TX 78660ActiveMLS ID #2077161, Pamela Flitton, RE/MAX Fine Properties. Unlock MLS
- $454,9994 bd3 ba3.1k sqft18305 Lake Edge Ct, Pflugerville, TX 78660ActiveMLS ID #7773562, Trevor Loveless, eXp Realty, LLC. Unlock MLS
- $419,0004 bd3 ba2.6k sqft1008 Clearwing Cir, Georgetown, TX 78626ActiveMLS ID #3395783, Tanya Kerr, KWLS - T. Kerr Property Group. Unlock MLS
- $385,0004 bd3 ba2.7k sqft2204 Cliffbrake Way, Georgetown, TX 78626ActiveMLS ID #3753000, Michael Friedman, 1848TXRealty. Unlock MLS
- $310,0003 bd2 ba1.7k sqft105 Saviano Rd, Hutto, TX 78634ActiveMLS ID #2642221, Rachel Bennett, Wildwood Realty, LLC. Unlock MLS
- $499,9994 bd3 ba2.7k sqft19701 Maiden Grass Dr, Pflugerville, TX 78660ActiveMLS ID #9078011, SK Karumuri, Key Realty Austin. Unlock MLS
- $400,0003 bd2 ba2k sqft2704 Santa Ana Ln, Round Rock, TX 78665ActiveMLS ID #2368886, Starsky Owen, Starsky Owen Realty. Unlock MLS
- $494,9954 bd3 ba2.8k sqft6711 Calabria Dr, Round Rock, TX 78665ActiveMLS ID #5222007, Jeff Miller, CB&A, Realtors. Unlock MLS
- $369,9004 bd3 ba2.5k sqft19112 Scoria Dr, Pflugerville, TX 78660ActiveMLS ID #4375392, Terry Swets, Berkshire Hathaway TX Realty. Unlock MLS
- $420,0004 bd3 ba2.6k sqft104 Kavanaugh St, Georgetown, TX 78628ActiveMLS ID #6293797, Cassie Clemons, Christies Intl Real Estate Lone Star. Unlock MLS
