Welcome to 18305 Lake Edge Ct with expansive Lake Views, new hvac installed — a clean, move-in ready home with rare lake views and major value-added upgrades already in place. Freshly painted with brand-new carpet, this spacious home shows light, clean, and inviting from the moment you walk in. The flexible layout offers multiple living and dining areas, generous bedroom sizes, and plenty of room for everyday living, entertaining, working from home, or hosting guests. The peaceful lake view gives the home a more private, elevated feel than your typical neighborhood property. This home also comes with upgrades that are hard to find at this price point. A brand-new HVAC system is being installed with a 10-year warranty, giving the next owner peace of mind for years to come. The property is also equipped with a Tesla Powerwall and SPAN smart electrical panel, offering modern energy management, backup power capability, and added efficiency for today’s homeowner. With fresh cosmetic updates, lake views, major mechanical improvements, and smart-home energy features already in place, this is a rare opportunity to own a large, clean, and well-positioned home in a desirable lake-adjacent community.
Active
Price cut: $5K (9/23)
$439,999
18305 Lake Edge Ct, Pflugerville, TX 78660
4beds
3,156sqft
Single Family Residence
Built in 2006
8,102 Square Feet Lot
$437,500 Zestimate®
$139/sqft
$33/mo HOA
What's special
Freshly paintedTesla powerwallPeaceful lake viewFresh cosmetic updatesBrand-new carpetFlexible layoutExpansive lake views
- 116 days
- 1,476
- 94
Zillow last checked:
Listing updated:
Listed by:
Trevor Loveless (650) 400-3309,
eXp Realty, LLC (888) 519-7431
Source: Unlock MLS,MLS#: 7773562
Facts & features
Interior
Bedrooms & bathrooms
- Bedrooms: 4
- Bathrooms: 3
- Full bathrooms: 2
- 1/2 bathrooms: 1
Heating
- Central, Natural Gas
Cooling
- Central Air
Appliances
- Included: Dishwasher, Disposal, Exhaust Fan, Microwave, Free-Standing Range, Self Cleaning Oven, Water Softener Owned
Features
- High Ceilings, In-Law Floorplan, Multiple Dining Areas, Multiple Living Areas
- Flooring: Carpet, Tile, Wood
- Windows: None
- Number of fireplaces: 1
- Fireplace features: Family Room
Interior area
- Total interior livable area: 3,156 sqft
Video & virtual tour
Property
Parking
- Total spaces: 2
- Parking features: Attached, Garage Door Opener, Garage Faces Front
- Attached garage spaces: 2
Accessibility
- Accessibility features: None
Features
- Levels: Two
- Stories: 2
- Patio & porch: Covered, Patio
- Exterior features: Boat Dock - Shared, Gutters Full
- Pool features: None
- Spa features: None
- Fencing: Privacy, Wood
- Has view: Yes
- View description: Lake, River
- Has water view: Yes
- Water view: Lake,River
- Waterfront features: Lake Front
- Body of water: See Remarks
Lot
- Size: 8,102 Square Feet
- Features: Cul-De-Sac, Curbs, Sprinkler - In-ground, Trees-Medium (20 Ft - 40 Ft)
Details
- Additional structures: None
- Parcel number: 02745710020000
- Special conditions: Standard
Construction
Type & style
- Home type: SingleFamily
- Property subtype: Single Family Residence
Materials
- Foundation: Slab
- Roof: Composition
Condition
- Resale
- New construction: No
- Year built: 2006
Utilities & green energy
- Sewer: Public Sewer
- Water: Public
- Utilities for property: Underground Utilities
Community & HOA
Community
- Features: Common Grounds, Curbs, Lake, Park, Playground, Pool, Sidewalks
- Subdivision: Villages Of Hidden Lake Ph 3b The
HOA
- Has HOA: Yes
- Services included: See Remarks
- HOA fee: $400 annually
- HOA name: Villages of Hidden L
Location
- Region: Pflugerville
Financial & listing details
- Price per square foot: $139/sqft
- Tax assessed value: $480,904
- Annual tax amount: $9,193
- Date on market: 6/18/2026
- Listing terms: Cash,Conventional,1031 Exchange,FHA,FMHA (Fannie Mae),Texas Vet,VA Loan
Estimated market value
$437,500
$416,000 - $459,000
$2,854/mo
Price history
| Date | Event | Price |
|---|---|---|
| 9/23/2026 | Price change | $439,999-1.1%$139/sqft |
Source:  Unlock MLS #7773562 Report a problem Unlock MLS #7773562 Report a problem | ||
| 9/19/2026 | Price change | $444,999-1.1%$141/sqft |
Source: eXp Realty #7773562 Report a problem | ||
| 8/11/2026 | Price change | $449,999-1.1%$143/sqft |
Source: eXp Realty #ACT7773562 Report a problem | ||
| 7/16/2026 | Price change | $454,999-2.2%$144/sqft |
Source: eXp Realty #ACT7773562 Report a problem | ||
| 7/7/2026 | Price change | $464,999-2.1%$147/sqft |
Source: Unlock MLS #7773562 Report a problem | ||
| 6/18/2026 | Listed for sale | $474,999+58.3%$151/sqft |
Source: eXp Realty #ACT7773562 Report a problem | ||
| 5/5/2026 | Sold | -- |
Source: Public Record Report a problem | ||
| 9/11/2015 | Sold | -- |
Source: Agent Provided Report a problem | ||
| 7/26/2015 | Price change | $299,999-3.2%$95/sqft |
Source: Postlets Report a problem | ||
| 6/26/2015 | Price change | $309,990-7.5%$98/sqft |
Source: Postlets Report a problem | ||
| 6/15/2015 | Listed for sale | $335,000$106/sqft |
Source: Postlets Report a problem | ||
Public tax history
| Year | Property taxes | Tax assessment |
|---|---|---|
| 2025 | $4,299 -16.6% | $480,904 +3.7% |
| 2024 | $5,157 +7.2% | $463,913 +10% |
| 2023 | $4,810 -27.9% | $421,739 +10% |
| 2022 | $6,669 | $383,399 +10% |
| 2021 | -- | $348,545 +10% |
| 2020 | $6,645 -19.4% | $316,859 |
| 2019 | $8,247 +3.9% | $316,859 +4% |
| 2018 | $7,939 | $304,749 +7.3% |
| 2017 | $7,939 +22.2% | $283,906 +6.8% |
| 2016 | $6,496 | $265,940 +9.5% |
| 2015 | $6,496 | $242,830 +7.6% |
| 2014 | $6,496 | $225,697 +10% |
| 2013 | -- | $205,179 +6.8% |
| 2012 | -- | $192,141 -3.7% |
| 2011 | -- | $199,506 -2.7% |
| 2010 | -- | $205,087 -8.5% |
| 2009 | -- | $224,206 +2.2% |
| 2008 | -- | $219,304 -0.4% |
| 2007 | -- | $220,110 |
Find assessor info on the county website
Monthly payment
Est. payment
Payment breakdown
Explore the cost of this home by adjusting the details. Changes won't be saved.Climate risks
Neighborhood: Villages of Hidden Lake
Nearby schools
Schools provided by the listing agent
- Elementary: Riojas
- Middle: Cele
- High: Hendrickson
- District: Pflugerville ISD
Source: Unlock MLS. This data may not be complete. We recommend contacting the local school district to confirm school assignments for this home.
- $353,1004 bd2 ba2.1k sqft18309 Lake Edge Ct, Pflugerville, TX 78660Off Market
- $401,500-- bd2 ba2.2k sqft18301 Lake Edge Ct, Pflugerville, TX 78660Off Market
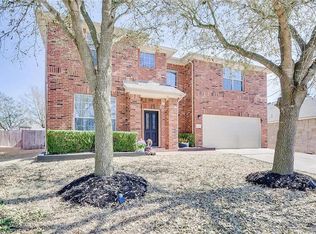
- $444,1004 bd2 ba3.1k sqft18313 Lake Edge Ct, Pflugerville, TX 78660Off Market
- $337,500-- bd2 ba1.4k sqft18340 Masi Loop, Pflugerville, TX 78660Off Market
Similar homes
- $449,9004 bd3 ba2.5k sqft3821 Raven Caw Pass, Pflugerville, TX 78660Active

 MLS ID #6987005, Helena Kwee, Proper Management. Unlock MLS
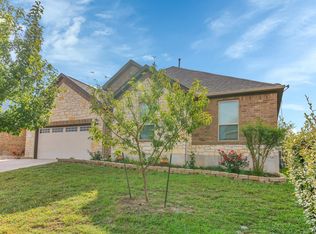
 - $410,0004 bd3 ba2.3k sqft17408 Silent Harbor Loop, Pflugerville, TX 78660Active
 MLS ID #6246650, Ut Le, Texas Premier Realty. Unlock MLS
 - $469,0004 bd3 ba3.1k sqft3304 Mendips Ln, Pflugerville, TX 78660Active
 MLS ID #1163127, Philip Myers, Bramlett Partners. Unlock MLS
 - $455,0004 bd3 ba2.3k sqft17713 Turning Stream Ln, Pflugerville, TX 78660Active
 MLS ID #5238319, Sam Lee, DLX Realty, LLC. Unlock MLS
 - $444,9005 bd3 ba2.7k sqft20516 Farm Pond Ln, Pflugerville, TX 78660ActiveMLS ID #8988023, Adam Zell, Compass RE Texas, LLC. Unlock MLS
- $399,0004 bd3 ba2.8k sqft2616 Grand Mission Way, Pflugerville, TX 78660ActiveMLS ID #6700507, Priscilla Frigon, Realty Texas LLC. Unlock MLS
- $425,0004 bd2 ba2.2k sqft613 Kingston Lacy Blvd, Pflugerville, TX 78660ActiveMLS ID #7322838, Cathie Richard, RE/MAX Fine Properties. Unlock MLS
- $524,9994 bd4 ba3.6k sqft19520 Morgana Dr, Pflugerville, TX 78660ActiveMLS ID #3816435, Shannon Peterson, All City Real Estate Ltd. Co. Unlock MLS
- $419,9994 bd2 ba2.3k sqft812 Dover Castle Ln, Pflugerville, TX 78660ActiveMLS ID #1052535, Alicia Kelley Leschber, Compass RE Texas, LLC. Unlock MLS
- $340,0004 bd2 ba2.2k sqft18705 Deep Water Dr, Pflugerville, TX 78660ActiveMLS ID #2252179, Paola Samaia Lozano, Keller Williams Realty. Unlock MLS
- $514,9004 bd3 ba2.8k sqft20016 Abigail Way, Pflugerville, TX 78660ActiveMLS ID #6024639, Bobby Baylor, RealAgent. Unlock MLS
- $515,0004 bd4 ba3k sqft3717 Del Payne Ln, Pflugerville, TX 78660ActiveMLS ID #3949909, Heather Witte, Real Broker, LLC. Unlock MLS
- $399,9003 bd3 ba2.6k sqft2409 Dovetail St, Pflugerville, TX 78660ActiveMLS ID #3697216, Ilango Thangavelu, REKonnection, LLC. Unlock MLS
- $519,4004 bd3 ba3.5k sqft2809 Linville Ridge Ln, Pflugerville, TX 78660Active
 MLS ID #623885, Mary C. Patterson, Keller Williams Realty Lone St. Central Texas MLS
 - $315,0004 bd3 ba2.2k sqft18700 Silent Water Way, Pflugerville, TX 78660ActiveMLS ID #5641764, Chris Watters, Watters International Realty. Unlock MLS
- $445,0004 bd3 ba2.9k sqft123 Justin Leonard Dr, Round Rock, TX 78664ActiveMLS ID #2294493, Mila Pino, MODUS Real Estate. Unlock MLS
- $399,0004 bd2 ba1.9k sqft16616 Brogan Ln, Pflugerville, TX 78660ActiveMLS ID #4730445, Sharon Toler, Coldwell Banker Apex. Unlock MLS
- $384,9995 bd4 ba2.8k sqft670 Landon Samuel Loop, Pflugerville, TX 78660ActiveMLS ID #9858008, Trevor Loveless, eXp Realty, LLC. Unlock MLS
- $440,0003 bd3 ba2k sqft1018 Granbury Cv, Round Rock, TX 78664ActiveMLS ID #1160205, Wasi Ahmed, Texas Ally Real Estate Group. Unlock MLS
- $324,5003 bd2 ba1.8k sqft18625 Silent Water Way, Pflugerville, TX 78660ActiveMLS ID #6521463, Roger Buraimoh, Keller Williams Realty. Unlock MLS
