Welcome home to this spacious 4-bedroom, 2.5-bath residence offering 2,281 square feet of thoughtfully designed living space. A covered front porch welcomes you inside, where you'll find a versatile main level featuring a formal dining room, powder bath, cozy living room with a built-in entertainment center that conveys with the home, a well-appointed kitchen, and a convenient laundry room. Tile and laminate flooring flow throughout the downstairs living areas. Upstairs, all four bedrooms offer comfort and privacy, each boasting a walk-in closet and ceiling fan. The primary suite features a spa-like en-suite bath with a separate shower and soaking tub. Step outside to your private backyard oasis, fully privacy-fenced and shaded by a covered patio, perfect for outdoor entertaining. Garden enthusiasts will love the mature fruit trees, including Bartlett pear, blackberry, and plum, plus a storage shed for extra convenience. Recent updates include a new roof in 2021 and replaced windows in 2022, with a foundation inspection completed two years ago confirming the home is in good condition. Ideally located close to Lake Pflugerville, this home offers easy access to a three-mile running trail, community parks, and a neighborhood pool, perfect for an active, outdoor lifestyle.
Active
Price cut: $10K (9/28)
$315,000
18700 Silent Water Way, Pflugerville, TX 78660
4beds
2,281sqft
Single Family Residence
Built in 2004
8,245 Square Feet Lot
$-- Zestimate®
$138/sqft
$40/mo HOA
What's special
Private backyard oasisFormal dining roomCovered front porchConvenient laundry roomPowder bathWell-appointed kitchen
- 96 days
- 960
- 123
Zillow last checked:
Listing updated:
Listed by:
Chris Watters (512) 646-0038,
Watters International Realty (512) 646-0038,
Cory Cain (512) 745-3277,
Watters International Realty
Source: Unlock MLS,MLS#: 5641764
Facts & features
Interior
Bedrooms & bathrooms
- Bedrooms: 4
- Bathrooms: 3
- Full bathrooms: 2
- 1/2 bathrooms: 1
Heating
- Central, Fireplace(s), Natural Gas
Cooling
- Ceiling Fan(s), Central Air, Electric
Appliances
- Included: Dishwasher, Disposal, Microwave, Free-Standing Gas Range, Gas Water Heater
Features
- Breakfast Bar, Ceiling Fan(s), High Ceilings, Laminate Counters, Double Vanity, Electric Dryer Hookup, Eat-in Kitchen, Interior Steps, Open Floorplan, Pantry, Walk-In Closet(s), Washer Hookup
- Flooring: Carpet, Laminate, Tile
- Windows: Blinds
- Number of fireplaces: 1
- Fireplace features: Family Room, Gas Log
Interior area
- Total interior livable area: 2,281 sqft
Video & virtual tour
Property
Parking
- Total spaces: 2
- Parking features: Attached, Door-Single, Driveway, Garage, Garage Door Opener, Garage Faces Front
- Attached garage spaces: 2
Accessibility
- Accessibility features: None
Features
- Levels: Two
- Stories: 2
- Patio & porch: Covered, Front Porch, Patio
- Exterior features: No Exterior Steps
- Pool features: None
- Spa features: None
- Fencing: Back Yard, Privacy, Wood
- Has view: Yes
- View description: Neighborhood
- Waterfront features: None
Lot
- Size: 8,245 Square Feet
- Features: Back Yard, Level, Sprinkler - Automatic, Sprinkler - Back Yard, Sprinklers In Front, Sprinkler - In-ground
Details
- Additional structures: Shed(s), Storage
- Parcel number: 02765506410000
- Special conditions: Standard
Construction
Type & style
- Home type: SingleFamily
- Property subtype: Single Family Residence
Materials
- Foundation: Slab
- Roof: Composition, Shingle
Condition
- Resale
- New construction: No
- Year built: 2004
Utilities & green energy
- Sewer: Public Sewer
- Water: Public
- Utilities for property: Cable Available, Electricity Connected, Internet-Fiber, Natural Gas Connected, Phone Available, Sewer Connected, Underground Utilities, Water Connected
Community & HOA
Community
- Features: Curbs, Lake, Park, Playground, Pool, Sidewalks, Underground Utilities
- Subdivision: Villages Hidden Lake Ph 02a
HOA
- Has HOA: Yes
- Services included: Common Area Maintenance
- HOA fee: $480 annually
- HOA name: Villages of Hidden Lake HOA
Location
- Region: Pflugerville
Financial & listing details
- Price per square foot: $138/sqft
- Tax assessed value: $367,998
- Annual tax amount: $7,540
- Date on market: 7/8/2026
- Listing terms: Cash,Conventional,FHA,VA Loan
- Electric utility on property: Yes
Estimated market value
Not available
Estimated sales range
Not available
Not available
Price history
| Date | Event | Price |
|---|---|---|
| 9/28/2026 | Listed for sale | $315,000-3.1%$138/sqft |
Source:  Unlock MLS #5641764 Report a problem Unlock MLS #5641764 Report a problem | ||
| 9/17/2026 | Contingent | $325,000$142/sqft |
Source: Unlock MLS #5641764 Report a problem | ||
| 8/24/2026 | Price change | $325,000-7.1%$142/sqft |
Source: Unlock MLS #5641764 Report a problem | ||
| 7/8/2026 | Listed for sale | $349,999+46.4%$153/sqft |
Source: Unlock MLS #5641764 Report a problem | ||
| 9/7/2016 | Listing removed | $239,000$105/sqft |
Source: John Pfluger Realty,LLC #1876760 Report a problem | ||
| 7/19/2016 | Pending sale | $239,000$105/sqft |
Source: John Pfluger Realty,LLC #1876760 Report a problem | ||
| 7/15/2016 | Listed for sale | $239,000+39%$105/sqft |
Source: John Pfluger Realty,LLC #1876760 Report a problem | ||
| 6/14/2012 | Sold | -- |
Source: Public Record Report a problem | ||
| 5/24/2008 | Listing removed | $171,900$75/sqft |
Source: Listhub #5361807 Report a problem | ||
| 4/22/2008 | Listed for sale | $171,900$75/sqft |
Source: Listhub #5361807 Report a problem | ||
| 3/18/2008 | Sold | -- |
Source: Public Record Report a problem | ||
Public tax history
| Year | Property taxes | Tax assessment |
|---|---|---|
| 2025 | $7,719 +1.1% | $367,998 -0.4% |
| 2024 | $7,633 -15.2% | $369,434 -16.7% |
| 2023 | $9,005 -11.3% | $443,505 -2.9% |
| 2022 | $10,156 | $456,733 +67.2% |
| 2021 | -- | $273,236 +11.6% |
| 2020 | $6,259 -1.8% | $244,796 |
| 2019 | $6,372 +0.7% | $244,796 +3.4% |
| 2018 | $6,329 | $236,807 +4.6% |
| 2017 | $6,329 +23.8% | $226,328 +6.1% |
| 2016 | $5,112 | $213,345 +9.2% |
| 2015 | $5,112 | $195,426 +9% |
| 2014 | $5,112 | $179,271 +10% |
| 2013 | -- | $162,974 +6.1% |
| 2012 | -- | $153,654 -3.5% |
| 2011 | -- | $159,300 -2.6% |
| 2010 | -- | $163,586 -8.2% |
| 2009 | -- | $178,204 +1.7% |
| 2008 | -- | $175,306 -2.1% |
| 2007 | -- | $179,071 +11.9% |
| 2006 | -- | $160,031 -4.7% |
| 2005 | -- | $167,918 |
Find assessor info on the county website
Monthly payment
Est. payment
Payment breakdown
Explore the cost of this home by adjusting the details. Changes won't be saved.Climate risks
Neighborhood: Villages of Hidden Lake
Nearby schools
Schools provided by the listing agent
- Elementary: Riojas
- Middle: Cele
- High: Hendrickson
- District: Pflugerville ISD
Source: Unlock MLS. This data may not be complete. We recommend contacting the local school district to confirm school assignments for this home.
- $327,8004 bd2 ba1.8k sqft18624 Silent Water Way, Pflugerville, TX 78660Off Market

- $312,4763 bd2 ba1.6k sqft18704 Silent Water Way, Pflugerville, TX 78660Off Market
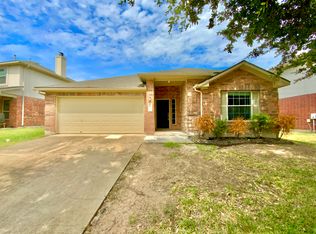
- $368,1004 bd3 ba2.5k sqft18620 Silent Water Way, Pflugerville, TX 78660Off Market

- $349,5004 bd2 ba2.5k sqft18708 Silent Water Way, Pflugerville, TX 78660Off Market

Similar homes
- $465,0004 bd3 ba2.7k sqft3512 Endless Shore Dr, Pflugerville, TX 78660Active
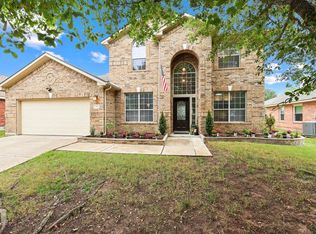
 MLS ID #1589662, Kyle Pfaffe, T J Lewis Real Estate. Unlock MLS
 - $399,7504 bd3 ba2.7k sqft3001 Edwards Plateau Dr, Pflugerville, TX 78660Active
 MLS ID #3936091, Kevin Wilhelm, Bramlett Partners. Unlock MLS
 - $344,9003 bd2 ba1.8k sqft18717 Leigh Ln, Pflugerville, TX 78660Active
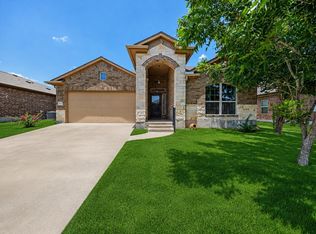 MLS ID #4250465, Bhushan Karle, Central Metro Realty. Unlock MLS
 - $324,9003 bd2 ba1.9k sqft1108 Springbrook Rd, Pflugerville, TX 78660Active
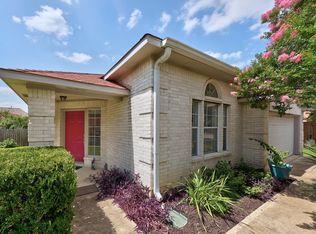 MLS ID #5712766, Nadia Burris, eXp Realty, LLC. Unlock MLS
 - $345,0004 bd2 ba2k sqft801 Brown Dr, Pflugerville, TX 78660ActiveMLS ID #7328721, Maria Casillas, Realty Exchange. Unlock MLS
- $359,0004 bd3 ba1.6k sqft17748 Great Basin Ave, Pflugerville, TX 78660ActiveMLS ID #8374095, Lee McClintick, Joseph Walter Realty, LLC. Unlock MLS
- $360,0004 bd3 ba2.3k sqft18001 Dansworth Dr, Pflugerville, TX 78660ActiveMLS ID #6648068, Gabriel Mendoza, Redfin Corporation. Unlock MLS
- $359,5004 bd3 ba2.3k sqft17804 Dansworth Dr, Pflugerville, TX 78660ActiveMLS ID #9741508, Chris Watters, Watters International Realty. Unlock MLS
- $399,0004 bd3 ba2.8k sqft2616 Grand Mission Way, Pflugerville, TX 78660ActiveMLS ID #6700507, Priscilla Frigon, Realty Texas LLC. Unlock MLS
- $339,9993 bd3 ba1.8k sqft16910 Columbine St, Pflugerville, TX 78660ActiveMLS ID #2910597, Caroline Williams, Coldwell Banker Realty. Unlock MLS
- $330,0003 bd2 ba1.5k sqft18519 Bandelier Dr, Pflugerville, TX 78660ActiveMLS ID #4943586, Javier Rubio, Serhant Texas, LLC. Unlock MLS
- $339,9993 bd2 ba1.7k sqft1005 Lonesome Lilly Way, Pflugerville, TX 78660ActiveMLS ID #8381848, Chauncey Gearhart, Fire House Realty. Unlock MLS
- $299,9003 bd2 ba1.3k sqft713 Noatak Trl, Pflugerville, TX 78660ActiveMLS ID #3121270, Tanya Kerr, KWLS - T. Kerr Property Group. Unlock MLS
- $439,9994 bd3 ba3.1k sqft18305 Lake Edge Ct, Pflugerville, TX 78660ActiveMLS ID #7773562, Trevor Loveless, eXp Realty, LLC. Unlock MLS
- $325,0004 bd2 ba1.8k sqft1708 Jerusalem Dr, Round Rock, TX 78664ActiveMLS ID #8208857, Joshua Akene, eXp Realty, LLC. Unlock MLS
- $270,0003 bd2 ba1.5k sqft21601 Quick Fox Dr, Pflugerville, TX 78660ActiveMLS ID #7235558, Chris Watters, Watters International Realty. Unlock MLS
- $370,0003 bd2 ba1.8k sqft1010 Rocky Creek Dr, Pflugerville, TX 78660ActiveMLS ID #9563234, Carrie Beamer, Real Broker, LLC. Unlock MLS
- $425,0004 bd2 ba2.2k sqft613 Kingston Lacy Blvd, Pflugerville, TX 78660ActiveMLS ID #7322838, Cathie Richard, RE/MAX Fine Properties. Unlock MLS
- $399,0004 bd3 ba2.4k sqft17810 Worley Dr, Pflugerville, TX 78660ActiveMLS ID #5414004, TU Vu, eXp Realty, LLC. Unlock MLS
- $345,0003 bd3 ba1.8k sqft14015 Conner Downs Dr, Pflugerville, TX 78660ActiveMLS ID #4555158, Evie Ellis, ATX Home Realty. Unlock MLS
