Welcome to this beautifully maintained Scott Felder former model home in the desirable Springbrook subdivision. Offering 2,360 square feet, this home features 4 bedrooms, 3 full bathrooms, and an attached double-door 2-car garage, blending timeless design with everyday functionality. Highlights include an interconnected smoke and heat detection system with manual alarm bells in the attic and garage, fiber internet availability, solar screens, and a high-efficiency 24 SEER, five-stage HEPA-filtered AC system that keeps monthly energy costs pleasantly low. The versatile floor plan offers a formal living room with elegant crown molding and a spacious family room with soaring ceilings and a striking floor-to-ceiling brick fireplace. A secondary bedroom and full bathroom on the main level provide an ideal setup for guests, multigenerational living, or a private home office. The kitchen offers a breakfast bar, updated appliances, a French door refrigerator, and a washer and dryer, all of which convey, with an open layout flowing into the main living areas. A whole-house water softener and reverse osmosis system at the kitchen sink mean clean water on demand, no more lugging home or tossing out plastic bottles. Upstairs, the primary suite is a relaxing retreat with dual vanities, a garden tub, and a separate walk-in shower. Additional bedrooms offer flexibility for family, guests, or hobbies, an open canvas for the next owner to make it their own. Recent updates include the roof, AC system, appliances, blinds, and gutters, now fitted with large leaf guards for easier maintenance. Outside, enjoy the patio slab, mature shade trees, and a wooden fenced backyard, perfect for dining, entertaining, or relaxing. Combining quality Scott Felder construction, thoughtful updates, energy-efficient features, and a sought-after Springbrook location, this exceptional home is ready to welcome its next owners.
Active
Price cut: $15K (7/23)
$390,000
17804 Dansworth Dr, Pflugerville, TX 78660
4beds
2,360sqft
:
Get pre-qualified$2,762/mo
Single Family Residence
Built in 1994
5,906 Square Feet Lot
$-- Zestimate®
$165/sqft
$19/mo HOA
What's special
Updated appliancesFrench door refrigeratorSolar screensStriking floor-to-ceiling brick fireplaceMature shade treesPatio slab
- 30 days |
- 540 |
- 34 |
Zillow last checked:
Listing updated:
Listed by:
Chris Watters (512) 646-0038,
Watters International Realty (512) 646-0038,
Joseph Castillo (512) 787-7631,
Watters International Realty
Source: Unlock MLS,MLS#: 9741508
Facts & features
Interior
Bedrooms & bathrooms
- Bedrooms: 4
- Bathrooms: 3
- Full bathrooms: 3
- Main level bedrooms: 1
Heating
- Central, Fireplace(s), Natural Gas
Cooling
- Central Air, Electric
Appliances
- Included: Built-In Oven(s), Dishwasher, Disposal, Dryer, Microwave, Free-Standing Gas Range, Free-Standing Refrigerator, Washer, Water Softener Owned
Features
- Ceiling Fan(s), High Ceilings, Crown Molding, Double Vanity, Eat-in Kitchen, Entrance Foyer, In-Law Floorplan, Multiple Living Areas, Open Floorplan, Pantry, Soaking Tub, Walk-In Closet(s)
- Flooring: Carpet, Tile, Wood
- Windows: Blinds
- Number of fireplaces: 1
- Fireplace features: Family Room
Interior area
- Total interior livable area: 2,360 sqft
Property
Parking
- Total spaces: 2
- Parking features: Attached, Driveway, Garage Faces Front
- Attached garage spaces: 2
Accessibility
- Accessibility features: None
Features
- Levels: Two
- Stories: 2
- Patio & porch: Patio
- Exterior features: Gutters Full, No Exterior Steps
- Pool features: None
- Spa features: None
- Fencing: Back Yard, Privacy, Wood
- Has view: Yes
- View description: Neighborhood
- Waterfront features: None
Lot
- Size: 5,906 Square Feet
- Features: Back Yard, Curbs, Front Yard, Level, Trees-Large (Over 40 Ft)
Details
- Additional structures: None
- Parcel number: 02823802100000
- Special conditions: Standard
Construction
Type & style
- Home type: SingleFamily
- Property subtype: Single Family Residence
Materials
- Foundation: Slab
- Roof: Composition, Shingle
Condition
- Resale
- New construction: No
- Year built: 1994
Utilities & green energy
- Sewer: Public Sewer
- Water: Public
- Utilities for property: Cable Available, Electricity Connected, Internet-Fiber, Sewer Connected, Underground Utilities, Water Connected
Community & HOA
Community
- Features: Common Grounds, Curbs, Playground, Sidewalks
- Subdivision: Springbrook 01 Sec 01
HOA
- Has HOA: Yes
- Services included: Common Area Maintenance
- HOA fee: $231 annually
- HOA name: Springbrook HOA
Location
- Region: Pflugerville
Financial & listing details
- Price per square foot: $165/sqft
- Tax assessed value: $365,102
- Annual tax amount: $7,974
- Date on market: 6/26/2026
- Listing terms: Cash,Conventional,FHA,VA Loan
- Electric utility on property: Yes
Estimated market value
Not available
Estimated sales range
Not available
Not available
Price history
| Date | Event | Price |
|---|---|---|
| 7/23/2026 | Price change | $390,000-3.7%$165/sqft |
Source:  Unlock MLS #9741508 Report a problem Unlock MLS #9741508 Report a problem | ||
| 6/26/2026 | Listed for sale | $405,000$172/sqft |
Source: Unlock MLS #9741508 Report a problem | ||
Public tax history
| Year | Property taxes | Tax assessment |
|---|---|---|
| 2025 | $6,003 -4.7% | $365,102 +0.8% |
| 2024 | $6,299 +16.3% | $362,149 +10% |
| 2023 | $5,417 -5.5% | $329,226 +10% |
| 2022 | $5,733 | $299,296 +10% |
| 2021 | -- | $272,087 +10% |
| 2020 | $5,322 -1.2% | $247,352 |
| 2019 | $5,390 +6.5% | $247,352 +4.2% |
| 2018 | $5,062 | $237,322 +6.4% |
| 2017 | $5,062 +23.6% | $223,045 +10% |
| 2016 | $4,096 | $202,768 +7% |
| 2015 | $4,096 | $189,531 +8.6% |
| 2014 | $4,096 | $174,472 +8.9% |
| 2013 | -- | $160,272 -0.5% |
| 2012 | -- | $161,045 +0.2% |
| 2011 | -- | $160,797 -1% |
| 2010 | -- | $162,453 -8.1% |
| 2009 | -- | $176,811 +5.6% |
| 2008 | -- | $167,421 +8% |
| 2007 | -- | $154,989 +9% |
| 2006 | -- | $142,145 -3.7% |
| 2005 | -- | $147,583 -8.1% |
| 2002 | $4,249 | $160,578 |
Find assessor info on the county website
Monthly payment
Est. payment
Payment breakdown
Explore the cost of this home by adjusting the details. Changes won't be saved.Climate risks
Neighborhood: Cambridge Heights
Nearby schools
GreatSchools rating
- 7/10Windermere Elementary SchoolGrades: PK-5Distance: 0.9 mi
- 6/10Park Crest Middle SchoolGrades: 6-8Distance: 1.1 mi
- 5/10Pflugerville High SchoolGrades: 9-12Distance: 1.7 mi
Schools provided by the listing agent
- Elementary: Windermere
- Middle: Park Crest
- High: Pflugerville
- District: Pflugerville ISD
Source: Unlock MLS. This data may not be complete. We recommend contacting the local school district to confirm school assignments for this home.
- $335,200-- bd2 ba1.8k sqft17802 Dansworth Dr, Pflugerville, TX 78660Off Market
- $331,6003 bd2 ba1.8k sqft17806 Dansworth Dr, Pflugerville, TX 78660Off Market
- $341,8003 bd2 ba1.8k sqft17800 Dansworth Dr, Pflugerville, TX 78660Off Market
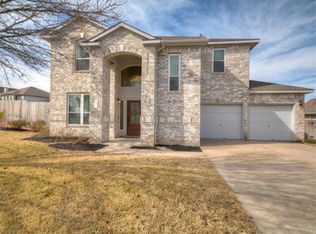
- $338,6004 bd2 ba2.1k sqft17900 Dansworth Dr, Pflugerville, TX 78660Off Market
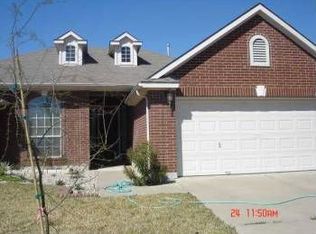
- $290,5413 bd3 ba2.1k sqft604 Betterman Dr, Pflugerville, TX 78660Off Market
- $329,3003 bd3 ba2.2k sqft608 Betterman Dr, Pflugerville, TX 78660Off Market
- $362,100-- bd2 ba2.5k sqft17909 Narsitin Ln, Pflugerville, TX 78660Off Market
- $325,8003 bd3 ba2k sqft17805 Dansworth Dr, Pflugerville, TX 78660Off Market
A local agent can set up tours, give advice and negotiate with sellers.
A local lender can help you make sure your offer is ready when you are.
Similar homes
- $379,0003 bd3 ba2.2k sqft706 Sage Ct, Pflugerville, TX 78660Active

 MLS ID #4882342, Tyler Hindmarsh, Jorgenson Real Estate. Unlock MLS
 - $365,0004 bd2 ba2k sqft801 Brown Dr, Pflugerville, TX 78660Active
 MLS ID #7328721, Maria Casillas, Realty Exchange. Unlock MLS
 - $334,9993 bd2 ba1.9k sqft1108 Springbrook Rd, Pflugerville, TX 78660Active
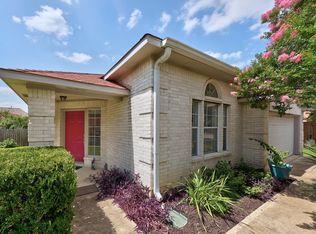 MLS ID #5712766, Nadia Burris, eXp Realty, LLC. Unlock MLS
 - $349,9993 bd3 ba1.8k sqft16910 Columbine St, Pflugerville, TX 78660Active
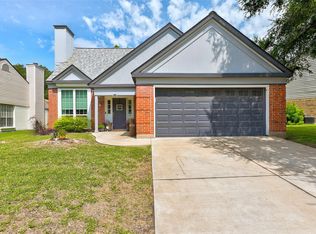 MLS ID #2910597, Caroline Williams, Coldwell Banker Realty. Unlock MLS
 - $385,0004 bd3 ba2k sqft2424 Roundabout Ln, Round Rock, TX 78664ActiveMLS ID #4705578, Meredith Alderson, eXp Realty, LLC. Unlock MLS
- $420,0005 bd3 ba2.9k sqft20521 Farm Pond Ln, Pflugerville, TX 78660ActiveMLS ID #7581504, Ahmad Homidi, eXp Realty, LLC. Unlock MLS
- $419,0004 bd3 ba2.8k sqft2405 Rachel Ct, Round Rock, TX 78664ActiveMLS ID #2234003, Dillar Schwartz, eXp Realty, LLC. Unlock MLS
- $449,0004 bd3 ba2.8k sqft2616 Grand Mission Way, Pflugerville, TX 78660ActiveMLS ID #6700507, Priscilla Frigon, Realty Texas LLC. Unlock MLS
- $354,9003 bd3 ba1.8k sqft14015 Conner Downs Dr, Pflugerville, TX 78660ActiveMLS ID #4555158, Evie Ellis, ATX Home Realty. Unlock MLS
- $429,0004 bd4 ba3.1k sqft18300 Shallow Pool Dr, Pflugerville, TX 78660ActiveMLS ID #7240152, Brian Copland, eXp Realty, LLC. Unlock MLS
- $309,9004 bd3 ba1.8k sqft1623 War Horse Ln, Round Rock, TX 78664ActiveMLS ID #5316256, Kevin McCarthy, All City Real Estate Ltd. Co. Unlock MLS
- $369,9004 bd3 ba2.2k sqft2106 Logan Dr, Round Rock, TX 78664ActiveMLS ID #1400866, Paul Kroschewsky, Kroschewsky Real Estate. Unlock MLS
- $458,0004 bd3 ba2.5k sqft912 Bethel Way, Pflugerville, TX 78660ActiveMLS ID #5688985, Monica Jones, Compass RE Texas, LLC. Unlock MLS
- $379,9004 bd2 ba2.2k sqft418 Keenland Dr, Georgetown, TX 78626ActiveMLS ID #6437342, Tanya Kerr, KWLS - T. Kerr Property Group. Unlock MLS
- $349,9003 bd2 ba1.8k sqft18717 Leigh Ln, Pflugerville, TX 78660ActiveMLS ID #4250465, Bhushan Karle, Central Metro Realty. Unlock MLS
- $359,0003 bd3 ba2k sqft2903 Pioneer Way, Round Rock, TX 78665ActiveMLS ID #7228251, Lauri Schroeder, Compass RE Texas, LLC. Unlock MLS
- $355,0003 bd2 ba1.7k sqft2801 Kickapoo Cavern Dr, Pflugerville, TX 78660ActiveMLS ID #6720336, Doreen Sidney, Teifke Real Estate. Unlock MLS
- $310,0003 bd2 ba1.2k sqft1100 York Castle Dr, Pflugerville, TX 78660ActiveMLS ID #5911564, Rafael Ortega, Full Circle RE. Unlock MLS
- $315,0004 bd2 ba1.7k sqft20810 Jumpers Delight Ln, Pflugerville, TX 78660ActiveMLS ID #7640120, Brooke Daniel, Hippo Realty, LLC. Unlock MLS
- $414,9004 bd3 ba2.6k sqft2471 Sunrise Rd Unit 64, Round Rock, TX 78664ActiveMLS ID #1880655, Kevin Vecchio, eXp Realty, LLC. Unlock MLS
