Welcome to 707 Geyser Ave in Pflugerville, TX! This beautifully updated single-story, 3-bedroom, 2-bathroom home offers comfortable living in the quiet and peaceful neighborhood of Creekside. Step inside and enjoy the warmth and character that is enhanced with updates including wood-like laminate flooring in common areas, tile in kitchen and baths, a well-appointed kitchen featuring stainless-steel appliances and a private backyard retreat. The entry is accented with art niches and leads to a flex space that can be used as a second dining/office/playroom. The family room is open to the kitchen and breakfast area while overlooking the covered patio. The spacious bedrooms offer privacy, ceiling fans and ample closet storage. This home backs to the Pfairways Trail connecting to over 71 miles of hike and bike trails throughout Pflugerville. Conveniently located near major roadways in Pflugerville, this location makes it easy to access nearby schools, shopping, parks and walking trails.
Active
Price cut: $14.9K (11/4)
$295,000
707 Geyser Ave, Pflugerville, TX 78660
3beds
1,772sqft
Single Family Residence
Built in 1998
9,104 Square Feet Lot
$-- Zestimate®
$166/sqft
$-- HOA
What's special
Private backyard retreatAmple closet storageBeautifully updated single-story
- 98 days
- 686
- 51
Zillow last checked:
Listing updated:
Listed by:
Carla Reed (512) 251-4439,
John Pfluger Realty,LLC (512) 251-4439,
Julie Northen (512) 293-4091,
John Pfluger Realty,LLC
Source: Unlock MLS,MLS#: 2997642
Facts & features
Interior
Bedrooms & bathrooms
- Bedrooms: 3
- Bathrooms: 2
- Full bathrooms: 2
- Main level bedrooms: 3
Heating
- Natural Gas
Cooling
- Ceiling Fan(s), Central Air
Appliances
- Included: Dishwasher, Gas Range, Microwave, Refrigerator, Free-Standing Refrigerator
Features
- Breakfast Bar, Built-in Features, Ceiling Fan(s), Double Vanity, Eat-in Kitchen, Multiple Dining Areas, Open Floorplan, Recessed Lighting
- Flooring: Carpet, Laminate, Tile
- Windows: Blinds
Interior area
- Total interior livable area: 1,772 sqft
Property
Parking
- Total spaces: 2
- Parking features: Door-Single, Garage, Garage Door Opener, Garage Faces Front
- Garage spaces: 2
Accessibility
- Accessibility features: None
Features
- Levels: One
- Stories: 1
- Patio & porch: Covered
- Exterior features: Gutters Partial
- Pool features: None
- Fencing: Back Yard, Privacy
- View description: None
- Waterfront features: None
Lot
- Size: 9,104 Square Feet
- Features: Landscaped, Level
Details
- Additional structures: Shed(s)
- Parcel number: 02684005150000
- Special conditions: Standard
Construction
Type & style
- Home type: SingleFamily
- Property subtype: Single Family Residence
Materials
- Foundation: Slab
- Roof: Composition, Shingle
Condition
- Resale
- New construction: No
- Year built: 1998
Utilities & green energy
- Sewer: Public Sewer
- Water: Public
- Utilities for property: Electricity Connected, Natural Gas Connected, Sewer Connected, Water Connected
Community & HOA
Community
- Features: Common Grounds
- Subdivision: Creekside Add
HOA
- Has HOA: No
Location
- Region: Pflugerville
Financial & listing details
- Price per square foot: $166/sqft
- Tax assessed value: $355,372
- Annual tax amount: $7,682
- Date on market: 8/15/2026
- Listing terms: Cash,Conventional,FHA,VA Loan
- Electric utility on property: Yes
Estimated market value
Not available
Estimated sales range
Not available
Not available
Price history
| Date | Event | Price |
|---|---|---|
| 11/4/2026 | Price change | $295,000-4.8%$166/sqft |
Source:  Unlock MLS #2997642 Report a problem | ||
| 9/25/2026 | Listed for sale | $309,900$175/sqft |
Source: Unlock MLS #2997642 Report a problem | ||
| 9/23/2026 | Contingent | $309,900$175/sqft |
Source: Unlock MLS #2997642 Report a problem | ||
| 9/17/2026 | Price change | $309,900-7.4%$175/sqft |
Source: Unlock MLS #2997642 Report a problem | ||
| 8/29/2026 | Price change | $334,500-4.4%$189/sqft |
Source: Unlock MLS #2997642 Report a problem | ||
| 8/15/2026 | Listed for sale | $349,900$197/sqft |
Source: Unlock MLS #2997642 Report a problem | ||
Public tax history
| Year | Property taxes | Tax assessment |
|---|---|---|
| 2025 | $6,019 +1.3% | $355,372 +6.1% |
| 2024 | $5,943 +16% | $334,840 +10% |
| 2023 | $5,122 -6.4% | $304,400 +10% |
| 2022 | $5,470 | $276,727 +10% |
| 2021 | -- | $251,570 +10% |
| 2020 | $5,125 -1.2% | $228,700 -10.8% |
| 2019 | $5,189 +3.6% | $256,345 +10.6% |
| 2018 | $5,009 | $231,688 +10% |
| 2017 | $5,009 +26.9% | $210,625 +1.3% |
| 2016 | $3,947 | $207,877 +19.3% |
| 2015 | $3,947 | $174,229 +10% |
| 2014 | $3,947 | $158,390 +10% |
| 2013 | -- | $143,991 +0.5% |
| 2012 | -- | $143,207 -5.3% |
| 2011 | -- | $151,221 -4.4% |
| 2010 | -- | $158,249 +1.3% |
| 2009 | -- | $156,171 -0.1% |
| 2008 | -- | $156,350 +3% |
| 2007 | -- | $151,737 +3.7% |
| 2006 | -- | $146,258 +4.5% |
| 2005 | -- | $139,928 |
Find assessor info on the county website
Monthly payment
Est. payment
Payment breakdown
Explore the cost of this home by adjusting the details. Changes won't be saved.Climate risks
Neighborhood: 78660
Nearby schools
Schools provided by the listing agent
- Elementary: Timmerman
- Middle: Pflugerville
- High: Pflugerville
- District: Pflugerville ISD
Source: Unlock MLS. This data may not be complete. We recommend contacting the local school district to confirm school assignments for this home.

Similar homes
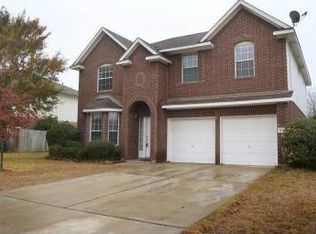
- $339,0004 bd2 ba2k sqft801 Brown Dr, Pflugerville, TX 78660Active
 MLS ID #7328721, Maria Casillas, Realty Exchange. Unlock MLS
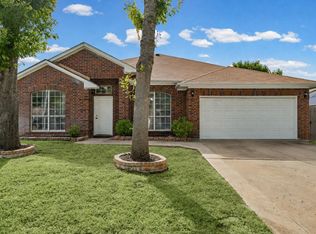
- $288,9003 bd3 ba1.4k sqft804 Dawlish Dr, Pflugerville, TX 78660Active
 MLS ID #1257721, Karina Vazquez, All City Real Estate Ltd. Co. Unlock MLS
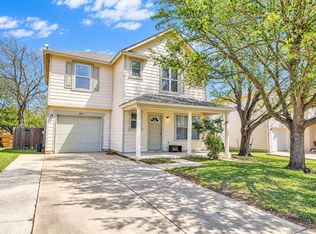
- $295,0003 bd2 ba1.3k sqft811 Screech Owl Dr, Pflugerville, TX 78660Active
 MLS ID #6892629, Kiran Kamboj, Trinity Texas Realty INC. Unlock MLS
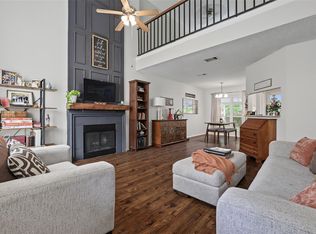
- $324,9993 bd3 ba1.8k sqft16910 Columbine St, Pflugerville, TX 78660Active
 MLS ID #5886578, Caroline Williams, Coldwell Banker Realty. Unlock MLS
- $398,0004 bd2 ba2k sqft404 Settlers Valley Dr, Pflugerville, TX 78660Active
 MLS ID #629820, Rachelle L. Anselmi, Comfort Realty LLC. Central Texas MLS
- $299,9004 bd3 ba2.4k sqft19121 Mangan Way, Pflugerville, TX 78660ActiveMLS ID #1849371, Ruth Strickland, ABC Realty Group, LLC. Unlock MLS
- $265,0004 bd2 ba1.4k sqft3408 Bach Dr, Pflugerville, TX 78660ActiveMLS ID #3419049, Gene Arant, Keller Williams - Lake Travis. Unlock MLS
- $375,0004 bd3 ba2.4k sqft1503 Mexican Heather Ct, Pflugerville, TX 78660ActiveMLS ID #5245417, Nick Podrebarac, All City Real Estate Ltd. Co. Unlock MLS
- $415,0003 bd2 ba1.2k sqft1318 Settlers Valley Dr, Pflugerville, TX 78660ActiveMLS ID #8499000, Amy Seely, The Seely Group LLC. Unlock MLS
- $395,0004 bd3 ba2.4k sqft502 Cedar Ln, Pflugerville, TX 78660ActiveMLS ID #7988928, Kimberly White-Erlinger, E3 Properties. Unlock MLS
- $355,9004 bd3 ba2.3k sqft17804 Dansworth Dr, Pflugerville, TX 78660ActiveMLS ID #9741508, Chris Watters, Watters International Realty. Unlock MLS
- $360,0004 bd3 ba2.3k sqft18001 Dansworth Dr, Pflugerville, TX 78660ActiveMLS ID #6648068, Gabriel Mendoza, Redfin Corporation. Unlock MLS
- $370,0004 bd2 ba2k sqft17106 Cranston Dr, Round Rock, TX 78664ActiveMLS ID #2623115, Eliana Ferreira, Equity Texas Realty, LLC. Unlock MLS
- $289,0003 bd3 ba1.3k sqft1012 Monadale Trl, Round Rock, TX 78664ActiveMLS ID #4257118, Carlos Cruz, Real Broker, LLC. Unlock MLS
- $359,0003 bd2 ba1.9k sqft19832 Harrier Flight Trl, Pflugerville, TX 78660ActiveMLS ID #4015879, Lionel Laday, Laday Realty Group, LLC. Unlock MLS
- $309,9003 bd2 ba1.4k sqft671 Tumlinson Fort Way, Round Rock, TX 78664ActiveMLS ID #7749376, Cederick Harris, TEAM HARRIS REAL ESTATE GROUP, LLC. Unlock MLS
- $339,9003 bd3 ba1.9k sqft1606 Academy Pl, Round Rock, TX 78664ActiveMLS ID #3833790, Courtney Unangst, Brodsky Properties. Unlock MLS
- $282,9003 bd2 ba2k sqft114 Creston St, Hutto, TX 78634ActiveMLS ID #9401715, Leo Duarte, Teifke Real Estate. Unlock MLS
- $300,0003 bd2 ba1.9k sqft104 Whirling Eddy Cv, Hutto, TX 78634ActiveMLS ID #4882632, Kevin Manchester, Orchard Brokerage. Unlock MLS
- $314,0003 bd2 ba1.6k sqft2346 Friarcreek Loop, Round Rock, TX 78664ActiveMLS ID #8010931, Liza Brazzil, Real Broker, LLC. Unlock MLS
