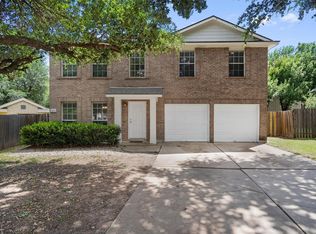
Charming one-story gem offering 3 bedrooms, 2 bathrooms, and 1,626 sq ft of well-loved living space at an exceptional price point in the heart of Round Rock. Perfectly positioned near downtown Round Rock, Dell, major employers, shopping, dining, and easy access to I-35, this location checks every box for convenience and lifestyle. Step inside to discover a thoughtfully designed layout featuring vaulted ceilings, tile and wood-look flooring throughout, and a warm, inviting living room anchored by a classic fireplace. The kitchen impresses with updated white cabinetry, granite countertops, a gas range, and an open sight line to the living area, perfect for everyday living and entertaining alike. The primary suite offers a spacious retreat with a pedestal sink vanity, built-in linen storage, and a relaxing soaking tub. The beautifully updated secondary bath features floor-to-ceiling marble-look tile, a glass-door walk-in shower, and modern lighting. Secondary bedrooms are generously sized with ceiling fans. Bonus spaces include a flexible room ideal as a home office or library, complete with custom built-in bookshelves and abundant natural light. The dedicated laundry room provides full-size washer and dryer connections with additional storage. A water softener system conveys. Out back, enjoy a covered pergola with string lights, a wood deck, lush green lawn, and mature trees creating a true outdoor sanctuary. Two-car garage with opener completes this move-in ready home.
Active
$314,000
2346 Friarcreek Loop, Round Rock, TX 78664
3beds
1,626sqft
Single Family Residence
Built in 1998
6,686 Square Feet Lot
$-- Zestimate®
$193/sqft
$-- HOA
What's special
Modern lightingClassic fireplaceBeautifully updated secondary bathUpdated white cabinetryAbundant natural lightCustom built-in bookshelvesCeiling fans
- 87 days
- 246
- 26
Zillow last checked:
Listing updated:
Listed by:
Liza Brazzil (512) 571-4451,
Real Broker, LLC (855) 450-0442
Source: Unlock MLS,MLS#: 8010931
Facts & features
Interior
Bedrooms & bathrooms
- Bedrooms: 3
- Bathrooms: 2
- Full bathrooms: 2
- Main level bedrooms: 3
Heating
- Central
Cooling
- Ceiling Fan(s), Central Air
Appliances
- Included: Dishwasher, Dryer, Gas Range, Microwave, Range, RNGHD, Refrigerator, Free-Standing Refrigerator, Washer, Washer/Dryer, WaterSoftener
Features
- Breakfast Bar, Built-in Features, Ceiling Fan(s), Vaulted Ceiling(s), Chandelier, Granite Counters, French Doors, Open Floorplan, Pantry, Recessed Lighting, Walk-In Closet(s)
- Flooring: Carpet, Tile, Wood
- Windows: Blinds
- Number of fireplaces: 1
- Fireplace features: Gas, Living Room
Interior area
- Total interior livable area: 1,626 sqft
Video & virtual tour
Property
Parking
- Total spaces: 2
- Parking features: Attached, Driveway, Garage
- Attached garage spaces: 2
Accessibility
- Accessibility features: See Remarks
Features
- Levels: One
- Stories: 1
- Patio & porch: Deck, Porch
- Exterior features: Garden, Private Yard
- Pool features: None
- Fencing: Back Yard, Fenced, Wood
- View description: None
- Waterfront features: None
Lot
- Size: 6,686 Square Feet
- Features: Back Yard, Front Yard, Garden, Interior Lot, Level
Details
- Additional structures: Pergola
- Parcel number: 163974000D0029
- Special conditions: Standard
Construction
Type & style
- Home type: SingleFamily
- Property subtype: Single Family Residence
Materials
- Foundation: Slab
- Roof: Shingle
Condition
- Resale
- New construction: No
- Year built: 1998
Utilities & green energy
- Sewer: Public Sewer
- Water: Public
- Utilities for property: Electricity Available, Electricity Connected, Natural Gas Available, Natural Gas Connected, Water Available, Water Connected
Community & HOA
Community
- Features: Street Lights, Suburban
- Subdivision: Greenlawn Place Sec 03 Resub Blk H
HOA
- Has HOA: No
Location
- Region: Round Rock
Financial & listing details
- Price per square foot: $193/sqft
- Tax assessed value: $338,965
- Annual tax amount: $5,673
- Date on market: 7/9/2026
- Listing terms: Cash,Conventional,FHA,VA Loan
- Electric utility on property: Yes
Estimated market value
Not available
Estimated sales range
Not available
Not available
Price history
| Date | Event | Price |
|---|---|---|
| 7/9/2026 | Listed for sale | $314,000+39.6%$193/sqft |
Source:  Unlock MLS #8010931 Report a problem Unlock MLS #8010931 Report a problem | ||
| 12/21/2018 | Sold | -- |
Source:  Central Texas MLS #363281 Report a problem Central Texas MLS #363281 Report a problem | ||
| 12/21/2018 | Listed for sale | $225,000$138/sqft |
Source: Magnolia Realty #2026627 Report a problem | ||
| 11/27/2018 | Pending sale | $225,000$138/sqft |
Source: Magnolia Realty #363281 Report a problem | ||
| 9/28/2018 | Listed for sale | $225,000+18.4%$138/sqft |
Source: Allure Real Estate #356248 Report a problem | ||
| 8/21/2018 | Listing removed | $190,000$117/sqft |
Source: Allure Real Estate #356248 Report a problem | ||
| 8/18/2018 | Pending sale | $190,000$117/sqft |
Source: Allure Real Estate #356248 Report a problem | ||
| 8/11/2018 | Listed for sale | $190,000+2.7%$117/sqft |
Source: Allure Real Estate #356248 Report a problem | ||
| 8/5/2010 | Listing removed | $185,000$114/sqft |
Source: ZipRealty, Inc. #5539941 Report a problem | ||
| 7/10/2010 | Price change | $185,000+60.9%$114/sqft |
Source: ZipRealty, Inc. #5539941 Report a problem | ||
| 3/13/2010 | Listed for sale | $115,000$71/sqft |
Source: Beyond The Move Realty, LLC. #7165572 Report a problem | ||
| 1/13/2010 | Sold | -- |
Source: Public Record Report a problem | ||
| 5/7/2004 | Sold | -- |
Source: Agent Provided Report a problem | ||
Public tax history
| Year | Property taxes | Tax assessment |
|---|---|---|
| 2025 | $2,869 -19.3% | $338,965 +6.6% |
| 2024 | $3,556 +4% | $318,034 +10% |
| 2023 | $3,418 -24.2% | $289,122 +10% |
| 2022 | $4,508 -3.9% | $262,838 +10% |
| 2021 | $4,692 +2.8% | $238,944 +10% |
| 2020 | $4,563 -2.6% | $217,222 -1.9% |
| 2019 | $4,684 +3.1% | $221,482 +5.7% |
| 2018 | $4,543 | $209,565 +7.1% |
| 2017 | $4,543 +7.7% | $195,660 +9.3% |
| 2016 | $4,218 +22.5% | $179,039 +15.1% |
| 2015 | $3,442 | $155,507 +6.3% |
| 2014 | $3,442 | $146,294 +21% |
| 2013 | -- | $120,918 +4.3% |
| 2012 | -- | $115,901 +0.9% |
| 2011 | -- | $114,836 -9.7% |
| 2010 | -- | $127,145 -2.4% |
| 2009 | -- | $130,240 -3.5% |
| 2007 | -- | $134,913 +8.3% |
| 2006 | -- | $124,574 +2.1% |
| 2005 | -- | $122,048 -0.8% |
| 2004 | -- | $123,069 +1.7% |
| 2003 | -- | $121,035 -7.7% |
| 2002 | -- | $131,112 +12.7% |
| 2001 | -- | $116,305 |
Find assessor info on the county website
Monthly payment
Est. payment
Payment breakdown
Explore the cost of this home by adjusting the details. Changes won't be saved.Climate risks
Neighborhood: 78664
Nearby schools
Schools provided by the listing agent
- Elementary: Callison
- Middle: CD Fulkes
- High: Cedar Ridge
- District: Round Rock ISD
Source: Unlock MLS. This data may not be complete. We recommend contacting the local school district to confirm school assignments for this home.
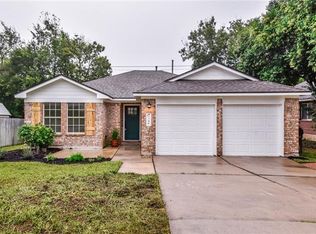
- $319,8003 bd2 ba1.2k sqft2348 Friarcreek Loop, Round Rock, TX 78664Off Market
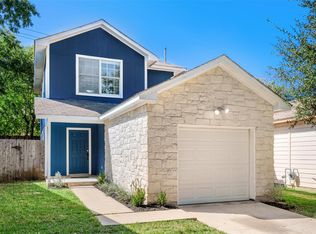
- $271,500-- bd2 ba1.2k sqft2344 Friarcreek Loop, Round Rock, TX 78664Off Market
- $1,5952 bd2 ba1.2k sqft1562 Parkfield Cir, Round Rock, TX 78664For Rent
- $221,0002 bd1 ba908 sqft1560 Parkfield Cir, Round Rock, TX 78664Off Market
Similar homes
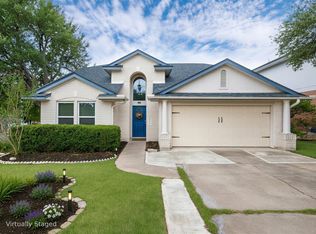
- $339,9003 bd3 ba1.7k sqft2510 Eastwood Ln, Round Rock, TX 78664Active
 MLS ID #8024995, Chris Watters, Watters International Realty. Unlock MLS
 - $349,9003 bd3 ba1.9k sqft1606 Academy Pl, Round Rock, TX 78664Active
 MLS ID #3833790, Courtney Unangst, Brodsky Properties. Unlock MLS
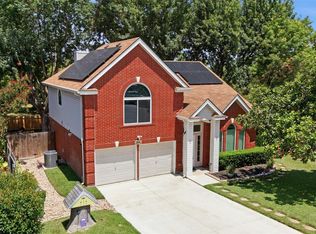
 - $375,0004 bd3 ba2.1k sqft2204 Sedgewick Ln, Round Rock, TX 78664Active
 MLS ID #8978986, Stacy Mansoor, Keller Williams Realty Lone St. Unlock MLS
 - $289,9004 bd3 ba1.8k sqft1623 War Horse Ln, Round Rock, TX 78664Active
 MLS ID #5316256, Kevin McCarthy, All City Real Estate Ltd. Co. Unlock MLS
 - $345,0003 bd2 ba2k sqft20004 Canterwood Ln, Pflugerville, TX 78660ActiveMLS ID #3022300, Janessa Tomberlin, JBGoodwin REALTORS WL. Unlock MLS
- $324,9003 bd2 ba1.9k sqft1108 Springbrook Rd, Pflugerville, TX 78660ActiveMLS ID #5712766, Nadia Burris, eXp Realty, LLC. Unlock MLS
- $305,0004 bd2 ba1.9k sqft3800 Hickox Dr, Round Rock, TX 78665ActiveMLS ID #9293108, Sam Sheikh, SpecTower Realty Group. Unlock MLS
- $339,9903 bd2 ba1.8k sqft3763 Rod Carew Dr, Round Rock, TX 78665ActiveMLS ID #8571043, Jena Dubon, Real Broker, LLC. Unlock MLS
- $330,0003 bd2 ba1.8k sqft1500 Jackie Robinson Pl, Round Rock, TX 78665ActiveMLS ID #4656837, Angie McWethy, Magnolia Realty Round Rock. Unlock MLS
- $359,0004 bd2 ba2k sqft2000 Bodega Cv, Round Rock, TX 78665ActiveMLS ID #6785773, Heather Morstatter, Magnolia Realty Round Rock. Unlock MLS
- $309,9003 bd2 ba1.7k sqft707 Geyser Ave, Pflugerville, TX 78660ActiveMLS ID #2997642, Carla Reed, John Pfluger Realty,LLC. Unlock MLS
- $315,0004 bd2 ba1.7k sqft20810 Jumpers Delight Ln, Pflugerville, TX 78660ActiveMLS ID #7640120, Brooke Daniel, Hippo Realty, LLC. Unlock MLS
- $339,9993 bd3 ba1.8k sqft16910 Columbine St, Pflugerville, TX 78660ActiveMLS ID #2910597, Caroline Williams, Coldwell Banker Realty. Unlock MLS
- $415,0003 bd2 ba1.2k sqft1318 Settlers Valley Dr, Pflugerville, TX 78660ActiveMLS ID #8499000, Amy Seely, The Seely Group LLC. Unlock MLS
- $289,0004 bd3 ba2k sqft615 Runners Rdg, Pflugerville, TX 78660ActiveMLS ID #7506400, Angie McWethy, Magnolia Realty Round Rock. Unlock MLS
- $355,0003 bd2 ba1.8k sqft803 Broken Trace Ct, Round Rock, TX 78665ActiveMLS ID #8609311, Chris Watters, Watters International Realty. Unlock MLS
- $330,0003 bd2 ba1.4k sqft1408 Quail Run Rd, Pflugerville, TX 78660ActiveMLS ID #5454878, Shay Hargus Webb, Austin Avenue Real Estate Co.. Unlock MLS
- $299,0003 bd2 ba1.6k sqft403 Dove Hollow Trl, Georgetown, TX 78633ActiveMLS ID #9140639, Jeff Mikeska, Jacobs & Mikeska, Realtors. Unlock MLS
- $355,0004 bd2 ba2k sqft801 Brown Dr, Pflugerville, TX 78660ActiveMLS ID #7328721, Maria Casillas, Realty Exchange. Unlock MLS
- $348,0003 bd2 ba1.8k sqft3701 Pine Needle Cir, Round Rock, TX 78681ActiveMLS ID #7946452, Breeya Johnson, JPAR Austin. Unlock MLS
