Welcome to 20004 Canterwood Lane, a single-story home in the established Meadows of Blackhawk community, offered at a price that makes it an exceptional value. With 3 bedrooms, 2 baths, and 2,014 square feet, this home is ready for its next owner to add personal touches and build equity. Inside, an open floor plan connects the kitchen, dining, and living areas for easy flow whether you're relaxing or entertaining. A large kitchen island anchors the space, while a wall of windows frames views of the backyard. And what a backyard it is. Step onto the large covered patio and take in a garden with an English cottage feel, planted mostly with low-maintenance native plants and pollinators that draw butterflies and songbirds through the seasons. Wander over to the charming wishing well and a bench tucked beneath a beautiful mature shade tree. A storage shed adds room for tools and projects. Blackhawk residents enjoy community pools, a clubhouse and fitness center, sport courts, playscapes, a picnic pavilion, and the 18-hole Blackhawk Golf Course and driving range right in the neighborhood. The home is zoned to Pflugerville ISD: Murchison Elementary, Kelly Lane Middle, and Hendrickson High (buyer to verify). Quick access to SH 130 and SH 45 makes commuting to Austin, Round Rock, and the area's major employers straightforward. Nearby, you'll find Lake Pflugerville, Stone Hill Town Center, H-E-B Plus, Costco, Dell Diamond, and Kalahari Resorts. Space, location, and a one-of-a-kind outdoor retreat at this price won't last long. Schedule your showing today.
Active
$345,000
20004 Canterwood Ln, Pflugerville, TX 78660
3beds
2,014sqft
Single Family Residence
Built in 1998
8,089 Square Feet Lot
$-- Zestimate®
$171/sqft
$33/mo HOA
What's special
Large covered patioOne-of-a-kind outdoor retreatLarge kitchen islandCharming wishing well
- 13 days
- 1,098
- 161
Likely to sell faster than
Zillow last checked:
Listing updated:
Listed by:
Janessa Tomberlin (512) 502-7601,
JBGoodwin REALTORS WL (512) 502-7601
Source: Unlock MLS,MLS#: 3022300
Facts & features
Interior
Bedrooms & bathrooms
- Bedrooms: 3
- Bathrooms: 2
- Full bathrooms: 2
- Main level bedrooms: 3
Heating
- Natural Gas
Cooling
- Ceiling Fan(s), Central Air, Electric
Appliances
- Included: Dishwasher, Disposal, Microwave, Free-Standing Gas Range, Free-Standing Refrigerator, Self Cleaning Oven, Washer/Dryer, Gas Water Heater, Water Softener Owned
Features
- Bookcases, Breakfast Bar, Built-in Features, Ceiling Fan(s), High Ceilings, Granite Counters, Double Vanity, Gas Dryer Hookup, Entrance Foyer, French Doors, Kitchen Island, Multiple Dining Areas, No Interior Steps, Pantry, Soaking Tub, Storage, Walk-In Closet(s), Washer Hookup
- Flooring: Carpet, Tile, Wood
- Windows: Double Pane Windows, Screens
- Number of fireplaces: 1
- Fireplace features: Gas Log, Living Room, Masonry
Interior area
- Total interior livable area: 2,014 sqft
Video & virtual tour
Property
Parking
- Total spaces: 2.5
- Parking features: Attached
- Attached garage spaces: 2.5
Accessibility
- Accessibility features: None
Features
- Levels: One
- Stories: 1
- Patio & porch: Covered, Front Porch, Rear Porch
- Exterior features: Exterior Steps, Gutters Partial, Private Yard
- Pool features: None
- Fencing: Back Yard, Privacy
- Has view: Yes
- View description: Neighborhood
- Waterfront features: None
Lot
- Size: 8,089 Square Feet
- Features: Back Yard, Front Yard, Garden, Landscaped, Native Plants, Trees-Medium (20 Ft - 40 Ft)
Details
- Additional structures: Shed(s)
- Parcel number: 02865203100000
- Special conditions: Standard
Construction
Type & style
- Home type: SingleFamily
- Property subtype: Single Family Residence
Materials
- Foundation: Slab
- Roof: Composition
Condition
- Resale
- New construction: No
- Year built: 1998
Utilities & green energy
- Sewer: Public Sewer
- Water: Public
- Utilities for property: Cable Available, Electricity Connected, Internet-Fiber, Natural Gas Connected, Phone Available, Sewer Connected, Water Connected
Community & HOA
Community
- Features: Business Center, Clubhouse, Cluster Mailbox, Common Grounds, Conference/Meeting Room, Controlled Access, Curbs, Fitness Center, Game Room, Kitchen Facilities, Park, Picnic Area, Planned Social Activities, Playground, Pool, Sidewalks, Sport Court(s)/Facility, Street Lights, Tennis Court(s)
- Subdivision: Meadows Blackhawk Ph 01
HOA
- Has HOA: Yes
- Services included: Common Area Maintenance
- HOA fee: $100 quarterly
- HOA name: Meadows of Blackhawk HOA
Location
- Region: Pflugerville
Financial & listing details
- Price per square foot: $171/sqft
- Tax assessed value: $364,757
- Annual tax amount: $7,973
- Date on market: 10/1/2026
- Listing terms: Cash,Conventional,FHA
- Electric utility on property: Yes
Estimated market value
Not available
Estimated sales range
Not available
Not available
Price history
| Date | Event | Price |
|---|---|---|
| 10/1/2026 | Listed for sale | $345,000-9.2%$171/sqft |
Source:  Unlock MLS #3022300 Report a problem Unlock MLS #3022300 Report a problem | ||
| 4/14/2025 | Sold | -- |
Source:  Central Texas MLS #571292 Report a problem Central Texas MLS #571292 Report a problem | ||
| 4/14/2025 | Pending sale | $379,900$189/sqft |
Source: Central Texas MLS #571292 Report a problem | ||
| 3/17/2025 | Contingent | $379,900$189/sqft |
Source: Central Texas MLS #571292 Report a problem | ||
| 3/13/2025 | Listed for sale | $379,900+43.4%$189/sqft |
Source: Central Texas MLS #571292 Report a problem | ||
| 4/24/2017 | Sold | -- |
Source: Agent Provided Report a problem | ||
| 3/2/2017 | Listed for sale | $265,000$132/sqft |
Source: Realty Austin #1989074 Report a problem | ||
Public tax history
| Year | Property taxes | Tax assessment |
|---|---|---|
| 2025 | $4,430 -31% | $364,757 +2% |
| 2024 | $6,423 +15.8% | $357,618 +10% |
| 2023 | $5,546 -5.6% | $325,107 +10% |
| 2022 | $5,876 | $295,552 +10% |
| 2021 | -- | $268,684 +10% |
| 2020 | $5,498 -1.2% | $244,258 |
| 2019 | $5,567 +58.2% | $244,258 +3.4% |
| 2018 | $3,518 | $236,160 +3.2% |
| 2017 | $3,518 +5.5% | $228,761 +7.3% |
| 2016 | $3,334 | $213,166 +5.2% |
| 2015 | $3,334 | $202,612 +10% |
| 2014 | $3,334 | $184,193 +10% |
| 2013 | -- | $167,448 +0.2% |
| 2012 | -- | $167,042 +2.3% |
| 2011 | -- | $163,218 -0.9% |
| 2010 | -- | $164,675 -10.7% |
| 2009 | -- | $184,387 +6.5% |
| 2008 | -- | $173,152 -0.3% |
| 2007 | -- | $173,715 +8.3% |
| 2006 | -- | $160,376 +1.3% |
| 2005 | -- | $158,240 -11.3% |
| 2002 | $4,339 | $178,339 |
Find assessor info on the county website
Monthly payment
Est. payment
Payment breakdown
Explore the cost of this home by adjusting the details. Changes won't be saved.Climate risks
Neighborhood: Meadows of Blackhawk
Nearby schools
Schools provided by the listing agent
- Elementary: Murchison
- Middle: Kelly Lane
- High: Hendrickson
- District: Pflugerville ISD
Source: Unlock MLS. This data may not be complete. We recommend contacting the local school district to confirm school assignments for this home.
- $421,800-- bd2 ba2.6k sqft20006 Canterwood Ln, Pflugerville, TX 78660Off Market
- $305,8003 bd2 ba1.8k sqft20002 Canterwood Ln, Pflugerville, TX 78660Off Market
- $358,700-- bd2 ba2k sqft20008 Canterwood Ln, Pflugerville, TX 78660Off Market
- $333,1004 bd2 ba2.1k sqft2200 Bethesda Ct, Pflugerville, TX 78660Off Market
Similar homes
- $349,9993 bd2 ba1.8k sqft20404 Farm Pond Ln, Pflugerville, TX 78660Active
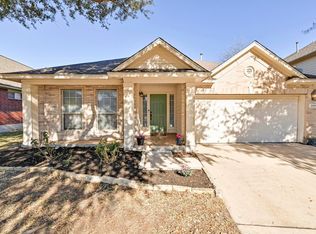
 MLS ID #2633865, David Saniti, Turner Residential. Unlock MLS
 - $334,9004 bd3 ba2.4k sqft19121 Mangan Way, Pflugerville, TX 78660Active
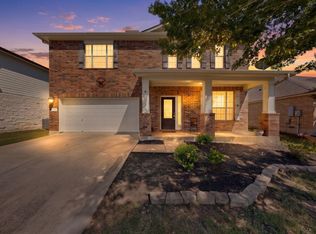 MLS ID #1849371, Ruth Strickland, ABC Realty Group, LLC. Unlock MLS
 - $355,0003 bd2 ba1.7k sqft2801 Kickapoo Cavern Dr, Pflugerville, TX 78660Active
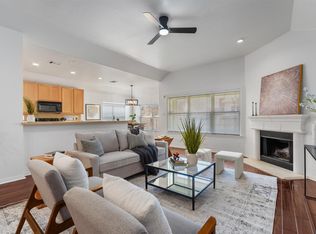 MLS ID #6720336, Doreen Sidney, Teifke Real Estate. Unlock MLS
 - $344,9003 bd2 ba1.8k sqft18717 Leigh Ln, Pflugerville, TX 78660Active
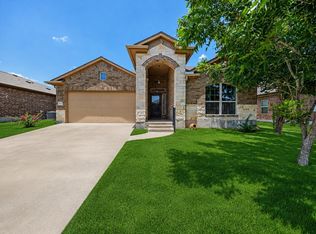 MLS ID #4250465, Bhushan Karle, Central Metro Realty. Unlock MLS
 - $385,0004 bd2 ba2k sqft2211 Heritage Well Ln, Pflugerville, TX 78660ActiveMLS ID #6597072, Joetta Houghton, All City Real Estate Ltd. Co. Unlock MLS
- $339,9993 bd3 ba1.8k sqft16910 Columbine St, Pflugerville, TX 78660ActiveMLS ID #2910597, Caroline Williams, Coldwell Banker Realty. Unlock MLS
- $345,0004 bd2 ba2k sqft801 Brown Dr, Pflugerville, TX 78660ActiveMLS ID #7328721, Maria Casillas, Realty Exchange. Unlock MLS
- $425,0004 bd2 ba2.2k sqft613 Kingston Lacy Blvd, Pflugerville, TX 78660ActiveMLS ID #7322838, Cathie Richard, RE/MAX Fine Properties. Unlock MLS
- $315,0004 bd3 ba2.2k sqft18700 Silent Water Way, Pflugerville, TX 78660ActiveMLS ID #5641764, Chris Watters, Watters International Realty. Unlock MLS
- $324,9003 bd2 ba1.9k sqft1108 Springbrook Rd, Pflugerville, TX 78660ActiveMLS ID #5712766, Nadia Burris, eXp Realty, LLC. Unlock MLS
- $379,0003 bd3 ba2.2k sqft706 Sage Ct, Pflugerville, TX 78660ActiveMLS ID #4882342, Tyler Hindmarsh, Jorgenson Real Estate. Unlock MLS
- $424,9003 bd2 ba2k sqft20704 Windmill Ridge St, Pflugerville, TX 78660ActiveMLS ID #6167870, Jason Holt, Anchor Realty. Unlock MLS
- $360,0004 bd3 ba2.3k sqft18001 Dansworth Dr, Pflugerville, TX 78660ActiveMLS ID #6648068, Gabriel Mendoza, Redfin Corporation. Unlock MLS
- $375,0004 bd3 ba2.4k sqft1503 Mexican Heather Ct, Pflugerville, TX 78660ActiveMLS ID #5245417, Nick Podrebarac, All City Real Estate Ltd. Co. Unlock MLS
- $400,0004 bd3 ba2.4k sqft502 Cedar Ln, Pflugerville, TX 78660ActiveMLS ID #7988928, Kimberly White-Erlinger, E3 Properties. Unlock MLS
- $375,0004 bd2 ba1.8k sqft1501 Bedouin Ct, Round Rock, TX 78664ActiveMLS ID #3828924, Devan Dorsett, Dorsett Dye & Associates Real Estate. Unlock MLS
- $339,9003 bd3 ba1.7k sqft2510 Eastwood Ln, Round Rock, TX 78664ActiveMLS ID #8024995, Chris Watters, Watters International Realty. Unlock MLS
- $359,5004 bd3 ba2.3k sqft17804 Dansworth Dr, Pflugerville, TX 78660ActiveMLS ID #9741508, Chris Watters, Watters International Realty. Unlock MLS
- $399,7504 bd3 ba2.7k sqft3001 Edwards Plateau Dr, Pflugerville, TX 78660ActiveMLS ID #3936091, Kevin Wilhelm, Bramlett Partners. Unlock MLS
- $386,9904 bd3 ba2.5k sqft2817 Beach Plum Cv, Pflugerville, TX 78660ActiveMLS ID #8777908, Carolina Covarrubias, Realty of America, LLC. Unlock MLS
