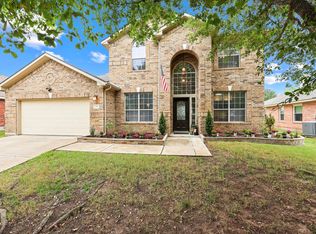
Rare Falcon Pointe find: This move-in-ready 4-bedroom, 3-bath home sits on an oversized 0.24-acre lot adjacent to Somerset Park, with no neighbors on one side or directly behind, giving you extra privacy, quiet, and space that's hard to find in the community. Inside, a main-level primary suite pairs with a secondary bedroom and full bath, perfect for guests, in-laws, or a home office. The open-concept living area is warm and inviting, centered around a cozy fireplace that flows into the kitchen and breakfast nook. The kitchen features granite countertops, stainless steel appliances, and generous storage, while a formal dining room adds flexible space for entertaining or everyday meals. Upstairs, two additional bedrooms and a full bath sit alongside a large game room, ideal for a media room, playroom, or second living area. Out back, enjoy an extended covered patio with custom pergola, and a fully fenced yard with a small fire pit, large storage shed, and a peaceful, low-maintenance space for relaxing or hosting. Built in 2013, this home offers real peace of mind with a new roof installed in 2022, new HVAC coils updated in 2022, and new water heaters installed in 2026. Falcon Pointe is one of Pflugerville's most amenity-rich communities, offering a 4,300-square-foot Amenity Center, two pools plus a splash pad, tennis and volleyball courts, a basketball court, and five miles of trails winding through 12 parks and eight playgrounds. Zoned to Pflugerville ISD's Murchison Elementary, Kelly Lane Middle School, and Hendrickson High School, and just minutes from Stone Hill shopping, dining, and commuter access via 45 and 130. Clean, well maintained and move-in ready with a premium location……this is a wonderful option in Falcon Pointe.
Active
Price cut: $10K (8/12)
$450,000
3001 Edwards Plateau Dr, Pflugerville, TX 78660
4beds
2,789sqft
Single Family Residence
Built in 2013
10,489 Square Feet Lot
$-- Zestimate®
$161/sqft
$95/mo HOA
What's special
Cozy fireplaceLarge storage shedFully fenced yardFormal dining roomStainless steel appliancesSmall fire pitAdjacent to somerset park
- 61 days
- 389
- 32
Zillow last checked:
Listing updated:
Listed by:
Kevin Wilhelm (512) 850-5717,
Bramlett Partners (512) 850-5717
Source: Unlock MLS,MLS#: 9524682
Facts & features
Interior
Bedrooms & bathrooms
- Bedrooms: 4
- Bathrooms: 3
- Full bathrooms: 3
- Main level bedrooms: 2
Primary bedroom
- Features: Quartz Counters, Full Bath, Soaking Tub, Walk-In Closet(s), Walk-in Shower
- Level: Main
Bedroom
- Features: Ceiling Fan(s)
- Level: Second
Bedroom
- Features: Ceiling Fan(s)
- Level: Second
Bedroom
- Features: Ceiling Fan(s)
- Level: Main
Bathroom
- Features: Quartz Counters, Full Bath
- Level: Main
Dining room
- Features: Chandelier, Dining Area
- Level: Main
Foyer
- Features: High Ceilings
- Level: Main
Game room
- Features: Ceiling Fan(s)
- Level: Second
Kitchen
- Features: Kitchn - Breakfast Area, Breakfast Bar, Granite Counters, Dining Area, Recessed Lighting
- Level: Main
Laundry
- Features: Electric Dryer Hookup, Washer Hookup
- Level: Main
Living room
- Features: Ceiling Fan(s), CRWN
- Level: Main
Heating
- Central
Cooling
- Central Air
Appliances
- Included: Dishwasher, Disposal, Gas Cooktop, Gas Range, Microwave, Free-Standing Range, Gas Water Heater
Features
- Double Vanity, Pantry, Primary Bedroom on Main
- Flooring: Carpet, Tile
- Windows: Blinds, Double Pane Windows, Window Treatments
- Number of fireplaces: 1
- Fireplace features: Gas Starter, Living Room, Wood Burning
Interior area
- Total interior livable area: 2,789 sqft
Video & virtual tour
Property
Parking
- Total spaces: 2
- Parking features: Door-Single, Driveway, Garage, Garage Door Opener, Garage Faces Front
- Garage spaces: 2
Accessibility
- Accessibility features: None
Features
- Levels: Two
- Stories: 2
- Patio & porch: Arbor, Covered, Front Porch, Patio, Rear Porch
- Exterior features: Gutters Full, Private Yard
- Pool features: None
- Spa features: None
- Fencing: Back Yard, Wood
- Has view: Yes
- View description: None
- Waterfront features: None
Lot
- Size: 10,489 Square Feet
- Features: Back to Park/Greenbelt, Back Yard, Corner Lot, Curbs, Landscaped, Level, Pie Shaped Lot, Sprinkler - Automatic, Sprinkler - In-ground, Trees-Medium (20 Ft - 40 Ft)
Details
- Additional structures: Shed(s)
- Parcel number: 02785216230000
- Special conditions: Standard
Construction
Type & style
- Home type: SingleFamily
- Property subtype: Single Family Residence
Materials
- Foundation: Slab
- Roof: Shingle
Condition
- Resale
- New construction: No
- Year built: 2013
Utilities & green energy
- Sewer: Public Sewer
- Water: Public
- Utilities for property: Electricity Connected, Natural Gas Connected, Sewer Connected, Water Connected
Community & HOA
Community
- Features: Clubhouse, Cluster Mailbox, Common Grounds, Curbs, Fitness Center, Lake, Playground, Pool, Sidewalks, Sport Court(s)/Facility, Underground Utilities
- Subdivision: Falcon Pointe
HOA
- Has HOA: Yes
- Services included: See Remarks
- HOA fee: $95 monthly
- HOA name: Falcon Pointe Community Association
Location
- Region: Pflugerville
Financial & listing details
- Price per square foot: $161/sqft
- Tax assessed value: $512,753
- Annual tax amount: $10,727
- Date on market: 7/9/2026
- Listing terms: Cash,Conventional,FHA,VA Loan
- Electric utility on property: Yes
Estimated market value
Not available
Estimated sales range
Not available
Not available
Price history
| Date | Event | Price |
|---|---|---|
| 9/7/2026 | Listed for sale | $450,000$161/sqft |
Source:  Unlock MLS #9524682 Report a problem Unlock MLS #9524682 Report a problem | ||
| 9/3/2026 | Contingent | $450,000$161/sqft |
Source: Unlock MLS #9524682 Report a problem | ||
| 8/12/2026 | Price change | $450,000-2.2%$161/sqft |
Source: Unlock MLS #9524682 Report a problem | ||
| 8/4/2026 | Price change | $460,000-1.9%$165/sqft |
Source: Unlock MLS #9524682 Report a problem | ||
| 7/25/2026 | Price change | $469,000-2.2%$168/sqft |
Source: Unlock MLS #9524682 Report a problem | ||
| 7/17/2026 | Price change | $479,500-2.1%$172/sqft |
Source: Unlock MLS #9524682 Report a problem | ||
| 7/9/2026 | Listed for sale | $489,900+71.9%$176/sqft |
Source: Unlock MLS #9524682 Report a problem | ||
| 8/24/2015 | Sold | -- |
Source: Agent Provided Report a problem | ||
| 7/10/2015 | Price change | $285,000-4.7%$102/sqft |
Source: Coldwell Banker United, Realtors - Westlake #3092799 Report a problem | ||
| 6/13/2015 | Listed for sale | $299,000$107/sqft |
Source: Coldwell Banker United - Westlake Office #3092799 Report a problem | ||
Public tax history
| Year | Property taxes | Tax assessment |
|---|---|---|
| 2025 | $10,728 +1.1% | $512,753 +4.1% |
| 2024 | $10,609 +12.1% | $492,671 +10% |
| 2023 | $9,465 -2.4% | $447,883 +10% |
| 2022 | $9,696 | $407,166 +10% |
| 2021 | -- | $370,151 +10% |
| 2020 | $9,079 -1.1% | $336,501 |
| 2019 | $9,177 +3.8% | $336,501 +1.1% |
| 2018 | $8,838 | $332,962 +7.2% |
| 2017 | $8,838 +48.6% | $310,691 +4.3% |
| 2016 | $5,946 | $297,968 +13.3% |
| 2015 | $5,946 | $262,900 +10% |
| 2014 | $5,946 | $239,000 |
Find assessor info on the county website
Monthly payment
Est. payment
Payment breakdown
Explore the cost of this home by adjusting the details. Changes won't be saved.Climate risks
Neighborhood: Falcon Pointe
Nearby schools
Schools provided by the listing agent
- Elementary: Murchison
- Middle: Kelly Lane
- High: Hendrickson
- District: Pflugerville ISD
Source: Unlock MLS. This data may not be complete. We recommend contacting the local school district to confirm school assignments for this home.
- $382,600-- bd2 ba1.7k sqft2917 Edwards Plateau Dr, Pflugerville, TX 78660Off Market
- $421,900-- bd2 ba2.3k sqft3004 Edwards Plateau Dr, Pflugerville, TX 78660Off Market
- $444,9004 bd3 ba2.3k sqft2913 Edwards Plateau Dr, Pflugerville, TX 78660Off Market
- $7720.93 acres18301 Falcon Pointe Blvd, Pflugerville, TX 78660Off Market
Similar homes
- $465,0004 bd3 ba2.7k sqft3512 Endless Shore Dr, Pflugerville, TX 78660Active
 MLS ID #1258211, Kyle Pfaffe, T J Lewis Real Estate. Unlock MLS
 - $465,0003 bd4 ba2.4k sqft2509 Dillon Pond Ln, Pflugerville, TX 78660Active
 MLS ID #3843099, Kathy Chappell, Pacesetter Properties. Unlock MLS
 - $494,0004 bd3 ba3.2k sqft2505 Pumpkin Ridge Ct, Pflugerville, TX 78660Active
 MLS ID #4586757, Eli Alborn, eXp Realty, LLC. Unlock MLS
 - $449,9005 bd4 ba2.9k sqft3101 Fresh Spring Rd, Pflugerville, TX 78660Active
 MLS ID #7525930, Susan Patterson, Compass RE Texas, LLC. Unlock MLS
 - $440,0004 bd3 ba3.4k sqft1209 Faber Dr, Pflugerville, TX 78660ActiveMLS ID #5206225, Darlene Campbell, All City Real Estate Ltd. Co. Unlock MLS
- $575,0005 bd3 ba2.8k sqft1901 Meandering Meadows Dr, Pflugerville, TX 78660ActiveMLS ID #6381037, Sherry Hindmarsh, REALTY CAPITAL CITY. Unlock MLS
- $529,0004 bd3 ba2.8k sqft20016 Abigail Way, Pflugerville, TX 78660ActiveMLS ID #6024639, Bobby Baylor, RealAgent. Unlock MLS
- $386,9904 bd3 ba2.5k sqft2817 Beach Plum Cv, Pflugerville, TX 78660ActiveMLS ID #8777908, Carolina Covarrubias, Realty of America, LLC. Unlock MLS
- $349,9004 bd3 ba2.4k sqft19121 Mangan Way, Pflugerville, TX 78660ActiveMLS ID #1717056, Ruth Strickland, ABC Realty Group, LLC. Unlock MLS
- $538,5004 bd3 ba3.1k sqft3817 Heron Roost Pass, Pflugerville, TX 78660ActiveMLS ID #1314676, Memo Guerra, Sprout Realty. Unlock MLS
- $449,9004 bd3 ba2.8k sqft113 Fred Couples Dr, Round Rock, TX 78664ActiveMLS ID #7420903, Robert Shaw, Advocate Properties LLC. Unlock MLS
- $549,9005 bd3 ba3.1k sqft19909 Harrier Flight Trl, Pflugerville, TX 78660ActiveMLS ID #6175519, Adriana Salazar, Infinity Family Properties & Associates. Unlock MLS
- $499,9995 bd4 ba3.1k sqft920 Autumn Sage Way, Pflugerville, TX 78660ActiveMLS ID #3715370, Chauncey Gearhart, Fire House Realty. Unlock MLS
- $380,0004 bd3 ba2.3k sqft18001 Dansworth Dr, Pflugerville, TX 78660ActiveMLS ID #6648068, Gabriel Mendoza, Redfin Corporation. Unlock MLS
- $379,0003 bd3 ba2.2k sqft706 Sage Ct, Pflugerville, TX 78660ActiveMLS ID #4882342, Tyler Hindmarsh, Jorgenson Real Estate. Unlock MLS
- $335,0003 bd3 ba2.1k sqft4516 Tiddle Ln, Pflugerville, TX 78660ActiveMLS ID #1354110, Courtney Jackson, Better Broker, Texas Realty. Unlock MLS
- $369,0003 bd2 ba1.9k sqft19832 Harrier Flight Trl, Pflugerville, TX 78660ActiveMLS ID #4015879, Lionel Laday, Laday Realty Group, LLC. Unlock MLS
- $550,0004 bd3 ba2.8k sqft310 Nick Price Cv, Round Rock, TX 78664ActiveMLS ID #4937361, Christopher Perkins, CB&A, Realtors. Unlock MLS
- $624,9005 bd4 ba3.3k sqft20101 Chayton Cir, Pflugerville, TX 78660ActiveMLS ID #9118539, April Sorensen, LPT Realty, LLC. Unlock MLS
