Nestled within the highly sought-after Blackhawk master-planned community, this spacious home offers the perfect blend of comfort, functionality, and neighborhood amenities. Situated on a generously sized lot, the home features an inviting floor plan with ample living space, well-appointed bedrooms, and versatile areas for work, recreation, or entertaining. Residents of Blackhawk enjoy access to exceptional community amenities, including resort-style pools, fitness centers, playgrounds, sports courts, hike-and-bike trails, parks, and community gathering spaces. The neighborhood is conveniently located near Lake Pflugerville, Blackhawk Golf Club, Stone Hill Town Center, Costco, Target, H-E-B, and a variety of dining and entertainment options. Easy access to TX-130, TX-45, and major employers provides a convenient commute throughout the Austin metro area. Zoned to Pflugerville ISD schools, this home offers an outstanding opportunity to enjoy a vibrant community lifestyle with the convenience of nearby shopping, recreation, and everyday essentials.
Active
Price cut: $75.9K (10/2)
$549,000
20101 Chayton Cir, Pflugerville, TX 78660
5beds
3,382sqft
Single Family Residence
Built in 2010
0.27 Acres Lot
$-- Zestimate®
$162/sqft
$40/mo HOA
What's special
Well-appointed bedroomsInviting floor planAmple living spaceGenerously sized lotSpacious home
- 128 days
- 657
- 59
Zillow last checked:
Listing updated:
Listed by:
April Sorensen (512) 217-7150,
LPT Realty, LLC (877) 366-2213,
Brittany Ward (512) 417-2024,
LPT Realty, LLC
Source: Unlock MLS,MLS#: 9118539
Facts & features
Interior
Bedrooms & bathrooms
- Bedrooms: 5
- Bathrooms: 4
- Full bathrooms: 3
- 1/2 bathrooms: 1
- Main level bedrooms: 5
Heating
- Central, Natural Gas
Cooling
- Central Air
Appliances
- Included: Built-In Oven(s), Gas Cooktop, Dishwasher, Disposal, Microwave, Double Oven, Refrigerator, Gas Water Heater, Water Softener Owned
Features
- Breakfast Bar, Coffered Ceiling(s), Entrance Foyer, Granite Counters, High Ceilings, In-Law Floorplan, Recessed Lighting, Primary Bedroom on Main, Pantry, Walk-In Closet(s), Wired for Sound, Intercom, Multiple Living Areas, Multiple Dining Areas, Study/Home Office
- Flooring: Carpet, Tile, Wood
- Windows: Blinds, Drapes
- Number of fireplaces: 1
- Fireplace features: Family Room, Gas Log
Interior area
- Total interior livable area: 3,382 sqft
Video & virtual tour
Property
Parking
- Total spaces: 3
- Parking features: Attached, Door-Single, Garage Door Opener
- Attached garage spaces: 3
Accessibility
- Accessibility features: Grip-Accessible Features
Features
- Levels: Two
- Stories: 2
- Patio & porch: Covered, Patio
- Exterior features: Gutters Full
- Pool features: None
- Spa features: None
- Fencing: Fenced, Privacy, Wood
- Has view: Yes
- View description: Panoramic, Park/Greenbelt
- Waterfront features: None
Lot
- Size: 0.27 Acres
- Dimensions: 85 x 120 x 100 x 105
- Features: Corner Lot, Curbs, Level, Near Golf Course, Sprinkler - Automatic, Sprinkler - In-ground
Details
- Additional structures: None
- Parcel number: 02845710140000
- Special conditions: Standard
Construction
Type & style
- Home type: SingleFamily
- Property subtype: Single Family Residence
Materials
- Foundation: Slab
- Roof: Composition
Condition
- Resale
- New construction: No
- Year built: 2010
Utilities & green energy
- Sewer: Public Sewer
- Water: Municipal Utility District (MUD), Public
- Utilities for property: Underground Utilities
Community & HOA
Community
- Features: Clubhouse, Cluster Mailbox, Curbs, Fitness Center, Golf, Kitchen Facilities, Playground, Pool, Sidewalks, Sport Court(s)/Facility, Underground Utilities
- Subdivision: Lakeside At Blackhawk 02 Ph 1A
HOA
- Has HOA: Yes
- Services included: Common Area Maintenance
- HOA fee: $120 quarterly
- HOA name: Park at Blackhawk and Lakeside
Location
- Region: Pflugerville
Financial & listing details
- Price per square foot: $162/sqft
- Tax assessed value: $620,102
- Annual tax amount: $13,420
- Date on market: 6/8/2026
- Listing terms: Cash,Conventional,FHA,VA Loan
Estimated market value
Not available
Estimated sales range
Not available
Not available
Price history
| Date | Event | Price |
|---|---|---|
| 10/2/2026 | Price change | $549,000-12.1%$162/sqft |
Source:  Unlock MLS #9118539 Report a problem Unlock MLS #9118539 Report a problem | ||
| 8/14/2026 | Price change | $624,900-3.8%$185/sqft |
Source: Unlock MLS #9118539 Report a problem | ||
| 6/8/2026 | Listed for sale | $649,900+100%$192/sqft |
Source: Unlock MLS #9118539 Report a problem | ||
| 10/14/2024 | Listing removed | $3,500$1/sqft |
Source: Zillow Rentals Report a problem | ||
| 12/21/2023 | Listing removed | -- |
Source: Zillow Rentals Report a problem | ||
| 11/23/2023 | Listed for rent | $3,500$1/sqft |
Source: Zillow Rentals Report a problem | ||
| 6/17/2023 | Listing removed | -- |
Source: Zillow Rentals Report a problem | ||
| 5/16/2023 | Price change | $3,500-5.4%$1/sqft |
Source: Zillow Rentals Report a problem | ||
| 4/20/2023 | Listed for rent | $3,700+37%$1/sqft |
Source: Zillow Rentals Report a problem | ||
| 5/19/2019 | Listing removed | $2,700$1/sqft |
Source: Pacesetter Properties #5198163 Report a problem | ||
| 5/14/2019 | Listed for rent | $2,700+8%$1/sqft |
Source: Pacesetter Properties #5198163 Report a problem | ||
| 4/20/2018 | Listing removed | $2,500$1/sqft |
Source: Pacesetter Properties #9502312 Report a problem | ||
| 4/13/2018 | Listed for rent | $2,500$1/sqft |
Source: Pacesetter Properties #9502312 Report a problem | ||
| 7/29/2013 | Sold | -- |
Source: Agent Provided Report a problem | ||
| 4/21/2013 | Listed for sale | $325,000$96/sqft |
Source: Coldwell Banker United, Realtors #4143143 Report a problem | ||
Public tax history
| Year | Property taxes | Tax assessment |
|---|---|---|
| 2025 | $12,303 +2.1% | $619,857 +10% |
| 2024 | $12,052 +11.7% | $563,506 +10% |
| 2023 | $10,792 -4.8% | $512,278 +10% |
| 2022 | $11,333 | $465,707 +10% |
| 2021 | -- | $423,370 +10% |
| 2020 | $10,729 -0.6% | $384,882 |
| 2019 | $10,799 +2.8% | $384,882 +3.5% |
| 2018 | $10,505 | $371,954 +2.2% |
| 2017 | $10,505 +17.4% | $364,064 +7.9% |
| 2016 | $8,951 | $337,457 +9.4% |
| 2015 | $8,951 | $308,554 +10% |
| 2014 | $8,951 | $280,504 +5% |
| 2013 | -- | $267,040 +10% |
| 2012 | -- | $242,764 -11.5% |
| 2011 | -- | $274,445 +80.4% |
| 2010 | -- | $152,160 |
Find assessor info on the county website
Monthly payment
Est. payment
Payment breakdown
Explore the cost of this home by adjusting the details. Changes won't be saved.Climate risks
Neighborhood: 78660
Nearby schools
Schools provided by the listing agent
- Elementary: Rowe Lane
- Middle: Kelly Lane
- High: Hendrickson
- District: Pflugerville ISD
Source: Unlock MLS. This data may not be complete. We recommend contacting the local school district to confirm school assignments for this home.
Similar homes
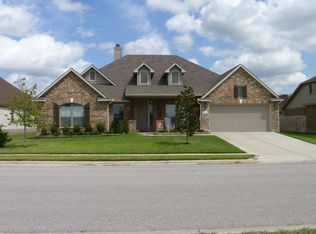
- $550,0004 bd3 ba2.7k sqft2813 Winding Shore Ln, Pflugerville, TX 78660Active
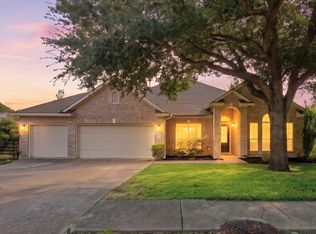
 MLS ID #1022660, Kasey Jorgenson, Jorgenson Real Estate. Unlock MLS
 - $549,0005 bd4 ba3.3k sqft4100 Godwit Dr, Pflugerville, TX 78660Active
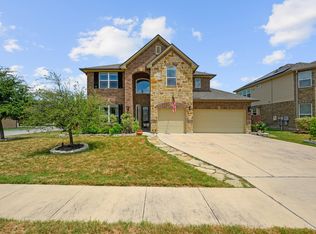 MLS ID #4620262, John Raudy, Raudy Realty. Unlock MLS
 - $519,4004 bd3 ba3.5k sqft2809 Linville Ridge Ln, Pflugerville, TX 78660Active
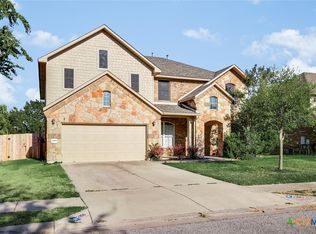
 MLS ID #623885, Mary C. Patterson, Keller Williams Realty Lone St. Central Texas MLS
 - $514,9004 bd3 ba2.8k sqft20016 Abigail Way, Pflugerville, TX 78660Active
 MLS ID #6024639, Bobby Baylor, RealAgent. Unlock MLS
 - $490,0004 bd3 ba3.2k sqft2505 Pumpkin Ridge Ct, Pflugerville, TX 78660ActiveMLS ID #4586757, Eli Alborn, eXp Realty, LLC. Unlock MLS
- $449,0004 bd3 ba2.7k sqft19604 Maiden Grass Dr, Pflugerville, TX 78660ActiveMLS ID #2879641, Carly Riley, Compass RE Texas, LLC. Unlock MLS
- $425,0004 bd2 ba2.2k sqft613 Kingston Lacy Blvd, Pflugerville, TX 78660ActiveMLS ID #7322838, Cathie Richard, RE/MAX Fine Properties. Unlock MLS
- $399,7504 bd3 ba2.7k sqft3001 Edwards Plateau Dr, Pflugerville, TX 78660ActiveMLS ID #3936091, Kevin Wilhelm, Bramlett Partners. Unlock MLS
- $455,0004 bd3 ba2.3k sqft17713 Turning Stream Ln, Pflugerville, TX 78660ActiveMLS ID #5238319, Sam Lee, DLX Realty, LLC. Unlock MLS
- $525,0004 bd4 ba3.2k sqft608 Royal Burgess Dr, Round Rock, TX 78664ActiveMLS ID #8203373, Kacee Kana, Keller Williams - Lake Travis. Unlock MLS
- $449,9004 bd2 ba2.3k sqft808 Walnut Canyon Blvd, Pflugerville, TX 78660ActiveMLS ID #7066591, Karla Jordan, Central Metro Realty. Unlock MLS
- $465,0003 bd4 ba2.4k sqft2509 Dillon Pond Ln, Pflugerville, TX 78660ActiveMLS ID #3843099, Kathy Chappell, Pacesetter Properties. Unlock MLS
- $385,0004 bd2 ba2k sqft2211 Heritage Well Ln, Pflugerville, TX 78660ActiveMLS ID #6597072, Joetta Houghton, All City Real Estate Ltd. Co. Unlock MLS
- $399,9504 bd2 ba2.2k sqft4420 Jackies Dr, Pflugerville, TX 78660ActiveMLS ID #9959603, Carol Weed, Keller Williams Realty. Unlock MLS
- $549,9005 bd4 ba3k sqft1937 Kempwood Loop, Round Rock, TX 78665ActiveMLS ID #8939304, Claudia Talamantez, Pure Realty. Unlock MLS
- $429,0003 bd3 ba2.2k sqft310 Kaden Prince Dr, Pflugerville, TX 78660ActiveMLS ID #6954882, Reem Adam, Akkad Realty LLC. Unlock MLS
- $359,0003 bd2 ba1.9k sqft19832 Harrier Flight Trl, Pflugerville, TX 78660ActiveMLS ID #4015879, Lionel Laday, Laday Realty Group, LLC. Unlock MLS
- $599,0005 bd4 ba3.5k sqft2941 Magellan Way, Round Rock, TX 78665ActiveMLS ID #7619726, Kashif Ghazali, Central Metro Realty. Unlock MLS
- $494,9004 bd3 ba2.9k sqft3804 Spyglass Cv, Round Rock, TX 78664ActiveMLS ID #6562870, Tammy Moon, Pure Realty. Unlock MLS
- $449,9004 bd3 ba2.8k sqft113 Fred Couples Dr, Round Rock, TX 78664ActiveMLS ID #6482458, Robert Shaw, Advocate Properties LLC. Unlock MLS
