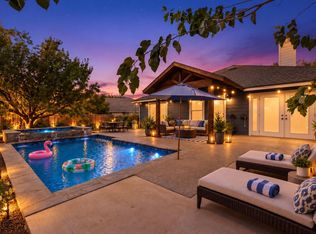
This single-story home in Lakeside at Blackhawk sits on nearly a third of an acre backing to a park and greenbelt, with pond views and room to breathe that's genuinely rare in this area. The layout is thoughtful! Two living areas, two dining areas, two primary suites, and THREE full bathrooms make this home as flexible as it is functional. The kitchen is a standout with an exposed brick accent wall, updated cabinetry, gas cooktop, built-in oven and microwave, and a butcher block island that anchors the space. The main family room has vaulted ceilings, a gas fireplace with a raised hearth, and windows that frame the backyard and greenbelt. The primary suite is tucked away with a beautiful tray ceiling, while the second primary suite and third full bathroom offer added flexibility for guests, extended stays, or simply having extra space when you need it. Out back, a covered pergola deck overlooks a level, wrought-iron-fenced yard with the greenbelt and pond as your backdrop. This one is truly ready to be your next home! Community amenities include a pool, clubhouse, fitness center, golf course, lake, trails, and sport courts. Pflugerville ISD!
Active
$550,000
2813 Winding Shore Ln, Pflugerville, TX 78660
4beds
2,757sqft
Single Family Residence
Built in 2005
0.32 Acres Lot
$-- Zestimate®
$199/sqft
$40/mo HOA
What's special
Updated cabinetryLevel wrought-iron-fenced yardTwo primary suitesTwo dining areasCovered pergola deckBeautiful tray ceilingButcher block island
- 33 days
- 815
- 91
Zillow last checked:
Listing updated:
Listed by:
Kasey Jorgenson (512) 439-3698,
Jorgenson Real Estate (512) 439-3698,
Jackee Princeau (512) 360-8516,
Jorgenson Real Estate
Source: Unlock MLS,MLS#: 1022660
Facts & features
Interior
Bedrooms & bathrooms
- Bedrooms: 4
- Bathrooms: 3
- Full bathrooms: 3
- Main level bedrooms: 4
Primary bedroom
- Features: Ceiling Fan(s), Tray Ceiling(s)
- Level: Main
Primary bathroom
- Features: Double Vanity, Full Bath, Soaking Tub, Recessed Lighting, Separate Shower, Walk-In Closet(s), Walk-in Shower
- Level: Main
Kitchen
- Features: Breakfast Bar, Kitchen Island, Corian Counters, Dining Area, Open to Family Room, Pantry, Recessed Lighting
- Level: Main
Heating
- Central, Natural Gas
Cooling
- Ceiling Fan(s), Central Air
Appliances
- Included: Built-In Oven(s), Cooktop, Disposal, Exhaust Fan, Gas Cooktop, Microwave, Oven, Stainless Steel Appliance(s)
Features
- 2 Primary Baths, 2 Primary Suites, Breakfast Bar, Ceiling Fan(s), High Ceilings, Tray Ceiling(s), Corain Counters, Double Vanity, Electric Dryer Hookup, Kitchen Island, Multiple Dining Areas, Multiple Living Areas, No Interior Steps, Pantry, Primary Bedroom on Main, Recessed Lighting, Soaking Tub, Walk-In Closet(s), Washer Hookup
- Flooring: Carpet, Tile, Wood
- Windows: Blinds
- Number of fireplaces: 1
- Fireplace features: Family Room, Gas, Raised Hearth
Interior area
- Total interior livable area: 2,757 sqft
Video & virtual tour
Property
Parking
- Total spaces: 3
- Parking features: Attached, Door-Multi, Driveway, Garage, Garage Door Opener, Garage Faces Front, Lighted, Paved
- Attached garage spaces: 3
Accessibility
- Accessibility features: None
Features
- Levels: One
- Stories: 1
- Patio & porch: Covered, Deck, Patio, Porch
- Exterior features: Gutters Partial, Lighting
- Pool features: None
- Spa features: None
- Fencing: Back Yard, Fenced, Wrought Iron
- Has view: Yes
- View description: Neighborhood, Park/Greenbelt, Pond, Water
- Has water view: Yes
- Water view: Pond,Water
- Waterfront features: Pond
- Body of water: See Remarks
Lot
- Size: 0.32 Acres
- Features: Back to Park/Greenbelt, Back Yard, Curbs, Front Yard, Landscaped, Level, Near Golf Course, Sprinkler - Automatic, Sprinkler - Back Yard, Sprinklers In Front, Trees-Medium (20 Ft - 40 Ft), Trees-Small (Under 20 Ft), Views
Details
- Additional structures: None
- Parcel number: 02845510090000
- Special conditions: Standard
Construction
Type & style
- Home type: SingleFamily
- Property subtype: Single Family Residence
Materials
- Foundation: Slab
- Roof: Composition, Shingle
Condition
- Resale
- New construction: No
- Year built: 2005
Utilities & green energy
- Sewer: Public Sewer
- Water: Public
- Utilities for property: Electricity Connected, Natural Gas Connected, Sewer Connected, Underground Utilities, Water Connected
Community & HOA
Community
- Features: BBQ Pit/Grill, Clubhouse, Cluster Mailbox, Common Grounds, Curbs, Fishing, Fitness Center, Golf, Lake, Park, Picnic Area, Planned Social Activities, Playground, Pool, Sidewalks, Sport Court(s)/Facility, Street Lights, Underground Utilities
- Subdivision: Lakeside At Blackhawk
HOA
- Has HOA: Yes
- Services included: Common Area Maintenance
- HOA fee: $121 quarterly
- HOA name: Park at Blackhawk and Lakeside
Location
- Region: Pflugerville
Financial & listing details
- Price per square foot: $199/sqft
- Tax assessed value: $480,148
- Annual tax amount: $13,126
- Date on market: 9/10/2026
- Listing terms: Cash,Conventional,FHA,VA Loan
- Electric utility on property: Yes
Estimated market value
Not available
Estimated sales range
Not available
Not available
Price history
| Date | Event | Price |
|---|---|---|
| 9/10/2026 | Listed for sale | $550,000+48.7%$199/sqft |
Source:  Unlock MLS #1022660 Report a problem Unlock MLS #1022660 Report a problem | ||
| 2/7/2021 | Listing removed | -- |
Source:  Keller Williams Report a problem Keller Williams Report a problem | ||
| 1/20/2021 | Listed for rent | $2,500+8.7%$1/sqft |
Source: Keller Williams #6734533 Report a problem | ||
| 12/15/2019 | Listing removed | $2,300$1/sqft |
Source: Keller Williams Realty #1281429 Report a problem | ||
| 11/28/2019 | Listed for rent | $2,300$1/sqft |
Source: Keller Williams Realty #1281429 Report a problem | ||
| 9/15/2018 | Listing removed | $2,300$1/sqft |
Source: Keller Williams Realty #5843337 Report a problem | ||
| 8/27/2018 | Price change | $2,300-6.1%$1/sqft |
Source: Keller Williams Realty #5843337 Report a problem | ||
| 7/29/2018 | Price change | $2,450-2%$1/sqft |
Source: Keller Williams Realty #5843337 Report a problem | ||
| 7/8/2018 | Listed for rent | $2,500$1/sqft |
Source: Keller Williams Realty #5843337 Report a problem | ||
| 6/23/2016 | Sold | -- |
Source: Agent Provided Report a problem | ||
| 4/24/2016 | Pending sale | $369,900$134/sqft |
Source: RE/MAX Greater Austin #5952364 Report a problem | ||
| 4/16/2016 | Listed for sale | $369,900+29.8%$134/sqft |
Source: RE/MAX Greater Austin #5952364 Report a problem | ||
| 1/3/2009 | Listing removed | $284,900$103/sqft |
Source: Keller Williams Realty #8589748 Report a problem | ||
| 1/17/2008 | Listed for sale | $284,900$103/sqft |
Source: Keller Williams Realty #8589748 Report a problem | ||
Public tax history
| Year | Property taxes | Tax assessment |
|---|---|---|
| 2025 | $11,589 -6.1% | $480,148 -6.7% |
| 2024 | $12,346 +15.6% | $514,817 +14.4% |
| 2023 | $10,682 -20.6% | $449,879 -26.3% |
| 2022 | $13,449 | $610,486 +56.8% |
| 2021 | -- | $389,292 +10.1% |
| 2020 | $10,522 -0.6% | $353,457 |
| 2019 | $10,586 +10.7% | $353,457 +10.9% |
| 2018 | $9,564 | $318,688 +2.8% |
| 2017 | $9,564 +32.9% | $309,884 +7.6% |
| 2016 | $7,195 | $288,017 +8.4% |
| 2015 | $7,195 | $265,684 +10% |
| 2014 | $7,195 | $241,531 +10% |
| 2013 | -- | $219,574 +1.3% |
| 2012 | -- | $216,740 +2.5% |
| 2011 | -- | $211,380 -0.9% |
| 2010 | -- | $213,216 -11.1% |
| 2009 | -- | $239,821 +6.9% |
| 2008 | -- | $224,399 +0.8% |
| 2007 | -- | $222,687 +14.6% |
| 2006 | -- | $194,330 |
Find assessor info on the county website
Monthly payment
Est. payment
Payment breakdown
Explore the cost of this home by adjusting the details. Changes won't be saved.Climate risks
Neighborhood: The Park at Blackhawk
Nearby schools
Schools provided by the listing agent
- Elementary: Rowe Lane
- Middle: Kelly Lane
- High: Hendrickson
- District: Pflugerville ISD
Source: Unlock MLS. This data may not be complete. We recommend contacting the local school district to confirm school assignments for this home.
- $529,7004 bd2 ba2.7k sqft2809 Winding Shore Ln, Pflugerville, TX 78660Off Market
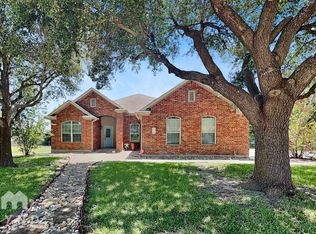
- $573,000-- bd3 ba3.4k sqft2901 Winding Shore Ln, Pflugerville, TX 78660Off Market
- $1,2311.96 acres19905 Farm Pond Ln, Pflugerville, TX 78660Off Market
- $501,6004 bd2 ba3k sqft2816 Winding Shore Ln, Pflugerville, TX 78660Off Market
Similar homes
- $519,4004 bd3 ba3.5k sqft2809 Linville Ridge Ln, Pflugerville, TX 78660Active
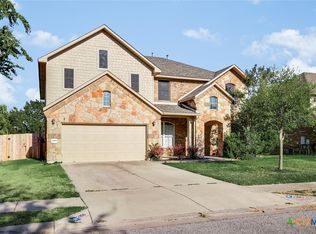
 MLS ID #623885, Mary C. Patterson, Keller Williams Realty Lone St. Central Texas MLS
 - $490,0004 bd3 ba3.2k sqft2505 Pumpkin Ridge Ct, Pflugerville, TX 78660Active
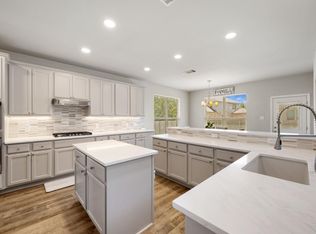
 MLS ID #4586757, Eli Alborn, eXp Realty, LLC. Unlock MLS
 - $557,0004 bd4 ba2.8k sqft20110 Garganey Dr, Pflugerville, TX 78660Active
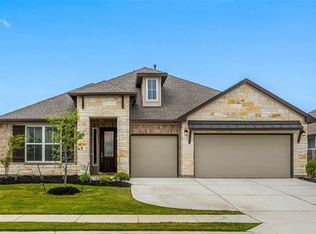 MLS ID #4775900, Bradley Baker, Christies Intl Real Estate Lone Star. Unlock MLS
 - $440,0004 bd2 ba1.8k sqft20428 Rita Blanca Cir, Pflugerville, TX 78660Active
 MLS ID #4063548, Jerry Andersen, Citywide Realty and Apartment Locators. Unlock MLS
 - $449,0004 bd3 ba2.7k sqft19604 Maiden Grass Dr, Pflugerville, TX 78660ActiveMLS ID #2879641, Carly Riley, Compass RE Texas, LLC. Unlock MLS
- $539,0003 bd4 ba3k sqft3833 Rhythmic Dr, Pflugerville, TX 78660ActiveMLS ID #2508763, Adri Overton, eXp Realty, LLC. Unlock MLS
- $495,0004 bd3 ba2.8k sqft101 Lee Trevino Cv, Round Rock, TX 78664ActiveMLS ID #7042187, Julie Burton, Willow Real Estate, LLC. Unlock MLS
- $428,5004 bd2 ba2.1k sqft19316 Wearyall Hill Ln, Pflugerville, TX 78660ActiveMLS ID #2277637, Steve Jordan, Compass RE Texas, LLC. Unlock MLS
- $525,0004 bd4 ba3.2k sqft608 Royal Burgess Dr, Round Rock, TX 78664ActiveMLS ID #8203373, Kacee Kana, Keller Williams - Lake Travis. Unlock MLS
- $415,0003 bd2 ba2k sqft20128 Garganey Dr, Pflugerville, TX 78660ActiveMLS ID #8557266, Jessica Roy, Goodrich Realty LLC. Unlock MLS
- $395,0003 bd3 ba2.4k sqft17132 Bishopsgate Dr, Pflugerville, TX 78660ActiveMLS ID #625062, Mary C. Patterson, Keller Williams Realty Lone St. Central Texas MLS
- $475,0004 bd3 ba2.7k sqft2315 Arnie Ln, Round Rock, TX 78664ActiveMLS ID #4242066, Erin Brotherman, Epique Realty LLC. Unlock MLS
- $550,0004 bd4 ba2.6k sqft4034 Geary St, Round Rock, TX 78681ActiveMLS ID #6397968, Julie Burton, Willow Real Estate, LLC. Unlock MLS
- $395,0003 bd2 ba1.9k sqft16521 Pallazo Dr, Pflugerville, TX 78660ActiveMLS ID #9242549, Polly Richards, My Castle Realty. Unlock MLS
- $573,0006 bd4 ba3.6k sqft2244 Casper Cv, Round Rock, TX 78664ActiveMLS ID #8974358, Lindey Hixson, eXp Realty, LLC. Unlock MLS
- $495,0004 bd3 ba3.3k sqft2474 Santa Barbara Loop, Round Rock, TX 78665ActiveMLS ID #6005005, Becky Ode, Moreland Properties. Unlock MLS
- $575,0004 bd3 ba2.7k sqft1245 Lacey Oak Loop, Round Rock, TX 78681ActiveMLS ID #3834214, Pamela Jones, Austin Prime Realty. Unlock MLS
- $499,9004 bd3 ba2.8k sqft4507 Cervinia Dr, Round Rock, TX 78665ActiveMLS ID #1638340, Jeffrey Jones, Spyglass Realty. Unlock MLS
- $580,0004 bd3 ba2.5k sqft9014 Brimstone Ln, Austin, TX 78717ActiveMLS ID #8024409, Barb Cooper, Redfin Corporation. Unlock MLS
- $667,7005 bd4 ba3.8k sqft4001 Gleneagles Cv, Round Rock, TX 78664ActiveMLS ID #7347647, Caitlyn Orona, Haven Homes. Unlock MLS
