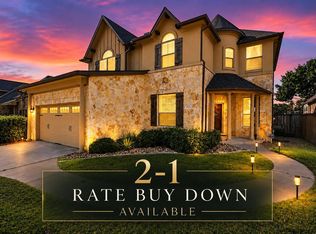
Welcome to golf course living in highly sought after Teravista! Perfectly positioned along the fairway, this spacious 4-bedroom, 2.5-bath home offers beautiful golf course views, a large backyard, and a versatile floor plan designed for both everyday living and entertaining. Step inside to a freshly painted interior featuring a dedicated home office, formal dining area, and spacious living room centered around a fireplace. The bright breakfast area opens to the covered back patio, creating the perfect setting for morning coffee, entertaining, or simply relaxing and enjoying the peaceful fairway views. All four bedrooms are conveniently located on the main level, while upstairs you’ll find a large bonus room with a half bathh - ideal for a game room, media room, or second living area. Recent improvements include a new roof in 2024, fresh interior paint completed in June 2026, a new Frigidaire built-in wall oven/microwave, and comprehensive HVAC maintenance and air-handler restoration completed in 2026. Outside, the spacious backyard offers plenty of room to create your own outdoor retreat or future pool while taking advantage of the golf course setting. Enjoy all that Teravista has to offer, plus a convenient Round Rock location just minutes from Old Settlers Park, Dell Diamond, Kalahari Resort, shopping, dining, recreation, and entertainment.
Active
Price cut: $15K (9/16)
$499,900
4507 Cervinia Dr, Round Rock, TX 78665
4beds
2,844sqft
Single Family Residence
Built in 2008
8,829 Square Feet Lot
$492,700 Zestimate®
$176/sqft
$100/mo HOA
What's special
Beautiful golf course viewsFreshly painted interiorDedicated home officeLarge backyardFormal dining areaCovered back patioPeaceful fairway views
- 54 days
- 637
- 51
Zillow last checked:
Listing updated:
Listed by:
Jeffrey Jones (512) 665-1891,
Spyglass Realty (512) 759-0889
Source: Unlock MLS,MLS#: 1638340
Facts & features
Interior
Bedrooms & bathrooms
- Bedrooms: 4
- Bathrooms: 3
- Full bathrooms: 2
- 1/2 bathrooms: 1
- Main level bedrooms: 4
Heating
- Central
Cooling
- Central Air
Appliances
- Included: Built-In Oven(s), Microwave, Vented Exhaust Fan
Features
- Breakfast Bar, High Ceilings, Double Vanity, Multiple Dining Areas, Multiple Living Areas, Pantry, Primary Bedroom on Main, Study/Home Office, Walk-In Closet(s)
- Flooring: Carpet, Tile
- Windows: Blinds
- Number of fireplaces: 1
- Fireplace features: Living Room
Interior area
- Total interior livable area: 2,844 sqft
Property
Parking
- Total spaces: 2
- Parking features: Attached, Door-Single, Garage Faces Front, Outside, See Remarks
- Attached garage spaces: 2
Accessibility
- Accessibility features: None
Features
- Levels: Two
- Stories: 2
- Patio & porch: Covered, Patio, Porch
- Exterior features: Private Yard
- Pool features: None
- Spa features: None
- Fencing: Wood, Wrought Iron
- Has view: Yes
- View description: Golf Course, Panoramic
- Waterfront features: None
Lot
- Size: 8,829 Square Feet
- Dimensions: 65' x 130'
- Features: Trees-Small (Under 20 Ft)
Details
- Additional structures: None
- Parcel number: 4507 CERVINIA DRIVE
- Special conditions: Standard
Construction
Type & style
- Home type: SingleFamily
- Property subtype: Single Family Residence
Materials
- Foundation: Slab
- Roof: Composition
Condition
- Resale
- New construction: No
- Year built: 2008
Details
- Builder name: Kimball Hill
Utilities & green energy
- Sewer: Municipal Utility District (MUD)
- Water: Municipal Utility District (MUD)
- Utilities for property: Electricity Available, Natural Gas Available
Community & HOA
Community
- Features: Clubhouse, Common Grounds, Golf, Kitchen Facilities, Playground, Pool
- Subdivision: Teravista
HOA
- Has HOA: Yes
- Services included: Common Area Maintenance
- HOA fee: $100 monthly
- HOA name: Teravista Community Association, Inc.
Location
- Region: Round Rock
Financial & listing details
- Price per square foot: $176/sqft
- Tax assessed value: $615,304
- Annual tax amount: $11,155
- Date on market: 8/27/2026
- Listing terms: Cash,Conventional,FHA,VA Loan
- Electric utility on property: Yes
Estimated market value
$492,700
$468,000 - $517,000
$2,948/mo
Price history
| Date | Event | Price |
|---|---|---|
| 9/16/2026 | Price change | $499,900-2.9%$176/sqft |
Source:  Unlock MLS #1638340 Report a problem Unlock MLS #1638340 Report a problem | ||
| 8/27/2026 | Listed for sale | $514,900$181/sqft |
Source: Unlock MLS #1638340 Report a problem | ||
Public tax history
| Year | Property taxes | Tax assessment |
|---|---|---|
| 2025 | $9,275 +6.7% | $562,014 +10% |
| 2024 | $8,691 +8.9% | $510,922 +8.1% |
| 2023 | $7,984 -5.9% | $472,505 +10% |
| 2022 | $8,481 -2.8% | $429,550 +10% |
| 2021 | $8,723 +2.9% | $390,500 +10% |
| 2020 | $8,476 -7.6% | $355,000 -6.3% |
| 2019 | $9,168 -1.5% | $378,863 -0.7% |
| 2018 | $9,311 | $381,723 +3.4% |
| 2017 | $9,311 +7.5% | $369,260 +10% |
| 2016 | $8,660 +8.6% | $335,691 +10% |
| 2015 | $7,971 | $305,174 +8.2% |
| 2014 | $7,971 | $282,152 -5.8% |
| 2013 | -- | $299,646 +9.4% |
| 2012 | -- | $273,863 +1.6% |
| 2011 | -- | $269,552 +1.6% |
| 2010 | -- | $265,286 +0.4% |
| 2009 | -- | $264,100 |
Find assessor info on the county website
Monthly payment
Est. payment
Payment breakdown
Explore the cost of this home by adjusting the details. Changes won't be saved.Climate risks
Neighborhood: 78665
Nearby schools
Schools provided by the listing agent
- Elementary: Union Hill
- Middle: Hopewell
- High: Stony Point
- District: Round Rock ISD
Source: Unlock MLS. This data may not be complete. We recommend contacting the local school district to confirm school assignments for this home.
Similar homes
- $479,0004 bd3 ba2.7k sqft1917 Kempwood Loop, Round Rock, TX 78665Active

 MLS ID #7063668, Michelle Adams, AIR Property Group. Unlock MLS
 - $525,0005 bd4 ba3k sqft1937 Kempwood Loop, Round Rock, TX 78665Active
 MLS ID #8939304, Claudia Talamantez, Pure Realty. Unlock MLS
 - $495,0004 bd3 ba3.3k sqft2474 Santa Barbara Loop, Round Rock, TX 78665Active
 MLS ID #6005005, Becky Ode, Moreland Properties. Unlock MLS
 - $450,0004 bd3 ba2.6k sqft1704 Stonehaven Ln, Round Rock, TX 78665Active
 MLS ID #1101001, Kevin Restine, Realty Texas LLC. Unlock MLS
 - $434,0003 bd2 ba1.9k sqft4196 Woodhaven Trl, Round Rock, TX 78665ActiveMLS ID #7191509, Paula Hobbs, eXp Realty, LLC. Unlock MLS
- $545,0004 bd4 ba2.8k sqft3236 Hidalgo Loop, Round Rock, TX 78665ActiveMLS ID #6337913, Nicole Crenshaw, Serhant Texas, LLC. Unlock MLS
- $390,0004 bd3 ba2.6k sqft1927 Autumn Run Ln, Round Rock, TX 78665ActiveMLS ID #6302441, Theresa Bastian, Let's Move Austin LLC. Unlock MLS
- $369,9004 bd2 ba2.6k sqft1729 Hidden Springs Path, Round Rock, TX 78665ActiveMLS ID #4399667, Micheall Moreno, eXp Realty, LLC. Unlock MLS
- $439,9005 bd3 ba3.1k sqft4434 Acerno St, Round Rock, TX 78665ActiveMLS ID #1218132, Hannah Bui, Orchard Brokerage. Unlock MLS
- $649,9004 bd3 ba3.8k sqft2516 Portici Pass, Round Rock, TX 78665ActiveMLS ID #7134841, Tanya Kerr, KWLS - T. Kerr Property Group. Unlock MLS
- $499,0004 bd3 ba3.2k sqft738 Palo Duro Loop, Round Rock, TX 78664ActiveMLS ID #8366586, David Ramirez, Compass RE Texas, LLC. Unlock MLS
- $429,0004 bd3 ba2.7k sqft209 Deep Creek Dr, Georgetown, TX 78626ActiveMLS ID #6604586, Adelina Rotar, Keller Williams Realty. Unlock MLS
- $550,0004 bd4 ba2.6k sqft4034 Geary St, Round Rock, TX 78681ActiveMLS ID #6397968, Julie Burton, Willow Real Estate, LLC. Unlock MLS
- $499,9005 bd3 ba3.1k sqft109 Choke Canyon Ln, Georgetown, TX 78628ActiveMLS ID #5033691, Holly Harwood, Compass RE Texas, LLC. Unlock MLS
- $525,0004 bd4 ba3.2k sqft608 Royal Burgess Dr, Round Rock, TX 78664ActiveMLS ID #8203373, Kacee Kana, Keller Williams - Lake Travis. Unlock MLS
- $379,9004 bd2 ba2.1k sqft1049 Sussex Way, Round Rock, TX 78665ActiveMLS ID #6282181, Bruce Rodden, Keller Williams Realty Lone St. Unlock MLS
- $490,0004 bd3 ba3.2k sqft2505 Pumpkin Ridge Ct, Pflugerville, TX 78660ActiveMLS ID #4586757, Eli Alborn, eXp Realty, LLC. Unlock MLS
- $659,9004 bd3 ba3.2k sqft2927 San Milan Pass, Round Rock, TX 78665ActiveMLS ID #8992857, George Kiefer, The Kiefer Group. Unlock MLS
- $415,0004 bd4 ba2.6k sqft6017 Roma St, Round Rock, TX 78665ActiveMLS ID #4674763, Nicholas Himes, eXp Realty, LLC. Unlock MLS
- $459,9003 bd2 ba2.1k sqft3604 Mercer Rd, Georgetown, TX 78628ActiveMLS ID #3746572, Amy Gandy, AGandy & Co.. Unlock MLS
