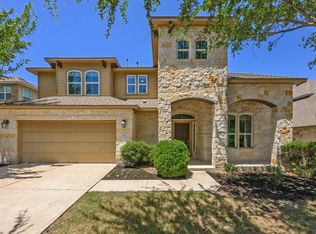
*3K seller closing cost credit + offering a $2150 incentive w/ our preferred lender* Welcome to 738 Palo Duro Loop, a beautifully maintained two-story home in the heart of the Somerville at Warner Ranch community. This home features a warm and inviting atmosphere with neutral tones, towering ceilings, and a thoughtfully designed layout. With numerous versatile spaces, you can customize it to create a home that truly suits your lifestyle. The main level is built for entertaining with an open-concept living room, a spacious dining area, and a kitchen with a large granite island at its heart. A flex space at the front of the home is fitting for formal dining, a home office, or a reading room. The main level primary bedroom is complete with an ensuite bath featuring a walk-in shower with a bench seat and a dual vanity, while a secondary bedroom and full bath on the main level offer accommodations for guests, multigenerational living, or a teen suite. Upstairs, the possibilities are endless. Two distinct spaces invite you to create a cozy living area alongside a dedicated game room. A few steps lead to a charming additional room that could be your home office, study/homework space, craft room, yoga studio, or reading room—tailor it to match your lifestyle. Two additional bedrooms accompanied by a full bath complete the second level. Convenience is at your doorstep with HEB tucked behind the community with no major roads needed, and a plethora of dining, shopping, and entertainment options nearby. Top-rated Round Rock ISD schools are just 5-10 minutes away, plus, with quick access to I-35 and TX-45, commuting is seamless. Additional highlights include PAID OFF SOLAR PANELS for energy efficiency/lower monthly expenses, and a new AC unit with a variable-speed motor furnace (installed 2023, 10-year warranty to be verified by buyer). This home is ready for its next chapter. Come embrace its functionality, style, and versatility, and don’t miss your chance to make it yours!
Active
Price cut: $16K (8/27)
$499,000
738 Palo Duro Loop, Round Rock, TX 78664
4beds
3,267sqft
Single Family Residence
Built in 2014
6,969 Square Feet Lot
$-- Zestimate®
$153/sqft
$80/mo HOA
What's special
Beautifully maintained two-story homeThoughtfully designed layoutSpacious dining areaTowering ceilingsNeutral tonesWarm and inviting atmosphereDual vanity
- 225 days
- 315
- 29
Zillow last checked:
Listing updated:
Listed by:
David Ramirez (512) 240-2810,
Compass RE Texas, LLC (512) 575-3644,
Alyssa Ramirez (512) 240-2810,
Compass RE Texas, LLC
Source: Unlock MLS,MLS#: 8366586
Facts & features
Interior
Bedrooms & bathrooms
- Bedrooms: 4
- Bathrooms: 3
- Full bathrooms: 3
- Main level bedrooms: 2
Primary bedroom
- Features: Ceiling Fan(s), Full Bath, Recessed Lighting, Tray Ceiling(s)
- Level: Main
Bedroom
- Features: None
- Level: Second
Bedroom
- Features: None
- Level: Main
Bedroom
- Features: None
- Level: Second
Primary bathroom
- Features: Granite Counters, Double Vanity, Full Bath, Walk-In Closet(s), Walk-in Shower
- Level: Main
Bathroom
- Features: Full Bath
- Level: Main
Bathroom
- Features: Double Vanity, Full Bath
- Level: Second
Bonus room
- Features: None
- Level: Second
Dining room
- Description: With a spacious dining area adjacent to the kitchen, this formal dining room could be utilized as a home office or secondary living space.
- Features: Chandelier
- Level: Main
Kitchen
- Features: Breakfast Bar, Kitchen Island, Granite Counters, Dining Area, Open to Family Room, Pantry, Recessed Lighting
- Level: Main
Laundry
- Features: Electric Dryer Hookup, Washer Hookup
- Level: Main
Living room
- Features: Ceiling Fan(s), High Ceilings, Recessed Lighting, Vaulted Ceiling(s)
- Level: Main
Loft
- Features: Recessed Lighting
- Level: Second
Office
- Features: None
- Level: Second
Heating
- Central
Cooling
- Central Air
Appliances
- Included: Dishwasher, Disposal, Gas Range, Microwave, Oven, Stainless Steel Appliance(s)
Features
- Breakfast Bar, Ceiling Fan(s), High Ceilings, Tray Ceiling(s), Vaulted Ceiling(s), Chandelier, Granite Counters, Double Vanity, Electric Dryer Hookup, Entrance Foyer, Interior Steps, Kitchen Island, Multiple Dining Areas, Multiple Living Areas, Open Floorplan, Pantry, Primary Bedroom on Main, Recessed Lighting, Study/Home Office, Walk-In Closet(s), Washer Hookup
- Flooring: Carpet, Tile
- Windows: Blinds
Interior area
- Total interior livable area: 3,267 sqft
Video & virtual tour
Property
Parking
- Total spaces: 2
- Parking features: Attached, Door-Single, Driveway, Enclosed, Garage, Garage Door Opener, Garage Faces Front, Inside Entrance, Side By Side
- Attached garage spaces: 2
Accessibility
- Accessibility features: None
Features
- Levels: Two
- Stories: 2
- Patio & porch: Covered, Front Porch, Patio
- Exterior features: Lighting, No Exterior Steps, Private Yard
- Pool features: None
- Fencing: Back Yard, Privacy, Wood
- View description: None
- Waterfront features: None
Lot
- Size: 6,969 Square Feet
- Features: Back Yard, Curbs, Few Trees, Interior Lot, Trees-Large (Over 40 Ft), Trees-Medium (20 Ft - 40 Ft)
Details
- Additional structures: None
- Parcel number: 165774000A0027
- Special conditions: Standard
Construction
Type & style
- Home type: SingleFamily
- Property subtype: Single Family Residence
Materials
- Foundation: Slab
- Roof: Composition, Shingle
Condition
- Resale
- New construction: No
- Year built: 2014
Utilities & green energy
- Sewer: Public Sewer
- Water: Public
- Utilities for property: Electricity Connected, Natural Gas Connected, Sewer Connected, Water Connected
Community & HOA
Community
- Features: Clubhouse, Common Grounds, Curbs, Park, Picnic Area, Playground, Pool, Sidewalks, Street Lights
- Subdivision: Warner Ranch Ph 2 Sec 1
HOA
- Has HOA: Yes
- Services included: Common Area Maintenance
- HOA fee: $80 monthly
- HOA name: Warner Ranch
Location
- Region: Round Rock
Financial & listing details
- Price per square foot: $153/sqft
- Tax assessed value: $581,255
- Annual tax amount: $10,373
- Date on market: 2/27/2026
- Listing terms: Cash,Conventional,FHA,VA Loan
- Electric utility on property: Yes
Estimated market value
Not available
Estimated sales range
Not available
Not available
Price history
| Date | Event | Price |
|---|---|---|
| 8/27/2026 | Price change | $499,000-3.1%$153/sqft |
Source:  Unlock MLS #8366586 Report a problem Unlock MLS #8366586 Report a problem | ||
| 7/8/2026 | Price change | $515,000-1%$158/sqft |
Source: Unlock MLS #8366586 Report a problem | ||
| 5/13/2026 | Price change | $520,000-1.9%$159/sqft |
Source: Unlock MLS #8366586 Report a problem | ||
| 4/22/2026 | Price change | $530,000-0.9%$162/sqft |
Source: Unlock MLS #8366586 Report a problem | ||
| 3/13/2026 | Price change | $535,000-0.7%$164/sqft |
Source: Unlock MLS #8366586 Report a problem | ||
| 2/27/2026 | Listed for sale | $539,000+54%$165/sqft |
Source: Unlock MLS #8366586 Report a problem | ||
| 8/11/2018 | Sold | -- |
Source: Agent Provided Report a problem | ||
| 7/15/2018 | Pending sale | $350,000$107/sqft |
Source: Realty Austin #6906253 Report a problem | ||
| 7/2/2018 | Price change | $350,000-4.1%$107/sqft |
Source: Realty Austin #6906253 Report a problem | ||
| 6/15/2018 | Listed for sale | $365,000$112/sqft |
Source: Realty Austin #6906253 Report a problem | ||
Public tax history
| Year | Property taxes | Tax assessment |
|---|---|---|
| 2025 | $9,009 +8.7% | $576,545 +10% |
| 2024 | $8,291 +9.4% | $524,132 +7.1% |
| 2023 | $7,579 -4.5% | $489,510 +10% |
| 2022 | $7,932 -2.7% | $445,009 +10% |
| 2021 | $8,155 +2.7% | $404,554 +10% |
| 2020 | $7,943 +1.9% | $367,776 +2.3% |
| 2019 | $7,797 -13.8% | $359,380 -3.3% |
| 2018 | $9,043 | $371,607 -4.6% |
| 2017 | $9,043 -0.3% | $389,426 +1.1% |
| 2016 | $9,071 | $385,045 +5.8% |
| 2015 | -- | $364,090 |
Find assessor info on the county website
Monthly payment
Est. payment
Payment breakdown
Explore the cost of this home by adjusting the details. Changes won't be saved.Climate risks
Neighborhood: Warner Ranch
Nearby schools
Schools provided by the listing agent
- Elementary: Callison
- Middle: CD Fulkes
- High: Cedar Ridge
- District: Round Rock ISD
Source: Unlock MLS. This data may not be complete. We recommend contacting the local school district to confirm school assignments for this home.
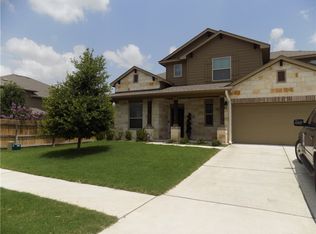
- $457,4004 bd2 ba2.7k sqft742 Palo Duro Loop, Round Rock, TX 78664Off Market
- $410,200-- bd-- ba2.3k sqft734 Palo Duro Loop, Round Rock, TX 78664Off Market
- $433,3004 bd3 ba2.4k sqft746 Palo Duro Loop, Round Rock, TX 78664Off Market
- $450,800-- bd2 ba2.7k sqft730 Palo Duro Loop, Round Rock, TX 78664Off Market
Similar homes
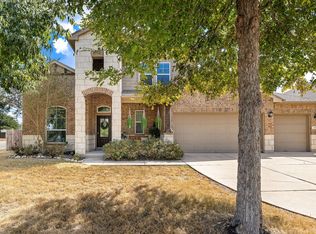
- $499,9904 bd3 ba2.8k sqft101 Lee Trevino Cv, Round Rock, TX 78664Active
 MLS ID #7042187, Julie Burton, Willow Real Estate, LLC. Unlock MLS
 - $515,8004 bd4 ba3.2k sqft100 Sandy Lyle Cv, Round Rock, TX 78664Active
 MLS ID #9732365, Khanh Huyen, eXp Realty, LLC. Unlock MLS
 - $525,0004 bd4 ba3.2k sqft608 Royal Burgess Dr, Round Rock, TX 78664Active
 MLS ID #8203373, Kacee Kana, Keller Williams - Lake Travis. Unlock MLS
 - $485,0003 bd2 ba2.3k sqft1618 Westmeadow Trl, Round Rock, TX 78665Active

 MLS ID #626732, Devan Carpio, Realty Texas LLC. Central Texas MLS
 - $490,0004 bd3 ba3.2k sqft2505 Pumpkin Ridge Ct, Pflugerville, TX 78660ActiveMLS ID #4586757, Eli Alborn, eXp Realty, LLC. Unlock MLS
- $497,9904 bd3 ba2.9k sqft21605 Hines Ln, Pflugerville, TX 78660ActiveMLS ID #7274767, Julio Rodriguez-Monagas, Realty of America, LLC. Unlock MLS
- $519,4004 bd3 ba3.5k sqft2809 Linville Ridge Ln, Pflugerville, TX 78660ActiveMLS ID #623885, Mary C. Patterson, Keller Williams Realty Lone St. Central Texas MLS
- $580,0005 bd4 ba3k sqft2129 Clear Lake Pl, Round Rock, TX 78665ActiveMLS ID #8666010, Adelina Rotar, Keller Williams Realty. Unlock MLS
- $435,0004 bd2 ba1.9k sqft3704 Kissman Dr, Austin, TX 78728ActiveMLS ID #6684614, Wendy Papasan, Keller Williams Realty. Unlock MLS
- $514,9004 bd3 ba2.8k sqft20016 Abigail Way, Pflugerville, TX 78660ActiveMLS ID #6024639, Bobby Baylor, RealAgent. Unlock MLS
- $449,9004 bd2 ba2.3k sqft808 Walnut Canyon Blvd, Pflugerville, TX 78660ActiveMLS ID #7066591, Karla Jordan, Central Metro Realty. Unlock MLS
- $450,0004 bd2 ba2.7k sqft19609 Vilamoura St, Pflugerville, TX 78660ActiveMLS ID #5570507, Tyler Hindmarsh, Jorgenson Real Estate. Unlock MLS
- $449,0005 bd3 ba2.4k sqft20205 Navarre Ter, Pflugerville, TX 78660ActiveMLS ID #2025099, Aaron Jistel, ListingSpark. Unlock MLS
- $455,0004 bd3 ba2.3k sqft17713 Turning Stream Ln, Pflugerville, TX 78660ActiveMLS ID #5238319, Sam Lee, DLX Realty, LLC. Unlock MLS
- $550,0004 bd4 ba2.6k sqft4034 Geary St, Round Rock, TX 78681ActiveMLS ID #6397968, Julie Burton, Willow Real Estate, LLC. Unlock MLS
- $465,0003 bd4 ba2.4k sqft2509 Dillon Pond Ln, Pflugerville, TX 78660ActiveMLS ID #3843099, Kathy Chappell, Pacesetter Properties. Unlock MLS
- $399,7504 bd3 ba2.7k sqft3001 Edwards Plateau Dr, Pflugerville, TX 78660ActiveMLS ID #3936091, Kevin Wilhelm, Bramlett Partners. Unlock MLS
- $374,9004 bd3 ba2.6k sqft2471 Sunrise Rd Unit 64, Round Rock, TX 78664ActiveMLS ID #1880655, Kevin Vecchio, eXp Realty, LLC. Unlock MLS
- $525,0004 bd3 ba2.5k sqft14312 Tyburn Trl, Austin, TX 78717ActiveMLS ID #3807628, Andrew Vallejo, Redfin Corporation. Unlock MLS
- $378,0004 bd3 ba2.5k sqft5628 Corsica Loop, Round Rock, TX 78665ActiveMLS ID #3756910, Diana Leyva, Dash Realty. Unlock MLS
