Beautifully updated single-story home with 4 bedrooms, nestled in North Austin's Willow Run. So many upgrades were completed in 2026 that you can simply move in and enjoy. Throughout the home you'll find new carpet, laminate plank flooring, updated light fixtures, ceiling fans, and hardware, along with fresh neutral interior paint that carries through the kitchen and bathroom cabinetry for a clean, modern look. The kitchen has been thoughtfully upgraded with new appliances — stove, dishwasher, microwave, and disposal — along with Quartz counters and a large butcher block island with a breakfast bar. A flexible floorplan offers two living areas: a family room and a flex room that works well as a formal living area, a study, or a playroom. The kitchen opens to the family room, making it easy to entertain while staying connected. The primary suite includes an ensuite bath with a spacious shower, new seamless shower glass, and a separate tub. Outside, the surrounding trees create welcome privacy in the backyard. Other updates completed in 2026 include new exterior paint, a new roof, and a new AC, giving you peace of mind for years to come. The home is zoned to the highly acclaimed Round Rock ISD and tracks to McNeil High School, with Johnson Elementary just two blocks away. The neighborhood features mature oak trees, sidewalks, and trails, along with a strong sense of community. Even better, this section of Willow Run has no mandatory HOA fees. Wells Branch MUD residents enjoy access to extensive amenities, including parks, trails, sports courts, disc golf, a dog park, and community events, with the recreation center and pool available at discounted in-district rates. Willow Bend Park and pool are just a few blocks away. With easy access to I-35, Mopac (Loop 1), and Hwy 45, commuting to major employers and entertainment hubs is stress-free. With this many updates already done, this is one you won't want to miss.
Active
$435,000
3704 Kissman Dr, Austin, TX 78728
4beds
1,980sqft
Single Family Residence
Built in 1995
6,137 Square Feet Lot
$-- Zestimate®
$220/sqft
$-- HOA
What's special
New exterior paintUpdated light fixturesCeiling fansLaminate plank flooringFamily roomQuartz countersNew carpet
- 9 days
- 111
- 5
Likely to sell faster than
Zillow last checked:
Listing updated:
Listed by:
Wendy Papasan (512) 330-1004,
Keller Williams Realty (512) 448-4111,
Warren McEnulty (512) 620-1534,
Keller Williams Realty
Source: Unlock MLS,MLS#: 6684614
Facts & features
Interior
Bedrooms & bathrooms
- Bedrooms: 4
- Bathrooms: 2
- Full bathrooms: 2
- Main level bedrooms: 4
Heating
- Central
Cooling
- Ceiling Fan(s), Central Air
Appliances
- Included: Dishwasher, Disposal, Exhaust Fan, Microwave, Range
Features
- Breakfast Bar, Ceiling Fan(s), Double Vanity, Kitchen Island, Multiple Dining Areas, Multiple Living Areas, No Interior Steps, Open Floorplan, Primary Bedroom on Main, Recessed Lighting, Walk-In Closet(s)
- Flooring: Laminate, Tile
- Windows: Blinds, Screens
- Number of fireplaces: 1
- Fireplace features: Living Room
Interior area
- Total interior livable area: 1,980 sqft
Video & virtual tour
Property
Parking
- Total spaces: 2
- Parking features: Attached, Driveway, Garage, Garage Door Opener
- Attached garage spaces: 2
Accessibility
- Accessibility features: None
Features
- Levels: One
- Stories: 1
- Patio & porch: Patio
- Exterior features: Private Yard
- Pool features: None
- Spa features: None
- Fencing: Back Yard, Privacy, Wood
- View description: None
- Waterfront features: None
Lot
- Size: 6,137 Square Feet
- Features: Back Yard, Curbs, Front Yard, Level, Trees-Medium (20 Ft - 40 Ft)
Details
- Additional structures: None
- Parcel number: 02781809110000
- Special conditions: Standard
Construction
Type & style
- Home type: SingleFamily
- Property subtype: Single Family Residence
Materials
- Foundation: Slab
- Roof: Composition
Condition
- Resale
- New construction: No
- Year built: 1995
Utilities & green energy
- Sewer: Municipal Utility District (MUD)
- Water: Municipal Utility District (MUD)
- Utilities for property: Electricity Connected, Natural Gas Connected, Sewer Connected, Water Connected
Community & HOA
Community
- Features: Curbs, Dog Park, Park, Playground, Sidewalks
- Subdivision: Willow Run Sec 06
HOA
- Has HOA: No
Location
- Region: Austin
Financial & listing details
- Price per square foot: $220/sqft
- Tax assessed value: $403,791
- Annual tax amount: $5,637
- Date on market: 10/8/2026
- Listing terms: Cash,Conventional,FHA,VA Loan
- Electric utility on property: Yes
Estimated market value
Not available
Estimated sales range
Not available
Not available
Price history
| Date | Event | Price |
|---|---|---|
| 10/8/2026 | Listed for sale | $435,000-3.3%$220/sqft |
Source:  Unlock MLS #6684614 Report a problem Unlock MLS #6684614 Report a problem | ||
| 9/29/2026 | Listing removed | $449,900$227/sqft |
Source: Unlock MLS #7327742 Report a problem | ||
| 7/17/2026 | Price change | $449,900-2.2%$227/sqft |
Source: eXp Realty #ACT7327742 Report a problem | ||
| 5/29/2026 | Price change | $460,000-2.1%$232/sqft |
Source: Unlock MLS #7327742 Report a problem | ||
| 4/27/2026 | Listed for sale | $469,900+161.2%$237/sqft |
Source: Unlock MLS #7327742 Report a problem | ||
| 6/3/2008 | Listing removed | $179,900$91/sqft |
Source: Coldwell Banker** #5180506 Report a problem | ||
| 4/14/2008 | Listed for sale | $179,900$91/sqft |
Source: Coldwell Banker** #5180506 Report a problem | ||
Public tax history
| Year | Property taxes | Tax assessment |
|---|---|---|
| 2025 | $5,637 -15.7% | $403,791 -10.6% |
| 2024 | $6,690 +14.5% | $451,868 +10% |
| 2023 | $5,845 -8.5% | $410,789 +10% |
| 2022 | $6,388 | $373,445 +10% |
| 2021 | -- | $339,495 +10% |
| 2020 | $6,204 +2.2% | $308,632 |
| 2019 | $6,072 +18.4% | $308,632 +12.6% |
| 2018 | $5,126 | $274,085 +10% |
| 2017 | $5,126 +22.8% | $249,168 +10% |
| 2016 | $4,175 | $226,516 +10% |
| 2015 | $4,175 | $205,924 +10% |
| 2014 | $4,175 | $187,204 +10% |
| 2013 | -- | $170,185 +3.4% |
| 2012 | -- | $164,550 -6.8% |
| 2011 | -- | $176,646 +0.3% |
| 2010 | -- | $176,081 -6.3% |
| 2009 | -- | $187,998 +3.7% |
| 2008 | -- | $181,343 +9.7% |
| 2007 | -- | $165,380 +7.5% |
| 2006 | -- | $153,890 +2.6% |
| 2005 | -- | $150,029 -3.3% |
| 2002 | $1,655 | $155,224 |
Find assessor info on the county website
Monthly payment
Est. payment
Payment breakdown
Explore the cost of this home by adjusting the details. Changes won't be saved.Climate risks
Neighborhood: 78728
Nearby schools
Schools provided by the listing agent
- Elementary: Joe Lee Johnson
- Middle: Deerpark
- High: McNeil
- District: Round Rock ISD
Source: Unlock MLS. This data may not be complete. We recommend contacting the local school district to confirm school assignments for this home.

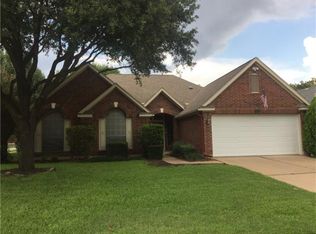
Similar homes
- $445,0004 bd3 ba2.1k sqft2929 Consuelo Way, Round Rock, TX 78665Active
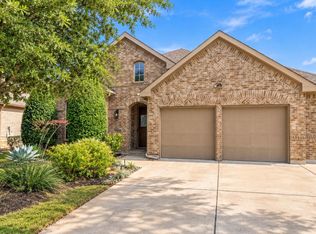
 MLS ID #9062535, Brendan Sanford, Keller Williams Realty. Unlock MLS
 - $429,9004 bd3 ba2.3k sqft903 Creekmont Dr, Round Rock, TX 78681Active
 MLS ID #5860879, Linda Farish, Pure Realty. Unlock MLS
 - $499,0004 bd3 ba2.2k sqft13425 Equestrian Cv, Austin, TX 78727Active
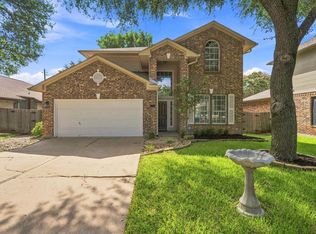 MLS ID #4964164, Ray Mungia, Mungia Real Estate. Unlock MLS
 - $415,0003 bd2 ba1.2k sqft1318 Settlers Valley Dr, Pflugerville, TX 78660Active
 MLS ID #8499000, Amy Seely, The Seely Group LLC. Unlock MLS
 - $405,0004 bd3 ba1.8k sqft11008 Bruneau Trl, Austin, TX 78754ActiveMLS ID #3335596, Adam Baker, Serhant Texas, LLC. Unlock MLS
- $469,0004 bd3 ba2.5k sqft608 Spanish Oak Ter, Round Rock, TX 78681ActiveMLS ID #1185117, Sean LeGrant, Goodrich Realty LLC. Unlock MLS
- $395,0004 bd2 ba2.3k sqft2502 Vernell Way, Round Rock, TX 78664ActiveMLS ID #9282960, Kiersty Lombar, Kersh Real Estate. Unlock MLS
- $375,0005 bd2 ba2.3k sqft3933 Rolling Canyon Trl, Round Rock, TX 78681ActiveMLS ID #3743465, Wendy Papasan, Keller Williams Realty. Unlock MLS
- $498,5004 bd3 ba2.4k sqft15918 Two Rivers Cv, Austin, TX 78717ActiveMLS ID #8337220, George Kiefer, The Kiefer Group. Unlock MLS
- $450,0004 bd2 ba2.7k sqft19609 Vilamoura St, Pflugerville, TX 78660ActiveMLS ID #5570507, Tyler Hindmarsh, Jorgenson Real Estate. Unlock MLS
- $499,0004 bd2 ba2.4k sqft12901 Partridge Bend Dr, Austin, TX 78729ActiveMLS ID #5521780, Kendall Campbell, Kendall Campbell, REALTORS. Unlock MLS
- $424,9003 bd2 ba2k sqft20704 Windmill Ridge St, Pflugerville, TX 78660ActiveMLS ID #6167870, Jason Holt, Anchor Realty. Unlock MLS
- $409,0003 bd3 ba2.5k sqft19629 San Chisolm Dr, Round Rock, TX 78664ActiveMLS ID #6633194, Lana Sims, All City Real Estate. Unlock MLS
- $375,0004 bd3 ba2.4k sqft1503 Mexican Heather Ct, Pflugerville, TX 78660ActiveMLS ID #5245417, Nick Podrebarac, All City Real Estate Ltd. Co. Unlock MLS
- $549,9004 bd2 ba2.4k sqft13212 Humphrey Dr, Austin, TX 78729ActiveMLS ID #8128357, Molly Zurek, Pure Realty. Unlock MLS
- $339,9903 bd2 ba1.8k sqft3763 Rod Carew Dr, Round Rock, TX 78665ActiveMLS ID #8571043, Jena Dubon, Real Broker, LLC. Unlock MLS
- $360,0004 bd3 ba2.3k sqft18001 Dansworth Dr, Pflugerville, TX 78660ActiveMLS ID #6648068, Gabriel Mendoza, Redfin Corporation. Unlock MLS
- $349,9003 bd3 ba1.9k sqft1606 Academy Pl, Round Rock, TX 78664ActiveMLS ID #3833790, Courtney Unangst, Brodsky Properties. Unlock MLS
