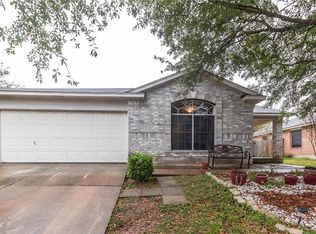
Turnkey and truly move-in ready! Save $73,000 in immediate out-of-pocket renovation and repair costs - REPAIRS and UPDATES done! 4-bedroom, 1-story Round Rock home in established Jester Farms. Plus - LOW TAX Rate of 1.78 and fantastic community amenities!!! **GOOD NEWS** This property may qualify for a $5000 Chase Homebuyer Grant that can be used to reduce the cost of your Chase mortgage. Also - Borrowers may qualify for the HOPE loan program, featuring no down payment requirement, no mortgage insurance, and no lender origination fees! Buyer qualification and program guidelines apply. Ask Agent for Details*** The seller invested in all the things buyers care about most: pre-inspected with repairs already made (ask agent to see complete annotated report and receipts), HVAC tuned and ready, roof shingles replaced in 2024, and fresh interior AND exterior paint. The August 2026 kitchen makeover delivers quartz counters, painted cabinets, new backsplash, new lighting, plus a new sink and plumbing fixtures. The primary bath was refreshed too - painted cabinets and updated light and plumbing fixtures. Recent ceiling fan replacements - interior and exterior lighting updates. You will love the layout on this home. Kitchen is open to living and breakfast area - light and bright! Large primary suite is at the back of the home, the other three bedrooms are located at the other side of the home. Options for you with this home: 2 living spaces! And formal dining room - could be third living, office space, play/game space, Breakfast dining area plus breakfast bar seating! Plus - take a look at the large yard! No postage stamp here. Outside, landscaping is complete, trees are trimmed, and everything is power washed and gorgeous. Mature trees, a real neighborhood feel, community pool, park and trails right up the street! Walking distance! Again, ssk about the $5,000 Chase Homebuyer Grant for qualified buyers!
Active
$395,000
2502 Vernell Way, Round Rock, TX 78664
4beds
2,343sqft
Single Family Residence
Built in 1999
7,740 Square Feet Lot
$-- Zestimate®
$169/sqft
$-- HOA
What's special
Hvac tuned and readyNew lightingNew backsplashFormal dining roomQuartz countersTrees are trimmedMature trees
- 47 days
- 291
- 24
Zillow last checked:
Listing updated:
Listed by:
Kiersty Lombar (512) 635-0628,
Kersh Real Estate (512) 635-0628
Source: Unlock MLS,MLS#: 9282960
Facts & features
Interior
Bedrooms & bathrooms
- Bedrooms: 4
- Bathrooms: 2
- Full bathrooms: 2
- Main level bedrooms: 4
Primary bedroom
- Level: Main
Primary bathroom
- Level: Main
Kitchen
- Level: Main
Heating
- Central
Cooling
- Central Air
Appliances
- Included: Built-In Oven(s), Cooktop, Dishwasher, Microwave, Stainless Steel Appliance(s), Vented Exhaust Fan
Features
- Breakfast Bar, Ceiling Fan(s), Quartz Counters, Multiple Dining Areas, No Interior Steps, Primary Bedroom on Main, Recessed Lighting, Walk-In Closet(s)
- Flooring: Tile, Wood
- Windows: Blinds, Double Pane Windows
Interior area
- Total interior livable area: 2,343 sqft
Video & virtual tour
Property
Parking
- Total spaces: 2
- Parking features: Driveway
- Garage spaces: 2
Accessibility
- Accessibility features: None
Features
- Levels: One
- Stories: 1
- Patio & porch: Patio
- Exterior features: None
- Pool features: None
- Fencing: Privacy
- View description: None
- Waterfront features: None
Lot
- Size: 7,740 Square Feet
- Features: Interior Lot, Landscaped
Details
- Additional structures: None
- Parcel number: 164192000B0005
- Special conditions: Standard
Construction
Type & style
- Home type: SingleFamily
- Property subtype: Single Family Residence
Materials
- Foundation: Slab
- Roof: Composition
Condition
- Resale
- New construction: No
- Year built: 1999
Utilities & green energy
- Sewer: Public Sewer
- Water: Public
- Utilities for property: Electricity Connected, Natural Gas Connected, Sewer Connected
Community & HOA
Community
- Features: Park, Playground, Pool
- Subdivision: Jester Farms Sec 05
HOA
- Has HOA: Yes
- Services included: Common Area Maintenance
- HOA name: Jester Farms HOA
Location
- Region: Round Rock
Financial & listing details
- Price per square foot: $169/sqft
- Tax assessed value: $372,990
- Annual tax amount: $6,669
- Date on market: 8/27/2026
- Listing terms: Cash,Conventional,FHA,VA Loan
- Electric utility on property: Yes
Estimated market value
Not available
Estimated sales range
Not available
Not available
Price history
| Date | Event | Price |
|---|---|---|
| 8/27/2026 | Listed for sale | $395,000$169/sqft |
Source:  Unlock MLS #9282960 Report a problem Unlock MLS #9282960 Report a problem | ||
| 7/17/2014 | Listing removed | $1,500$1/sqft |
Source: Bella Real Estate, Inc. Report a problem | ||
| 6/27/2014 | Price change | $1,500-3.2%$1/sqft |
Source: Bella Real Estate, Inc. Report a problem | ||
| 6/17/2014 | Price change | $1,550-2.8%$1/sqft |
Source: Bella Real Estate, Inc. Report a problem | ||
| 6/4/2014 | Listed for rent | $1,595$1/sqft |
Source: Bella Real Estate, Inc. Report a problem | ||
Public tax history
| Year | Property taxes | Tax assessment |
|---|---|---|
| 2025 | $6,711 +4.4% | $372,990 +2.8% |
| 2024 | $6,428 -0.4% | $362,888 -1.4% |
| 2023 | $6,457 -23.1% | $368,125 -16.8% |
| 2022 | $8,395 +38.9% | $442,663 +53.3% |
| 2021 | $6,046 +10.2% | $288,756 +18.1% |
| 2020 | $5,488 +4% | $244,464 +4.5% |
| 2019 | $5,279 +3.7% | $233,837 +2.1% |
| 2018 | $5,090 | $228,977 +4.5% |
| 2017 | $5,090 +6.4% | $219,189 +7.9% |
| 2016 | $4,785 +23% | $203,111 +9.9% |
| 2015 | $3,889 | $184,853 +11.8% |
| 2014 | $3,889 | $165,282 +9.3% |
| 2013 | -- | $151,272 +1.9% |
| 2012 | -- | $148,502 +5.4% |
| 2011 | -- | $140,940 -6.9% |
| 2010 | -- | $151,313 -2.4% |
| 2009 | -- | $155,088 +0.5% |
| 2007 | -- | $154,360 +4.8% |
| 2006 | -- | $147,304 +4.9% |
| 2005 | -- | $140,459 -0.8% |
| 2004 | -- | $141,609 -2.3% |
| 2003 | -- | $144,985 -8.9% |
| 2002 | -- | $159,082 +5% |
| 2001 | -- | $151,530 |
Find assessor info on the county website
Monthly payment
Est. payment
Payment breakdown
Explore the cost of this home by adjusting the details. Changes won't be saved.Climate risks
Neighborhood: Jester Farms
Nearby schools
Schools provided by the listing agent
- Elementary: Double File Trail
- Middle: CPL Robert P Hernandez
- High: Stony Point
- District: Round Rock ISD
Source: Unlock MLS. This data may not be complete. We recommend contacting the local school district to confirm school assignments for this home.

Similar homes
- $382,5004 bd3 ba2.2k sqft612 Fort Thomas Pl, Round Rock, TX 78664Active

 MLS ID #2161303, Mica Rucker, Compass RE Texas, LLC. Unlock MLS
 - $339,0003 bd3 ba1.9k sqft2327 Wright Cir, Round Rock, TX 78664Active
 MLS ID #7997589, Jack Rady, Realtron. Unlock MLS
 - $375,0004 bd2 ba1.8k sqft1501 Bedouin Ct, Round Rock, TX 78664Active
 MLS ID #3828924, Devan Dorsett, Dorsett Dye & Associates Real Estate. Unlock MLS
 - $349,0004 bd2 ba1.8k sqft203 Newport Landing Pl, Round Rock, TX 78665Active
 MLS ID #5535716, Shanker Reddy, Central Metro Realty. Unlock MLS
 - $325,0003 bd3 ba2.3k sqft1408 Water Spaniel Way, Round Rock, TX 78664ActiveMLS ID #6272353, Michael Reisor, Compass RE Texas, LLC. Unlock MLS
- $355,0003 bd2 ba1.7k sqft2105 Yaupon Holw, Round Rock, TX 78664ActiveMLS ID #9112332, Katey Steadman, Compass RE Texas, LLC. Unlock MLS
- $425,0003 bd3 ba2.5k sqft3309 Winding Way, Round Rock, TX 78664ActiveMLS ID #5197822, Rebecca Deering, Kuper Sotheby's Int'l Realty. Unlock MLS
- $347,5003 bd3 ba2k sqft2903 Pioneer Way, Round Rock, TX 78665ActiveMLS ID #7228251, Lauri Schroeder, Compass RE Texas, LLC. Unlock MLS
- $349,9003 bd3 ba1.9k sqft1606 Academy Pl, Round Rock, TX 78664ActiveMLS ID #3833790, Courtney Unangst, Brodsky Properties. Unlock MLS
- $475,0004 bd3 ba2.7k sqft2315 Arnie Ln, Round Rock, TX 78664ActiveMLS ID #4242066, Erin Brotherman, Epique Realty LLC. Unlock MLS
- $419,0004 bd3 ba3.4k sqft1209 Faber Dr, Pflugerville, TX 78660ActiveMLS ID #5206225, Darlene Campbell, All City Real Estate Ltd. Co. Unlock MLS
- $340,0004 bd2 ba2.1k sqft2548 Pearson Way, Round Rock, TX 78665ActiveMLS ID #2257056, Allie Martinez, Compass RE Texas, LLC. Unlock MLS
- $435,0004 bd2 ba1.9k sqft3704 Kissman Dr, Austin, TX 78728ActiveMLS ID #6684614, Wendy Papasan, Keller Williams Realty. Unlock MLS
- $399,0003 bd2 ba1.8k sqft3697 Spring Canyon Trl, Round Rock, TX 78681ActiveMLS ID #5221296, Lily Lynn, Compass RE Texas, LLC. Unlock MLS
- $355,0003 bd2 ba1.8k sqft803 Broken Trace Ct, Round Rock, TX 78665ActiveMLS ID #8609311, Chris Watters, Watters International Realty. Unlock MLS
- $399,7504 bd3 ba2.7k sqft3001 Edwards Plateau Dr, Pflugerville, TX 78660ActiveMLS ID #3936091, Kevin Wilhelm, Bramlett Partners. Unlock MLS
- $399,0004 bd3 ba2.4k sqft17810 Worley Dr, Pflugerville, TX 78660ActiveMLS ID #5414004, TU Vu, eXp Realty, LLC. Unlock MLS
- $429,9004 bd3 ba2.3k sqft903 Creekmont Dr, Round Rock, TX 78681ActiveMLS ID #5860879, Linda Farish, Pure Realty. Unlock MLS
- $330,0003 bd2 ba1.8k sqft1500 Jackie Robinson Pl, Round Rock, TX 78665ActiveMLS ID #4656837, Angie McWethy, Magnolia Realty Round Rock. Unlock MLS
- $419,0003 bd3 ba1.8k sqft3760 Top Rock Ln, Round Rock, TX 78681ActiveMLS ID #3927789, Dillon Meek, Keller Williams Realty. Unlock MLS
