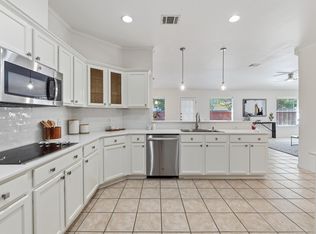
Beautifully upgraded single-story home featuring 3 bedrooms, 2 bathrooms, and a dedicated office, offering the perfect blend of comfort, style, and functionality. A BRAND-NEW AC SYSTEM adds even more value, comfort, and peace of mind for the next owner. Soaring vaulted ceilings and large windows fill the home with abundant natural light, creating a bright and inviting atmosphere throughout. The owner has invested over $60,000 in thoughtful improvements, including the brand-new AC system, fresh interior and exterior paint, upgraded vinyl plank flooring, new kitchen countertops, stylish backsplash, brand-new dishwasher, new sod, and a newly installed rear wood fence. The open-concept living, dining, and kitchen areas are ideal for everyday living and entertaining, while the dedicated office provides flexible space for working from home or studying. Outside, the refreshed front yard adds great curb appeal, and the new rear fence offers additional privacy for relaxing or entertaining. Conveniently located near shopping, dining, schools, major employers, and commuter routes. With over $60,000 in recent upgrades, including a BRAND-NEW AC SYSTEM, modern finishes, abundant natural light, and flexible living spaces, this home is truly move-in ready and a rare opportunity you won’t want to miss.
Active under contract
$339,900
2417 Hallie Ln, Round Rock, TX 78664
3beds
1,940sqft
Single Family Residence
Built in 1999
9,408 Square Feet Lot
$336,100 Zestimate®
$175/sqft
$50/mo HOA
What's special
Modern finishesStylish backsplashBrand-new dishwasherDedicated officeNew sodFlexible living spacesUpgraded vinyl plank flooring
- 77 days
- 379
- 56
Zillow last checked:
Listing updated:
Listed by:
Elaine Montgomery (512) 346-3550,
Keller Williams Realty (512) 346-3550
Source: Unlock MLS,MLS#: 1609543
Facts & features
Interior
Bedrooms & bathrooms
- Bedrooms: 3
- Bathrooms: 2
- Full bathrooms: 2
- Main level bedrooms: 3
Heating
- Central
Cooling
- Central Air
Appliances
- Included: Dishwasher, Disposal, Exhaust Fan, Gas Range, Free-Standing Range, Refrigerator, Gas Water Heater
Features
- Ceiling Fan(s), High Ceilings, Quartz Counters, Double Vanity, Electric Dryer Hookup, Kitchen Island, Open Floorplan, Pantry, Primary Bedroom on Main, Smart Home, Walk-In Closet(s), Washer Hookup
- Flooring: Vinyl
- Windows: See Remarks
- Number of fireplaces: 1
- Fireplace features: Living Room
Interior area
- Total interior livable area: 1,940 sqft
Property
Parking
- Total spaces: 2
- Parking features: Attached, Door-Single, Garage Door Opener
- Attached garage spaces: 2
Accessibility
- Accessibility features: None
Features
- Levels: One
- Stories: 1
- Patio & porch: Front Porch, Patio
- Exterior features: Private Yard
- Pool features: None
- Spa features: None
- Fencing: Fenced, Full, Privacy, Wood
- View description: None
- Waterfront features: None
Lot
- Size: 9,408 Square Feet
- Features: Curbs, Sprinkler - Automatic, Sprinkler - In-ground
Details
- Additional structures: Storage
- Parcel number: 164192000B0023
- Special conditions: Standard
Construction
Type & style
- Home type: SingleFamily
- Property subtype: Single Family Residence
Materials
- Foundation: Slab
- Roof: Composition
Condition
- Resale
- New construction: No
- Year built: 1999
Utilities & green energy
- Sewer: Public Sewer
- Water: Municipal Utility District (MUD)
- Utilities for property: Cable Available, Electricity Available, Natural Gas Available, Sewer Available
Community & HOA
Community
- Features: See Remarks, Park
- Subdivision: Jester Farms Sec 05
HOA
- Has HOA: Yes
- Services included: Common Area Maintenance
- HOA fee: $50 monthly
- HOA name: Jester Farm HOA
Location
- Region: Round Rock
Financial & listing details
- Price per square foot: $175/sqft
- Tax assessed value: $369,213
- Annual tax amount: $6,643
- Date on market: 8/2/2026
- Listing terms: Cash,Conventional,FHA,VA Loan
- Electric utility on property: Yes
Estimated market value
$336,100
$319,000 - $353,000
$2,078/mo
Price history
| Date | Event | Price |
|---|---|---|
| 10/14/2026 | Contingent | $339,900$175/sqft |
Source:  Unlock MLS #1609543 Report a problem Unlock MLS #1609543 Report a problem | ||
| 9/24/2026 | Price change | $339,900-1.5%$175/sqft |
Source: Unlock MLS #1609543 Report a problem | ||
| 8/12/2026 | Listing removed | $2,200$1/sqft |
Source: Unlock MLS #3032987 Report a problem | ||
| 8/2/2026 | Listed for rent | $2,200+15.8%$1/sqft |
Source: Unlock MLS #3032987 Report a problem | ||
| 8/2/2026 | Listing removed | $344,999$178/sqft |
Source: Unlock MLS #9427810 Report a problem | ||
| 7/26/2026 | Price change | $344,999-1.4%$178/sqft |
Source: Unlock MLS #9427810 Report a problem | ||
| 7/9/2026 | Price change | $349,999-2.8%$180/sqft |
Source: Unlock MLS #9427810 Report a problem | ||
| 6/4/2026 | Listed for sale | $359,999-2.7%$186/sqft |
Source: Unlock MLS #9427810 Report a problem | ||
| 4/27/2026 | Listing removed | $370,000$191/sqft |
Source: Unlock MLS #5430649 Report a problem | ||
| 3/20/2026 | Listed for sale | $370,000+85%$191/sqft |
Source: Unlock MLS #5430649 Report a problem | ||
| 11/18/2025 | Listing removed | $1,900$1/sqft |
Source: Zillow Rentals Report a problem | ||
| 11/15/2025 | Listed for rent | $1,900+15.2%$1/sqft |
Source: Zillow Rentals Report a problem | ||
| 3/27/2019 | Listing removed | $1,650$1/sqft |
Source: AustinVestors Property Management Report a problem | ||
| 3/18/2019 | Listed for rent | $1,650$1/sqft |
Source: AustinVestors Property Management Report a problem | ||
| 12/5/2016 | Sold | -- |
Source: Agent Provided Report a problem | ||
| 10/4/2016 | Price change | $200,000-9.1%$103/sqft |
Source: Listing Spark #1276695 Report a problem | ||
| 5/9/2016 | Listed for sale | $220,000$113/sqft |
Source: Owner Report a problem | ||
Public tax history
| Year | Property taxes | Tax assessment |
|---|---|---|
| 2025 | $6,643 +4.6% | $369,213 +3% |
| 2024 | $6,350 +0.2% | $358,474 -0.7% |
| 2023 | $6,334 -22.8% | $361,135 -16.5% |
| 2022 | $8,201 +35.6% | $432,448 +49.7% |
| 2021 | $6,049 +21.2% | $288,905 +22.3% |
| 2020 | $4,990 -2% | $236,253 -1.4% |
| 2019 | $5,092 +3.6% | $239,583 +8.4% |
| 2018 | $4,913 | $220,990 +4.4% |
| 2017 | $4,913 +17.6% | $211,578 +10.3% |
| 2016 | $4,179 +18.6% | $191,787 +10% |
| 2015 | $3,523 | $174,352 +10% |
| 2014 | $3,523 | $158,502 +10% |
| 2013 | -- | $144,093 +1.9% |
| 2012 | -- | $141,395 +5.3% |
| 2011 | -- | $134,313 -6.1% |
| 2010 | -- | $143,009 -2.6% |
| 2009 | -- | $146,866 +1.4% |
| 2007 | -- | $144,889 +4.7% |
| 2006 | -- | $138,370 +4.9% |
| 2005 | -- | $131,914 -0.8% |
| 2004 | -- | $132,977 -2.3% |
| 2003 | -- | $136,091 -4.7% |
| 2002 | -- | $142,735 +4.8% |
| 2001 | -- | $136,146 |
Find assessor info on the county website
Monthly payment
Est. payment
Payment breakdown
Explore the cost of this home by adjusting the details. Changes won't be saved.Climate risks
Neighborhood: Jester Farms
Nearby schools
Schools provided by the listing agent
- Elementary: Union Hill
- Middle: Hopewell
- High: Stony Point
- District: Round Rock ISD
Source: Unlock MLS. This data may not be complete. We recommend contacting the local school district to confirm school assignments for this home.
Similar homes
- $339,0003 bd3 ba1.9k sqft2327 Wright Cir, Round Rock, TX 78664Active

 MLS ID #7997589, Jack Rady, Realtron. Unlock MLS
 - $319,9004 bd2 ba1.5k sqft608 Saunders Dr, Round Rock, TX 78664Active
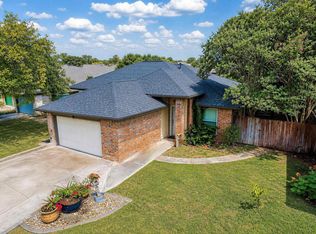 MLS ID #8661846, Jacqui Gilmore, Engel & Volkers Austin. Unlock MLS
 - $359,0004 bd3 ba2.3k sqft1601 Lantana Dr, Round Rock, TX 78664Active
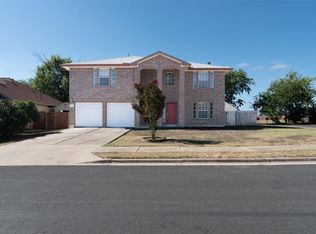 MLS ID #5139347, Sally Decelis, Peridot Realty Group. Unlock MLS
 - $347,5003 bd3 ba2k sqft2903 Pioneer Way, Round Rock, TX 78665Active
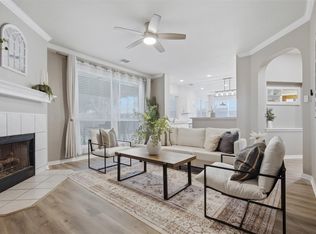 MLS ID #7228251, Lauri Schroeder, Compass RE Texas, LLC. Unlock MLS
 - $339,9003 bd3 ba1.7k sqft2510 Eastwood Ln, Round Rock, TX 78664ActiveMLS ID #8024995, Chris Watters, Watters International Realty. Unlock MLS
- $320,0004 bd2 ba1.9k sqft709 Elder Way, Round Rock, TX 78664ActiveMLS ID #4607484, Renee Jordan, New Hope Realty Group. Unlock MLS
- $330,0004 bd3 ba1.7k sqft1001 Monadale Trl, Round Rock, TX 78664ActiveMLS ID #8293109, Doreen Tando, Austin 101 Realty, LLC. Unlock MLS
- $334,0004 bd2 ba1.9k sqft1821 Rachel Ln, Round Rock, TX 78664ActiveMLS ID #6365870, Jonathan Stilley, Jonathan Stilley Real Estate. Unlock MLS
- $365,0004 bd3 ba1.9k sqft1603 Jennifer Ct, Round Rock, TX 78664ActiveMLS ID #1569639, Ashly Brinkman, Compass RE Texas, LLC. Unlock MLS
- $375,0004 bd2 ba1.8k sqft1501 Bedouin Ct, Round Rock, TX 78664ActiveMLS ID #3828924, Devan Dorsett, Dorsett Dye & Associates Real Estate. Unlock MLS
- $360,0003 bd3 ba2.1k sqft1050 Kenney Fort Xing #13, Round Rock, TX 78665ActiveMLS ID #4351548, Sarah Maddali, Compass RE Texas, LLC. Unlock MLS
- $360,0003 bd2 ba1.8k sqft3321 Blue Ridge Dr, Round Rock, TX 78681ActiveMLS ID #6055163, Becky Turner, eXp Realty, LLC. Unlock MLS
- $369,9993 bd2 ba1.6k sqft312 Debora Dr, Georgetown, TX 78628Active
 MLS ID #626112, Carla K. Weaver, JPAR - Round Rock. Central Texas MLS
 - $419,0003 bd3 ba2.5k sqft1808 Whirlwind Trl, Round Rock, TX 78664ActiveMLS ID #6779698, Luisa Bustamante, JPAR Round Rock. Unlock MLS
- $419,9993 bd2 ba1.8k sqft2114 Faldo Ln, Round Rock, TX 78664ActiveMLS ID #6031499, Amanda Ponce, Keller Williams Realty. Unlock MLS
- $350,0004 bd3 ba2.3k sqft20913 Mandrake Dr, Pflugerville, TX 78660ActiveMLS ID #1964607, Nick Podrebarac, All City Real Estate Ltd. Co. Unlock MLS
- $425,0003 bd3 ba2.5k sqft3309 Winding Way, Round Rock, TX 78664ActiveMLS ID #5197822, Rebecca Deering, Kuper Sotheby's Int'l Realty. Unlock MLS
- $349,9004 bd2 ba1.9k sqft203 Little Lake Rd, Hutto, TX 78634ActiveMLS ID #2118378, Nathalia Gulotta, All City Real Estate Ltd. Co. Unlock MLS
- $350,0003 bd2 ba1.6k sqft113 Nettle Swap Dr, Hutto, TX 78634ActiveMLS ID #6935397, Shane Allen, Austin Options Realty. Unlock MLS
- $344,5004 bd2 ba1.7k sqft2005 Fairhaven Gtwy, Georgetown, TX 78626ActiveMLS ID #2683980, Juliet McCabe, Compass RE Texas, LLC. Unlock MLS
