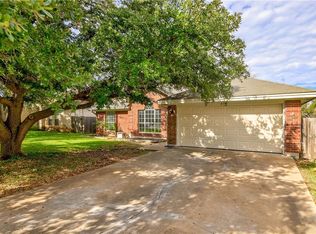
Step inside and fall in love with a beautifully remodeled home where modern style meets effortless comfort. Set on a desirable corner lot in a quiet community, this thoughtfully updated property delivers an elevated lifestyle without the luxury price tag. From the moment you enter, the attention to detail is evident. Luxury vinyl plank flooring flows throughout the home with NO CARPET, creating a sleek, cohesive look that is both stylish and easy to maintain. The inviting living room centers around a beautiful gas fireplace with mantle—the perfect setting for cozy evenings or entertaining guests. The kitchen is both beautiful and functional, featuring all-new built-in gas appliances, custom built-in shelving, and a large pantry providing exceptional storage. Ceiling fans in every bedroom and the living room add year-round comfort, while a water softener provides an added touch of convenience. Outside, the generous corner lot offers exceptional flexibility. The large yard has been freshly seeded and backyard features a large covered patio complete with ceiling fan for comfort. The side-entry garage adds to the home’s curb appeal and functionality with a double gate access to side yard, making it ideal for storage of recreational equipment. For added peace of mind, minor foundation repairs were completed in 2026 and include a transferable warranty. A low 1.8% tax rate and NO HOA adds even more value. Enjoy the best of both worlds: a peaceful neighborhood with an elementary school within the community, while remaining just minutes from IH-35 and Wolf Ranch shopping, dining, and everyday conveniences. Beautifully remodeled.
Active
$369,999
312 Debora Dr, Georgetown, TX 78628
3beds
1,643sqft
Single Family Residence
Built in 1992
9,321 Square Feet Lot
$-- Zestimate®
$225/sqft
$-- HOA
What's special
Custom built-in shelvingAll-new built-in gas appliancesBeautifully remodeled homeDesirable corner lotSleek cohesive look
- 15 hours
- 29
- 3
Zillow last checked:
Listing updated:
Listed by:
Carla K. Weaver 800-683-5651,
JPAR - Round Rock
Source: Central Texas MLS,MLS#: 626112 Originating MLS: Williamson County Association of REALTORS
Originating MLS: Williamson County Association of REALTORSFacts & features
Interior
Bedrooms & bathrooms
- Bedrooms: 3
- Bathrooms: 2
- Full bathrooms: 2
Primary bedroom
- Level: Main
Bedroom 2
- Level: Main
Primary bathroom
- Level: Main
Kitchen
- Level: Main
Heating
- Natural Gas
Cooling
- Central Air, 1 Unit
Appliances
- Included: Dishwasher, Gas Cooktop, Disposal, Some Gas Appliances, Built-In Oven, Cooktop, Microwave
- Laundry: Laundry in Utility Room, Laundry Room
Features
- All Bedrooms Down, Ceiling Fan(s), Double Vanity, Eat-in Kitchen, Granite Counters, Kitchen/Family Room Combo
- Flooring: Luxury Vinyl Plank
- Attic: Access Only
- Has fireplace: Yes
- Fireplace features: Living Room
Interior area
- Total interior livable area: 1,643 sqft
Video & virtual tour
Property
Parking
- Total spaces: 2
- Parking features: Garage
- Garage spaces: 2
Features
- Levels: One
- Stories: 1
- Patio & porch: Covered, Patio, Porch
- Exterior features: Covered Patio, Porch, Private Yard
- Pool features: None
- Fencing: Back Yard,Wood
- View description: None
- Body of water: None
Lot
- Size: 9,321 Square Feet
Details
- Parcel number: 20991600010073
Construction
Type & style
- Home type: SingleFamily
- Architectural style: Traditional
- Property subtype: Single Family Residence
Materials
- Masonry, Wood Siding
- Foundation: Slab
- Roof: Composition,Shingle
Condition
- Resale
- Year built: 1992
Utilities & green energy
- Sewer: Not Connected (at lot), Public Sewer
- Water: Not Connected (at lot), Public
- Utilities for property: Cable Available, Electricity Available, Natural Gas Available, Trash Collection Public
Community & HOA
Community
- Features: None, Gutter(s), Street Lights
- Subdivision: Sierra Vista
HOA
- Has HOA: No
Location
- Region: Georgetown
Financial & listing details
- Price per square foot: $225/sqft
- Tax assessed value: $356,100
- Annual tax amount: $880
- Date on market: 10/13/2026
- Listing agreement: Exclusive Right To Sell
- Listing terms: Cash,Conventional,FHA,VA Loan
- Electric utility on property: Yes
Estimated market value
Not available
Estimated sales range
Not available
Not available
Price history
| Date | Event | Price |
|---|---|---|
| 9/13/2026 | Listed for sale | $369,999$225/sqft |
Source:  Unlock MLS #4829068 Report a problem Unlock MLS #4829068 Report a problem | ||
Public tax history
| Year | Property taxes | Tax assessment |
|---|---|---|
| 2025 | $880 +0.3% | $321,184 +10% |
| 2024 | $877 +15.6% | $291,985 +10% |
| 2023 | $759 -59.2% | $265,441 +10% |
| 2022 | $1,859 -9.4% | $241,310 +10% |
| 2021 | $2,051 | $219,373 +10% |
| 2020 | $2,051 | $199,430 -12.5% |
| 2019 | $2,051 | $227,870 +7.8% |
| 2018 | $2,051 | $211,456 +10% |
| 2017 | $2,051 | $192,233 +10% |
| 2016 | $2,051 -5% | $174,757 +10.9% |
| 2015 | $2,160 | $157,648 +9.2% |
| 2014 | $2,160 | $144,324 +10% |
| 2013 | -- | $131,204 +5.6% |
| 2012 | -- | $124,271 -6.3% |
| 2011 | -- | $132,627 -6.8% |
| 2010 | -- | $142,370 +2.1% |
| 2009 | -- | $139,432 -2.4% |
| 2007 | -- | $142,833 +9.5% |
| 2006 | -- | $130,466 +6.5% |
| 2005 | -- | $122,537 -2.1% |
| 2004 | -- | $125,190 +4.1% |
| 2003 | -- | $120,261 -6.7% |
| 2002 | -- | $128,962 +10.6% |
| 2001 | -- | $116,602 |
Find assessor info on the county website
Monthly payment
Est. payment
Payment breakdown
Explore the cost of this home by adjusting the details. Changes won't be saved.Climate risks
Neighborhood: 78628
Nearby schools
Schools provided by the listing agent
- Elementary: Wolf Ranch Elementary School
- Middle: Tippit Middle School
- High: East View High School
- District: Georgetown ISD
Source: Central Texas MLS. This data may not be complete. We recommend contacting the local school district to confirm school assignments for this home.
Similar homes
- $399,9894 bd2 ba2.4k sqft605 Meadowbrook Dr, Georgetown, TX 78628Active

 MLS ID #5415954, Amy Seely, The Seely Group LLC. Unlock MLS
 - $339,0003 bd2 ba1.3k sqft801 E Central Dr, Georgetown, TX 78628Active
 MLS ID #6558907, Michael Weigand, Cornerstone Partners Realty. Unlock MLS
 - $375,0003 bd2 ba1.9k sqft1128 Clearwing Cir, Georgetown, TX 78626Active
 MLS ID #5239378, Sabine McCalla, Berkshire Hathaway TX Realty. Unlock MLS
 - $378,5003 bd2 ba1.7k sqft425 Conchillos Dr, Georgetown, TX 78626Active
 MLS ID #2559576, Claudia Talamantez, Pure Realty. Unlock MLS
 - $385,0004 bd2 ba1.7k sqft341 Peace Pipe Way, Georgetown, TX 78628ActiveMLS ID #3192446, Chris Tinnell, Compass RE Texas, LLC. Unlock MLS
- $370,0003 bd2 ba1.8k sqft117 Monterey Oak Trl, Georgetown, TX 78628ActiveMLS ID #7733317, Trish Morrison, Tula Properties. Unlock MLS
- $350,0003 bd3 ba2.2k sqft252 Benmyrtle Trl, Georgetown, TX 78626ActiveMLS ID #4138843, Jill Stearns, Texas Open Door Realty. Unlock MLS
- $339,9903 bd2 ba1.3k sqft157 Meadowlark Cir, Georgetown, TX 78626ActiveMLS ID #6703929, Lizbeth Rubio, Realty of America, LLC. Unlock MLS
- $394,4954 bd2 ba1.9k sqft4420 Ingram Rd, Georgetown, TX 78628ActiveMLS ID #5325445, Jeff Patterson, Team West Real Estate LLC. Unlock MLS
- $429,9994 bd3 ba1.9k sqft633 Pecan Bottom Trl, Georgetown, TX 78628ActiveMLS ID #2895038, Jill Rose, Maison Global Realty. Unlock MLS
- $344,5004 bd2 ba1.7k sqft2005 Fairhaven Gtwy, Georgetown, TX 78626ActiveMLS ID #2683980, Juliet McCabe, Compass RE Texas, LLC. Unlock MLS
- $365,0003 bd3 ba2.1k sqft3701 Mesquite Valley Rd, Georgetown, TX 78628ActiveMLS ID #8495429, Tijana Jones, eXp Realty, LLC. Unlock MLS
- $325,0003 bd2 ba1.7k sqft119 Stephen Ln, Georgetown, TX 78626ActiveMLS ID #3648614, Amy Waring, Keller Williams Realty Lone St. Unlock MLS
- $390,0003 bd2 ba1.9k sqft2309 Western View Dr, Georgetown, TX 78626ActiveMLS ID #3537290, Cindy Garcia, Bolanos Realty. Unlock MLS
- $435,0003 bd3 ba2.3k sqft505 Bluehaw Dr, Georgetown, TX 78628ActiveMLS ID #5103361, Liza Brazzil, Real Broker, LLC. Unlock MLS
- $439,0003 bd2 ba1.9k sqft4196 Woodhaven Trl, Round Rock, TX 78665ActiveMLS ID #7191509, Paula Hobbs, eXp Realty, LLC. Unlock MLS
- $375,0004 bd2 ba1.8k sqft1501 Bedouin Ct, Round Rock, TX 78664ActiveMLS ID #3828924, Devan Dorsett, Dorsett Dye & Associates Real Estate. Unlock MLS
- $449,9004 bd2 ba1.9k sqft556 E 19th St, Georgetown, TX 78626ActiveMLS ID #4272395, Tanya Kerr, KWLS - T. Kerr Property Group. Unlock MLS
- $310,0003 bd2 ba1.4k sqft209 Arabian Colt Dr, Georgetown, TX 78626ActiveMLS ID #9174216, Denise Seals, All City Real Estate Ltd. Co. Unlock MLS
