*REDUCED PRICE & READY TO SELL!* Welcome to your new home in the heart of Georgetown! This charming 3-bedroom, 2-bathroom residence is a testament to modern comfort and style. Step into a space that seamlessly blends classic charm with contemporary updates. The kitchen, the heart of any home, has undergone a tasteful upgrade, boasting modern amenities and a fresh, sleek aesthetic. Imagine preparing meals in this bright and open space, with new tile flooring that not only enhances the overall look but also ensures easy maintenance. Both bathrooms have been meticulously upgraded to reflect a spa-like atmosphere. You'll find yourself indulging in a sense of luxury with every visit, appreciating the attention to detail and quality finishes. Natural light floods the living spaces, creating an inviting ambiance throughout the home. The new tile flooring extends into these areas, providing a cohesive and stylish backdrop for your furnishings. The result is a home that feels both comfortable and contemporary. Step outside into the spacious backyard and onto the NEWLY BUILT WOODEN DECK, where a large patio area beckons for gatherings and relaxation. Whether you're hosting a barbecue or enjoying a quiet morning coffee, this outdoor space is sure to become a favorite retreat. This home is not just a residence; it's a lifestyle. With the upgrades completed and attention to detail evident in every corner, this property is truly move-in ready. Don't miss the opportunity to make this Georgetown gem your own—schedule a viewing today and envision a future filled with comfort, style, and the joy of calling this place home.
Active
Price cut: $6K (9/25)
$339,000
801 E Central Dr, Georgetown, TX 78628
3beds
1,322sqft
Single Family Residence
Built in 1981
9,060 Square Feet Lot
$-- Zestimate®
$256/sqft
$-- HOA
What's special
Spacious backyardNew tile flooringNewly built wooden deck
- 189 days
- 196
- 18
Zillow last checked:
Listing updated:
Listed by:
Michael Weigand (512) 686-3862,
Cornerstone Partners Realty (512) 686-3862
Source: Unlock MLS,MLS#: 6558907
Facts & features
Interior
Bedrooms & bathrooms
- Bedrooms: 3
- Bathrooms: 2
- Full bathrooms: 2
- Main level bedrooms: 3
Primary bedroom
- Features: Full Bath, Walk-In Closet(s)
- Level: Main
Bedroom
- Features: None
- Level: Main
Bedroom
- Features: None
- Level: Main
Primary bathroom
- Features: Quartz Counters, Full Bath, Walk-In Closet(s)
- Level: Main
Bathroom
- Features: Quartz Counters, Full Bath
- Level: Main
Kitchen
- Features: Breakfast Bar, Quartz Counters, Pantry
- Level: Main
Heating
- Central, Natural Gas
Cooling
- Central Air
Appliances
- Included: Dishwasher, Disposal, Microwave, Free-Standing Range, Stainless Steel Appliance(s), Washer/Dryer
Features
- Breakfast Bar, Vaulted Ceiling(s), Primary Bedroom on Main
- Flooring: Carpet, Laminate, Vinyl
- Windows: Blinds
- Number of fireplaces: 1
- Fireplace features: Family Room
Interior area
- Total interior livable area: 1,322 sqft
Video & virtual tour
Property
Parking
- Total spaces: 2
- Parking features: Attached, Driveway, Garage, Garage Door Opener
- Attached garage spaces: 2
Accessibility
- Accessibility features: None
Features
- Levels: One
- Stories: 1
- Patio & porch: Deck, Patio
- Exterior features: Gutters Full
- Pool features: None
- Spa features: None
- Fencing: Fenced, Wood
- Has view: Yes
- View description: Neighborhood
- Waterfront features: None
Lot
- Size: 9,060 Square Feet
- Features: Interior Lot, Trees-Large (Over 40 Ft)
Details
- Additional structures: None
- Parcel number: 20994500000017
- Special conditions: Standard
Construction
Type & style
- Home type: SingleFamily
- Property subtype: Single Family Residence
Materials
- Foundation: Slab
- Roof: Composition
Condition
- Resale
- New construction: No
- Year built: 1981
Utilities & green energy
- Sewer: Public Sewer
- Water: Public
- Utilities for property: Electricity Available, Electricity Connected, Natural Gas Available, Natural Gas Connected, Sewer Available, Sewer Connected, Water Available, Water Connected
Community & HOA
Community
- Features: Curbs, Underground Utilities
- Subdivision: Williams Add
HOA
- Has HOA: No
Location
- Region: Georgetown
Financial & listing details
- Price per square foot: $256/sqft
- Tax assessed value: $288,155
- Annual tax amount: $5,236
- Date on market: 4/6/2026
- Listing terms: Cash,Conventional,FHA,VA Loan
- Electric utility on property: Yes
Estimated market value
Not available
Estimated sales range
Not available
Not available
Price history
| Date | Event | Price |
|---|---|---|
| 9/25/2026 | Price change | $339,000-1.7%$256/sqft |
Source:  Unlock MLS #6558907 Report a problem Unlock MLS #6558907 Report a problem | ||
| 8/14/2026 | Price change | $345,000-1.4%$261/sqft |
Source: Unlock MLS #6558907 Report a problem | ||
| 6/25/2026 | Price change | $349,998-1.4%$265/sqft |
Source: Unlock MLS #6558907 Report a problem | ||
| 4/6/2026 | Listed for sale | $355,000-2.7%$269/sqft |
Source: Unlock MLS #6558907 Report a problem | ||
| 10/28/2025 | Listing removed | $1,950$1/sqft |
Source: Unlock MLS #7012883 Report a problem | ||
| 8/26/2025 | Listing removed | $364,700$276/sqft |
Source: Unlock MLS #5676087 Report a problem | ||
| 8/14/2025 | Listed for rent | $1,950$1/sqft |
Source: Unlock MLS #7012883 Report a problem | ||
| 8/14/2025 | Price change | $364,7000%$276/sqft |
Source: Unlock MLS #5676087 Report a problem | ||
| 8/2/2025 | Price change | $364,8000%$276/sqft |
Source: Unlock MLS #5676087 Report a problem | ||
| 7/18/2025 | Price change | $364,9000%$276/sqft |
Source: Unlock MLS #5676087 Report a problem | ||
| 6/7/2025 | Price change | $365,000-3.7%$276/sqft |
Source: Unlock MLS #5676087 Report a problem | ||
| 5/12/2025 | Listed for sale | $379,000+8.3%$287/sqft |
Source: Unlock MLS #5676087 Report a problem | ||
| 11/17/2024 | Listing removed | $1,950$1/sqft |
Source: Unlock MLS #9223477 Report a problem | ||
| 11/8/2024 | Price change | $1,950-15.2%$1/sqft |
Source: Unlock MLS #9223477 Report a problem | ||
| 10/30/2024 | Listed for rent | $2,300$2/sqft |
Source: Unlock MLS #9223477 Report a problem | ||
| 9/30/2024 | Listing removed | $350,000$265/sqft |
Source: Unlock MLS #4545178 Report a problem | ||
| 8/23/2024 | Price change | $350,000-2.8%$265/sqft |
Source: Unlock MLS #4545178 Report a problem | ||
| 7/23/2024 | Price change | $360,000-1.4%$272/sqft |
Source: Unlock MLS #4545178 Report a problem | ||
| 7/2/2024 | Listed for sale | $365,000-5.2%$276/sqft |
Source: Unlock MLS #4545178 Report a problem | ||
| 6/11/2024 | Listing removed | -- |
Source: Unlock MLS #9090138 Report a problem | ||
| 5/28/2024 | Price change | $385,000-2.5%$291/sqft |
Source: Unlock MLS #9090138 Report a problem | ||
| 5/20/2024 | Price change | $395,000-2.5%$299/sqft |
Source: Unlock MLS #9090138 Report a problem | ||
| 5/8/2024 | Price change | $405,000-1.8%$306/sqft |
Source: Unlock MLS #9090138 Report a problem | ||
| 3/8/2024 | Price change | $412,500-0.6%$312/sqft |
Source: Unlock MLS #9090138 Report a problem | ||
| 11/15/2023 | Listed for sale | $415,000$314/sqft |
Source: Unlock MLS #9090138 Report a problem | ||
Public tax history
| Year | Property taxes | Tax assessment |
|---|---|---|
| 2025 | -- | $288,155 -1.2% |
| 2024 | -- | $291,645 +10% |
| 2023 | -- | $265,132 +10% |
| 2022 | -- | $241,029 +10% |
| 2021 | $259 -94% | $219,117 +10% |
| 2020 | $4,350 +3.2% | $199,197 +4.8% |
| 2019 | $4,216 +38.1% | $190,085 +17.7% |
| 2018 | $3,053 | $161,544 +8.2% |
| 2017 | $3,053 -6.6% | $149,290 -5.4% |
| 2016 | $3,268 +12.4% | $157,734 +9.9% |
| 2015 | $2,907 | $143,548 +14.5% |
| 2014 | $2,907 | $125,386 +11.1% |
| 2013 | -- | $112,877 +1.2% |
| 2012 | -- | $111,577 +0.8% |
| 2011 | -- | $110,746 -6.4% |
| 2010 | -- | $118,279 +2.2% |
| 2009 | -- | $115,761 +2.8% |
| 2007 | -- | $112,609 +8.6% |
| 2006 | -- | $103,702 +13.1% |
| 2005 | -- | $91,671 -8.2% |
| 2004 | -- | $99,854 -5.5% |
| 2003 | -- | $105,710 +3.4% |
| 2002 | -- | $102,186 +8.4% |
| 2001 | -- | $94,273 |
Find assessor info on the county website
Monthly payment
Est. payment
Payment breakdown
Explore the cost of this home by adjusting the details. Changes won't be saved.Climate risks
Neighborhood: 78628
Nearby schools
Schools provided by the listing agent
- Elementary: Frost
- Middle: Douglas Benold
- High: Georgetown
- District: Georgetown ISD
Source: Unlock MLS. This data may not be complete. We recommend contacting the local school district to confirm school assignments for this home.
Similar homes
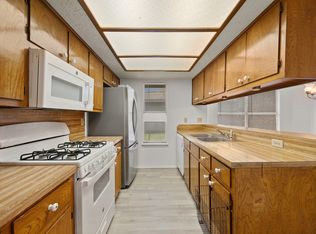
- $369,9993 bd2 ba1.6k sqft312 Debora Dr, Georgetown, TX 78628Active

 MLS ID #626112, Carla K. Weaver, JPAR - Round Rock. Central Texas MLS
 - $339,9903 bd2 ba1.3k sqft157 Meadowlark Cir, Georgetown, TX 78626Active
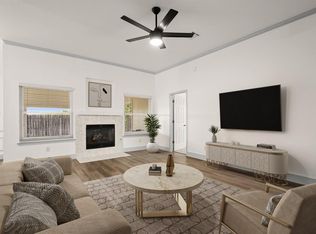
 MLS ID #6703929, Lizbeth Rubio, Realty of America, LLC. Unlock MLS
 - $370,0003 bd3 ba1.4k sqft309 Caladium Ct, Georgetown, TX 78626Active
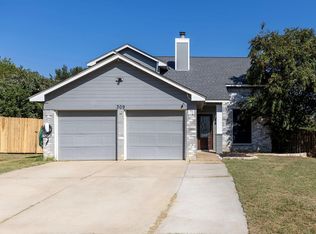 MLS ID #7855219, John Hidrogo, Spyglass Realty. Unlock MLS
 - $359,9003 bd2 ba1.6k sqft141 Cherry Ridge Rd, Georgetown, TX 78628Active
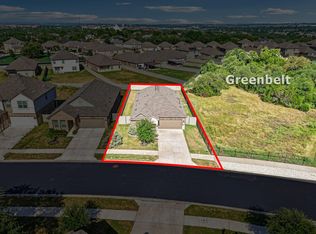 MLS ID #8405664, Ashley Brinkoeter, Keller Williams Realty Lone St. Unlock MLS
 - $489,0003 bd2 ba1.7k sqft311 Harmony Ln, Georgetown, TX 78628ActiveMLS ID #3564910, Lena Vo, Winvo Realty. Unlock MLS
- $344,5004 bd2 ba1.7k sqft2005 Fairhaven Gtwy, Georgetown, TX 78626ActiveMLS ID #2683980, Juliet McCabe, Compass RE Texas, LLC. Unlock MLS
- $310,0003 bd2 ba1.4k sqft209 Arabian Colt Dr, Georgetown, TX 78626ActiveMLS ID #9174216, Denise Seals, All City Real Estate Ltd. Co. Unlock MLS
- $415,0003 bd3 ba1.6k sqft240 Diamondback Dr, Georgetown, TX 78628ActiveMLS ID #5604445, Laurie Flood, Keller Williams Realty. Unlock MLS
- $385,0004 bd2 ba1.7k sqft341 Peace Pipe Way, Georgetown, TX 78628ActiveMLS ID #3192446, Chris Tinnell, Compass RE Texas, LLC. Unlock MLS
- $378,5003 bd2 ba1.7k sqft425 Conchillos Dr, Georgetown, TX 78626ActiveMLS ID #2559576, Claudia Talamantez, Pure Realty. Unlock MLS
- $299,9903 bd2 ba1.6k sqft606 Old Peak Rd, Georgetown, TX 78626ActiveMLS ID #6086247, Kaleigh Perkins, Spyglass Realty. Unlock MLS
- $299,9003 bd2 ba1.3k sqft210 Crockett Loop, Georgetown, TX 78633ActiveMLS ID #3148677, Joelle Bach, LPT Realty LLC - Ascend Group. Unlock MLS
- $375,0003 bd2 ba1.9k sqft1128 Clearwing Cir, Georgetown, TX 78626ActiveMLS ID #5239378, Sabine McCalla, Berkshire Hathaway TX Realty. Unlock MLS
- $359,9994 bd2 ba1.8k sqft213 Florenz Ln, Georgetown, TX 78628ActiveMLS ID #6950825, Christi Kendrick, Kendrick Realty, Design & Reno. Unlock MLS
- $339,0003 bd3 ba1.9k sqft2327 Wright Cir, Round Rock, TX 78664ActiveMLS ID #7997589, Jack Rady, Realtron. Unlock MLS
- $339,9003 bd3 ba1.7k sqft2510 Eastwood Ln, Round Rock, TX 78664ActiveMLS ID #8024995, Chris Watters, Watters International Realty. Unlock MLS
- $340,0003 bd2 ba1.4k sqft1408 Gatlinburg Dr, Pflugerville, TX 78660ActiveMLS ID #7936342, Andrew Fox, Fox Realty. Unlock MLS
- $429,9994 bd3 ba1.9k sqft633 Pecan Bottom Trl, Georgetown, TX 78628ActiveMLS ID #2895038, Jill Rose, Maison Global Realty. Unlock MLS
- $339,9003 bd2 ba1.9k sqft2417 Hallie Ln, Round Rock, TX 78664ActiveMLS ID #1609543, Elaine Montgomery, Keller Williams Realty. Unlock MLS
