This is the kind of home that makes the coveted Wolf Ranch lifestyle feel attainable. Built by Lennar in 2021, the single-story Avery plan offers 1,640sqft with 3 beds, 2 baths, a 2 car garage, and an efficient layout that delivers comfortable living without paying for more space than you need. Inside, the kitchen, dining area, and family room come together in one bright, open gathering space—equally suited for quiet evenings and weekends with friends. What truly distinguishes this property is its setting. The home borders the only treed greenbelt in this section of the neighborhood, providing complete privacy along one side and giving the backyard a sense of openness rarely found at this price point. Morning coffee feels more peaceful, evenings feel more private, and the yard lives considerably larger than its measurements suggest. Then there is Wolf Ranch itself—one of the most amenity-rich communities in Williamson County. Residents enjoy two architecturally distinctive amenity centers, The Den and River Camp, with resort-style pools and cabanas, indoor gathering spaces, outdoor patios and grills, a fitness center, splash pad, playgrounds, event lawns, pickleball and sport courts, and an active calendar of community events. Approximately 16 miles of trails currently wind through the neighborhood, with 20 miles planned, creating opportunities to walk, run, bike, and connect with the natural beauty surrounding the San Gabriel River. Numerous parks, green spaces, and the three-acre dog park offer even more ways to enjoy life outside. Imagine beginning the day with a walk beneath the trees, cooling off at the pool on a summer afternoon, meeting neighbors for a community event, and returning home to a private yard beside the greenbelt. This is more than an opportunity to purchase a well-maintained home—it is an inviting and attainable entry into the connection, recreation, and Hill Country lifestyle that make Wolf Ranch so special. Appliances and TV included.
Active
$359,900
141 Cherry Ridge Rd, Georgetown, TX 78628
3beds
1,636sqft
Single Family Residence
Built in 2021
7,758 Square Feet Lot
$-- Zestimate®
$220/sqft
$95/mo HOA
What's special
- 11 days
- 415
- 31
Zillow last checked:
Listing updated:
Listed by:
Ashley Brinkoeter (512) 966-4720,
Keller Williams Realty Lone St (512) 868-1771
Source: Unlock MLS,MLS#: 8405664
Facts & features
Interior
Bedrooms & bathrooms
- Bedrooms: 3
- Bathrooms: 2
- Full bathrooms: 2
- Main level bedrooms: 3
Primary bedroom
- Features: Ceiling Fan(s)
- Level: Main
Primary bathroom
- Features: Quartz Counters, Soaking Tub, Separate Shower, Walk-In Closet(s)
- Level: Main
Kitchen
- Features: Breakfast Bar, Quartz Counters, Dining Area, Pantry, Recessed Lighting
- Level: Main
Heating
- Central, Natural Gas
Cooling
- Central Air
Appliances
- Included: Disposal, Microwave, Free-Standing Gas Range, Free-Standing Refrigerator, Self Cleaning Oven, Washer/Dryer, Gas Water Heater, Water Softener Owned
Features
- Ceiling Fan(s), Quartz Counters, Double Vanity, Electric Dryer Hookup, Gas Dryer Hookup, Pantry, Primary Bedroom on Main, Recessed Lighting, Soaking Tub, Walk-In Closet(s)
- Flooring: Carpet, Vinyl
- Windows: Double Pane Windows, Insulated Windows, Screens, Window Coverings
Interior area
- Total interior livable area: 1,636 sqft
Video & virtual tour
Property
Parking
- Total spaces: 2
- Parking features: Door-Single, Garage, Garage Door Opener, Garage Faces Front, Private
- Garage spaces: 2
Accessibility
- Accessibility features: See Remarks
Features
- Levels: One
- Stories: 1
- Patio & porch: Covered, Front Porch, Rear Porch
- Exterior features: Private Yard
- Pool features: None
- Fencing: Privacy, Wood, Wrought Iron
- Has view: Yes
- View description: Park/Greenbelt
- Waterfront features: None
Lot
- Size: 7,758 Square Feet
- Features: Back to Park/Greenbelt, City Lot, Curbs, Few Trees, Landscaped, Level, Public Maintained Road, Sprinkler - Automatic, Sprinkler - In-ground
Details
- Additional structures: None
- Parcel number: 208001610O0032
- Special conditions: Standard
Construction
Type & style
- Home type: SingleFamily
- Property subtype: Single Family Residence
Materials
- Foundation: Slab
- Roof: Asphalt, Shingle
Condition
- Resale
- New construction: No
- Year built: 2021
Utilities & green energy
- Sewer: Public Sewer
- Water: Municipal Utility District (MUD)
- Utilities for property: Cable Connected, Electricity Connected, Natural Gas Connected, Phone Available, Sewer Connected, Underground Utilities, Water Connected
Community & HOA
Community
- Features: Clubhouse, Common Grounds, Curbs, Fitness Center, Game Room, Park, Planned Social Activities, Playground, Pool, Sidewalks, Street Lights, Underground Utilities
- Subdivision: Wolf Ranch West
HOA
- Has HOA: Yes
- Services included: Common Area Maintenance
- HOA fee: $95 monthly
- HOA name: Wolf Ranch
Location
- Region: Georgetown
Financial & listing details
- Price per square foot: $220/sqft
- Tax assessed value: $378,490
- Annual tax amount: $7,707
- Date on market: 9/3/2026
- Listing terms: Buyer Assistance Programs,Cash,Conventional,FHA,Texas Vet,VA Loan
- Electric utility on property: Yes
Estimated market value
Not available
Estimated sales range
Not available
Not available
Price history
| Date | Event | Price |
|---|---|---|
| 9/3/2026 | Listed for sale | $359,900$220/sqft |
Source:  Unlock MLS #8405664 Report a problem Unlock MLS #8405664 Report a problem | ||
| 8/8/2026 | Listing removed | $359,900$220/sqft |
Source: Unlock MLS #8405664 Report a problem | ||
| 7/24/2026 | Listed for sale | $359,900$220/sqft |
Source: Unlock MLS #8405664 Report a problem | ||
| 11/7/2023 | Listing removed | -- |
Source: Zillow Rentals Report a problem | ||
| 10/15/2023 | Listed for rent | $2,300$1/sqft |
Source: Zillow Rentals Report a problem | ||
Public tax history
| Year | Property taxes | Tax assessment |
|---|---|---|
| 2025 | $7,707 +5.6% | $377,550 +10% |
| 2024 | $7,295 +1.1% | $343,227 +0.2% |
| 2023 | $7,218 +42.3% | $342,608 +76.6% |
| 2022 | $5,071 +188.3% | $194,053 +128.3% |
| 2021 | $1,759 | $85,000 |
Find assessor info on the county website
Monthly payment
Est. payment
Payment breakdown
Explore the cost of this home by adjusting the details. Changes won't be saved.Climate risks
Neighborhood: 78628
Nearby schools
Schools provided by the listing agent
- Elementary: Wolf Ranch Elementary
- Middle: James Tippit
- High: East View
- District: Georgetown ISD
Source: Unlock MLS. This data may not be complete. We recommend contacting the local school district to confirm school assignments for this home.
- $383,8003 bd-- ba1.9k sqft137 Cherry Ridge Rd, Georgetown, TX 78628Off Market
- $299,1003 bd-- ba2.2k sqft133 Cherry Ridge Rd, Georgetown, TX 78628Off Market
- $407,3004 bd3 ba2k sqft136 Cherry Ridge Rd, Georgetown, TX 78628Off Market
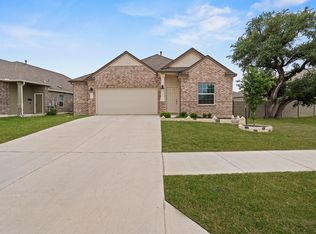
- $349,7004 bd-- ba1.8k sqft129 Cherry Ridge Rd, Georgetown, TX 78628Off Market
Similar homes
- $389,0004 bd3 ba2.3k sqft313 Peace Pipe Way, Georgetown, TX 78628Active

 MLS ID #3166104, Clay Byrne, Keller Williams Realty. Unlock MLS
 - $395,0004 bd2 ba1.7k sqft341 Peace Pipe Way, Georgetown, TX 78628Active
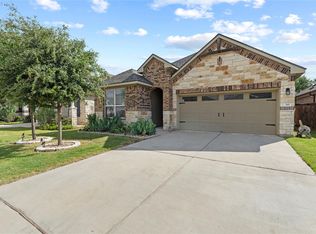 MLS ID #3192446, Chris Tinnell, Compass RE Texas, LLC. Unlock MLS
 - $424,9004 bd3 ba2.4k sqft152 High Plains Dr, Georgetown, TX 78628Active
 MLS ID #6287629, Michelle Gomez, Magnolia Realty Round Rock. Unlock MLS
 - $359,9994 bd3 ba2k sqft133 Konik Rd, Georgetown, TX 78626Active
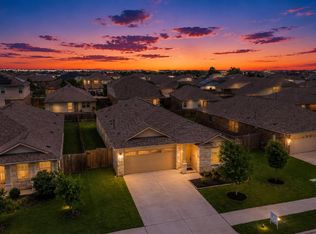 MLS ID #8508989, Rachael Jones, Compass RE Texas, LLC. Unlock MLS
 - $344,9904 bd3 ba2.4k sqft313 Moulins Ln, Georgetown, TX 78626ActiveMLS ID #2232314, Or Yochanan, Ready Real Estate. Unlock MLS
- $485,0004 bd3 ba1.9k sqft228 Arrowhead Mound Rd, Georgetown, TX 78628ActiveMLS ID #7856840, Arthur Guerrero, Century 21 Stribling Properties. Unlock MLS
- $339,9903 bd2 ba1.3k sqft157 Meadowlark Cir, Georgetown, TX 78626ActiveMLS ID #6703929, Lizbeth Rubio, Realty of America, LLC. Unlock MLS
- $385,0003 bd2 ba1.9k sqft1128 Clearwing Cir, Georgetown, TX 78626ActiveMLS ID #5239378, Sabine McCalla, Berkshire Hathaway TX Realty. Unlock MLS
- $275,0003 bd2 ba1.2k sqft152 Mountain Valley St, Georgetown, TX 78628ActiveMLS ID #6389158, Jackie Horton, Compass RE Texas, LLC. Unlock MLS
- $300,0003 bd2 ba1.3k sqft428 Los Cobos Ln, Georgetown, TX 78626ActiveMLS ID #5166540, Michele Stahl, CB&A, Realtors. Unlock MLS
- $449,9994 bd3 ba2.4k sqft4125 Buffalo Ford Rd, Georgetown, TX 78628ActiveMLS ID #6859966, Karon Ricker, eXp Realty, LLC. Unlock MLS
- $330,0003 bd3 ba1.9k sqft312 Frederick Dr, Georgetown, TX 78626ActiveMLS ID #7788164, Marcy Dickson, Bramlett Partners. Unlock MLS
- $310,0003 bd3 ba2k sqft1116 La Conterra Blvd, Georgetown, TX 78626ActiveMLS ID #3949033, Carolina Aceituno, Keller Williams Realty Lone St. Unlock MLS
- $399,9004 bd3 ba2k sqft117 Konik Rd, Georgetown, TX 78626ActiveMLS ID #3656047, Deb Groom, Lake Homes Realty, LLC. Unlock MLS
- $315,0003 bd2 ba1.5k sqft284 Zuma Dr, Liberty Hill, TX 78642ActiveMLS ID #6785611, Jackie Dearth, JPAR Round Rock. Unlock MLS
- $399,9003 bd3 ba2.3k sqft1209 Half Hitch Trl, Georgetown, TX 78633ActiveMLS ID #9484868, Bryan Thomas, Kuper Sotheby's Int'l Realty. Unlock MLS
- $370,0004 bd3 ba2.4k sqft128 Dunlin Ln, Leander, TX 78641ActiveMLS ID #4042485, Jaime Aguilar, Century 21 Stribling Properties. Unlock MLS
- $470,0004 bd3 ba2.4k sqft228 High Mesa Dr, Georgetown, TX 78628Active
 MLS ID #619551, Indu Govind, Realty Texas LLC. Central Texas MLS
 - $387,9003 bd3 ba2.3k sqft2337 Bravo Pass, Leander, TX 78641ActiveMLS ID #8966506, Christina Harmon, eXp Realty, LLC. Unlock MLS
