Welcome to 152 Mountain Valley Street, a thoughtfully designed single-story home in MorningStar offering 3 bedrooms, 2 bathrooms, and 1,246 square feet of comfortable, efficient living. Built in 2019, the home makes smart use of its footprint. The kitchen anchors the main living space with granite countertops, stainless steel appliances, generous cabinet storage, and a wide breakfast bar that keeps cooking, dining, and relaxing naturally connected. Tile flooring runs through the main living areas, while large windows bring natural light into the heart of the home. The oversized primary suite offers plenty of room to unwind, with soft carpet underfoot, a generous walk-in closet, and an en-suite bathroom with dual vanities and an oversized walk-in shower. Two additional bedrooms provide flexible space for guests, a home office, hobbies, or everyday needs. Outside, a covered patio overlooks the fenced backyard, creating an easy extension of the living space for morning coffee, grilling, or relaxing at the end of the day. MorningStar adds another layer to the lifestyle with an extensive collection of community amenities, including multiple pools, a splash pad, parks and playgrounds, a dog park, catch-and-release fishing pond, walking trails with outdoor fitness stations, disc golf, event lawns, and open-air gathering spaces. Neighborhood events and recreation areas give residents plenty of ways to enjoy the community beyond their own backyard. Located within Liberty Hill ISD and feeding to Legacy Ranch, the home combines a newer build, manageable yard, a highly functional layout, and access to one of the area’s most amenity-rich communities.
Active
Price cut: $5K (9/10)
$275,000
152 Mountain Valley St, Georgetown, TX 78628
3beds
1,246sqft
Single Family Residence
Built in 2019
4,761 Square Feet Lot
$271,100 Zestimate®
$221/sqft
$77/mo HOA
What's special
Manageable yardStainless steel appliancesGranite countertopsCovered patioOversized walk-in showerGenerous walk-in closetFenced backyard
- 38 days
- 579
- 62
Likely to sell faster than
Zillow last checked:
Listing updated:
Listed by:
Jackie Horton (512) 575-3644,
Compass RE Texas, LLC (512) 575-3644
Source: Unlock MLS,MLS#: 6389158
Facts & features
Interior
Bedrooms & bathrooms
- Bedrooms: 3
- Bathrooms: 2
- Full bathrooms: 2
- Main level bedrooms: 3
Heating
- Central
Cooling
- Central Air
Appliances
- Included: Dishwasher, Disposal, Microwave, Free-Standing Range, Refrigerator, Washer/Dryer, Gas Water Heater
Features
- Breakfast Bar, Ceiling Fan(s), Granite Counters, Open Floorplan, Pantry, Primary Bedroom on Main
- Flooring: Carpet, Tile
- Windows: Blinds
- Fireplace features: None
Interior area
- Total interior livable area: 1,246 sqft
Property
Parking
- Total spaces: 2
- Parking features: Attached, Door-Single, Driveway
- Attached garage spaces: 2
Accessibility
- Accessibility features: None
Features
- Levels: One
- Stories: 1
- Patio & porch: Covered, Patio, Porch
- Exterior features: None
- Pool features: None
- Spa features: None
- Fencing: Fenced, Privacy, Wood
- Has view: Yes
- View description: Neighborhood
- Waterfront features: None
Lot
- Size: 4,761 Square Feet
- Features: Level, Sprinkler - Automatic, Sprinkler - Back Yard, Sprinklers In Front
Details
- Additional structures: None
- Parcel number: 153330223J0014
- Special conditions: Standard
Construction
Type & style
- Home type: SingleFamily
- Property subtype: Single Family Residence
Materials
- Foundation: Slab
- Roof: Composition
Condition
- Resale
- New construction: No
- Year built: 2019
Utilities & green energy
- Sewer: Public Sewer
- Water: Public
- Utilities for property: Electricity Connected, Natural Gas Connected, Sewer Connected, Water Connected
Community & HOA
Community
- Features: Clubhouse, Dog Park, Park, Picnic Area, Playground, Pool, Sidewalks
- Subdivision: MORNING STAR
HOA
- Has HOA: Yes
- Services included: Common Area Maintenance
- HOA fee: $77 monthly
- HOA name: Morningstar Master Owners
Location
- Region: Georgetown
Financial & listing details
- Price per square foot: $221/sqft
- Tax assessed value: $314,667
- Annual tax amount: $7,758
- Date on market: 8/26/2026
- Listing terms: Cash,Conventional,FHA,VA Loan
- Electric utility on property: Yes
Estimated market value
$271,100
$258,000 - $285,000
$1,904/mo
Price history
| Date | Event | Price |
|---|---|---|
| 9/10/2026 | Price change | $275,000-1.8%$221/sqft |
Source:  Unlock MLS #6389158 Report a problem Unlock MLS #6389158 Report a problem | ||
| 8/26/2026 | Listed for sale | $280,000$225/sqft |
Source: Unlock MLS #6389158 Report a problem | ||
| 2/26/2025 | Listing removed | $1,875$2/sqft |
Source: Zillow Rentals Report a problem | ||
| 2/4/2025 | Price change | $1,875-1.1%$2/sqft |
Source: Zillow Rentals Report a problem | ||
| 1/17/2025 | Price change | $1,895-0.3%$2/sqft |
Source: Zillow Rentals Report a problem | ||
| 12/8/2024 | Listed for rent | $1,900$2/sqft |
Source: Zillow Rentals Report a problem | ||
Public tax history
| Year | Property taxes | Tax assessment |
|---|---|---|
| 2025 | $8,330 +4.6% | $314,667 +3.6% |
| 2024 | $7,961 -5.9% | $303,623 -8.6% |
| 2023 | $8,457 -14.1% | $332,347 -7.6% |
| 2022 | $9,850 +41.3% | $359,831 +46.4% |
| 2021 | $6,971 +17.6% | $245,795 +18.8% |
| 2020 | $5,929 +280.4% | $206,832 +200.2% |
| 2019 | $1,559 | $68,900 |
Find assessor info on the county website
Monthly payment
Est. payment
Payment breakdown
Explore the cost of this home by adjusting the details. Changes won't be saved.Climate risks
Neighborhood: 78628
Nearby schools
Schools provided by the listing agent
- Elementary: Tierra Rosa
- Middle: Santa Rita Middle
- High: Legacy Ranch
- District: Liberty Hill ISD
Source: Unlock MLS. This data may not be complete. We recommend contacting the local school district to confirm school assignments for this home.
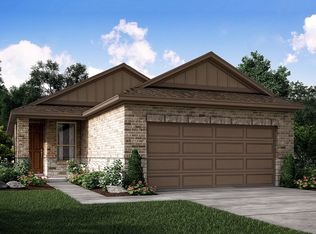
- $325,0003 bd3 ba1.9k sqft148 Mountain Valley St, Georgetown, TX 78628For Sale

- $294,800-- bd-- ba1.3k sqft156 Mountain Valley St, Georgetown, TX 78628Off Market
- $294,8003 bd2 ba1.4k sqft144 Mountain Valley St, Georgetown, TX 78628Off Market
- $298,7004 bd2 ba1.5k sqft160 Mountain Valley St, Georgetown, TX 78628Off Market
Similar homes
- $276,5003 bd2 ba1.2k sqft113 Mountain Valley St, Georgetown, TX 78628Active
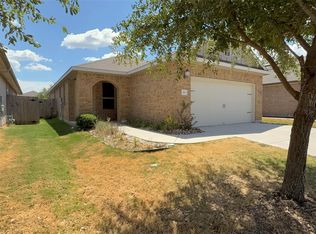
 MLS ID #1995047, Danielle Babin, Keller Williams Realty Lone St. Unlock MLS
 - $305,0004 bd2 ba1.5k sqft120 Tucana St, Georgetown, TX 78628Active
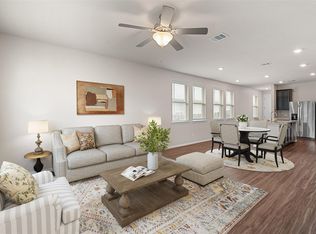 MLS ID #4344634, Timberly Fenoglio, eXp Realty, LLC. Unlock MLS
 - $249,9503 bd2 ba1.5k sqft116 Bent Creek Ln, Georgetown, TX 78628Active
 MLS ID #2184656, Jeremy Bartlett, KW-Austin Portfolio Real Estate. Unlock MLS
 - $298,7003 bd2 ba1.3k sqft200 High Plains Pass, Liberty Hill, TX 78642Active
 MLS ID #2996027, Alexis Doyle, Magnolia Realty. Unlock MLS
 - $275,9004 bd2 ba1.7k sqft101 Blue Sage Dr, Leander, TX 78641ActiveMLS ID #5533719, Hannah Bui, Orchard Brokerage. Unlock MLS
- $285,0003 bd2 ba1.4k sqft109 Filifera Ct, Leander, TX 78641ActiveMLS ID #9856698, Lauren Courtney, ERA Experts. Unlock MLS
- $285,0002 bd2 ba1k sqft2805 Seneca Path #31, Leander, TX 78641ActiveMLS ID #5734237, Tina Reagan, Tina Reagan Realty. Unlock MLS
- $289,0003 bd3 ba1.4k sqft137 Star Spangled Dr, Liberty Hill, TX 78642ActiveMLS ID #9150720, Tom Merryman, Teamly Realty. Unlock MLS
- $284,9903 bd2 ba1.4k sqft457 High Tech Dr Unit 7F, Georgetown, TX 78626ActiveMLS ID #7302508, Holly Dees, HD Realty Team. Unlock MLS
- $315,0003 bd2 ba1.5k sqft284 Zuma Dr, Liberty Hill, TX 78642ActiveMLS ID #6785611, Jackie Dearth, JPAR Round Rock. Unlock MLS
- $299,9003 bd2 ba1.5k sqft224 Trellis Blvd, Leander, TX 78641ActiveMLS ID #9606833, Wanda Vazquez, Jimmy Gilmore & Co. Unlock MLS
- $295,0003 bd2 ba1.5k sqft241 E Broade St, Leander, TX 78641ActiveMLS ID #1005195, Jackie Horton, Compass RE Texas, LLC. Unlock MLS
- $318,0003 bd2 ba1.5k sqft408 Red Matador Ln, Leander, TX 78641ActiveMLS ID #5703982, Kathleen Townsley, Smart Source Realty. Unlock MLS
- $359,9003 bd2 ba1.6k sqft141 Cherry Ridge Rd, Georgetown, TX 78628ActiveMLS ID #8405664, Ashley Brinkoeter, Keller Williams Realty Lone St. Unlock MLS
- $279,0002 bd2 ba1.3k sqft267 Whispering Wind Dr, Georgetown, TX 78633ActiveMLS ID #7602527, Kimberly Speer, The Stacy Group, LLC. Unlock MLS
- $299,0003 bd2 ba1.4k sqft1117 Waterfall Ave, Leander, TX 78641ActiveMLS ID #3625828, Shanan Shepherd, Thrive Realty. Unlock MLS
- $369,0003 bd2 ba1.6k sqft1640 Flying Horseshoe Bnd, Georgetown, TX 78628ActiveMLS ID #9279680, Tinu Mathew, Grace Austin Realty LLC. Unlock MLS
- $296,0002 bd2 ba1.3k sqft501 Sheldon Lake Dr, Georgetown, TX 78633ActiveMLS ID #5645978, Kimberly Speer, The Stacy Group, LLC. Unlock MLS
- $300,0003 bd2 ba1.5k sqft428 Los Cobos Ln, Georgetown, TX 78626ActiveMLS ID #5166540, Michele Stahl, CB&A, Realtors. Unlock MLS
- $329,9004 bd2 ba1.6k sqft153 Carlina Loop, Liberty Hill, TX 78642ActiveMLS ID #1103521, Gigi Grzanich, AustinVestors. Unlock MLS
