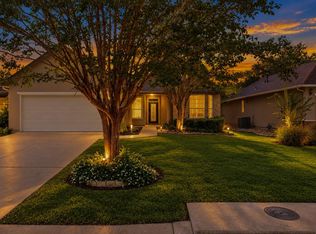
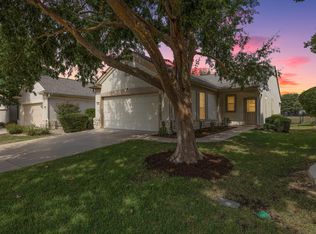
Set beneath mature trees in both the front and backyard, this original Del Webb home is tucked into Sun City Texas’ established Neighborhood 4, offering comfortable single-level living with no steps, no carpet, and a large covered patio made for enjoying the outdoors. The Angelina floorplan features 2 bedrooms, 2 baths, and a welcoming layout with plenty of natural light. Fresh interior paint completed in August 2026 gives the home a clean, updated feel throughout. The kitchen features granite countertops, a new dishwasher and microwave, and plenty of workspace for everyday cooking and entertaining. In the Primary Bedroom, a bay window creates an inviting spot for a reading chair or sitting area while bringing additional light into the room. Just off the main living areas, the mud room provides valuable flexible space and could easily function as a small home office, hobby or craft area, or additional storage. Plenty of storage with the extended garage. Step outside to one of the home's best features—the large covered back patio, where mature backyard trees provide a wonderful setting for morning coffee, afternoon shade, or gathering with friends. The established landscaping and tree-lined setting give this home the character and warmth that make Sun City's original Del Webb neighborhoods so appealing. Enjoy the Sun City Texas lifestyle with golf, fitness centers, swimming pools, walking trails, pickleball, tennis, clubs, activities, and countless opportunities to stay active and connected. 267 Whispering Wind offers an easy-to-enjoy home in one of Sun City Texas' established original neighborhoods. Conveys: Fridge, Washer/Dryer Roof (2021) | Water Heater (2012) | Looped for Water Softener
Active
Price cut: $11K (9/30)
$279,000
267 Whispering Wind Dr, Georgetown, TX 78633
2beds
1,328sqft
Single Family Residence
Built in 1997
7,457 Square Feet Lot
$-- Zestimate®
$210/sqft
$163/mo HOA
What's special
New dishwasher and microwaveKitchen features granite countertops
- 40 days
- 400
- 24
Likely to sell faster than
Zillow last checked:
Listing updated:
Listed by:
Kimberly Speer (512) 869-0223,
The Stacy Group, LLC (512) 869-0223
Source: Unlock MLS,MLS#: 7602527
Facts & features
Interior
Bedrooms & bathrooms
- Bedrooms: 2
- Bathrooms: 2
- Full bathrooms: 2
- Main level bedrooms: 2
Heating
- Central, Natural Gas
Cooling
- Ceiling Fan(s), Central Air, Electric
Appliances
- Included: Dishwasher, Disposal, Microwave, Free-Standing Gas Oven, Free-Standing Gas Range, Refrigerator, Washer/Dryer, Gas Water Heater
Features
- Breakfast Bar, Granite Counters, Double Vanity, Electric Dryer Hookup, Eat-in Kitchen, In-Law Floorplan, No Interior Steps, Pantry, Primary Bedroom on Main, Solar Tube(s), Storage, Walk-In Closet(s), Washer Hookup
- Flooring: Tile
- Windows: Blinds, Vinyl Windows
Interior area
- Total interior livable area: 1,328 sqft
Video & virtual tour
Property
Parking
- Total spaces: 2
- Parking features: Attached, Concrete, Covered, Door-Single, Driveway, Enclosed, Garage, Garage Faces Front, Inside Entrance, Private, Side By Side
- Attached garage spaces: 2
Accessibility
- Accessibility features: Grip-Accessible Features
Features
- Levels: One
- Stories: 1
- Patio & porch: Covered, Front Porch, Patio, Rear Porch
- Exterior features: Gutters Partial, Private Entrance, Private Yard
- Pool features: None
- Fencing: Back Yard, Wrought Iron
- Has view: Yes
- View description: Neighborhood
- Waterfront features: None
Lot
- Size: 7,457 Square Feet
- Features: Back Yard, Few Trees, Front Yard, Interior Lot, Landscaped, Near Golf Course, Sprinkler - Automatic, Trees-Moderate
Details
- Additional structures: None
- Parcel number: 11993104120177
- Special conditions: Standard
Construction
Type & style
- Home type: SingleFamily
- Property subtype: Single Family Residence
Materials
- Foundation: Slab
- Roof: Shingle
Condition
- Resale
- New construction: No
- Year built: 1997
Utilities & green energy
- Sewer: Public Sewer
- Water: Public
- Utilities for property: Cable Available, Electricity Connected, Natural Gas Connected, Underground Utilities, Water Connected
Community & HOA
Community
- Features: BBQ Pit/Grill, Clubhouse, Common Grounds, Conference/Meeting Room, Courtyard, Dog Park, Electronic Payments, Fishing, Fitness Center, Golf, High Speed Internet, Library, Lounge, On-Site Retail, Online Services, Package Service, Park, Picnic Area, Pool, Putting Green, Restaurant, Sport Court(s)/Facility, Street Lights, Underground Utilities
- Senior community: Yes
- Subdivision: Sun City Georgetown Neighborhood 04
HOA
- Has HOA: Yes
- Services included: Common Area Maintenance
- HOA fee: $163 monthly
- HOA name: Sun City Community Association
Location
- Region: Georgetown
Financial & listing details
- Price per square foot: $210/sqft
- Tax assessed value: $317,615
- Annual tax amount: $6,141
- Date on market: 9/4/2026
- Listing terms: Cash,Conventional,FHA,VA Loan
- Electric utility on property: Yes
Estimated market value
Not available
Estimated sales range
Not available
Not available
Price history
| Date | Event | Price |
|---|---|---|
| 9/30/2026 | Price change | $279,000-3.8%$210/sqft |
Source:  Unlock MLS #7602527 Report a problem Unlock MLS #7602527 Report a problem | ||
| 9/4/2026 | Listed for sale | $290,000$218/sqft |
Source: Unlock MLS #7602527 Report a problem | ||
Public tax history
| Year | Property taxes | Tax assessment |
|---|---|---|
| 2025 | $6,142 +5.9% | $317,615 +5.8% |
| 2024 | $5,798 -4.4% | $300,151 -4.9% |
| 2023 | $6,064 -18.3% | $315,710 -10.5% |
| 2022 | $7,419 +35.6% | $352,575 +42.6% |
| 2021 | $5,473 +12.8% | $247,218 +17.3% |
| 2020 | $4,854 -7.4% | $210,735 -5.6% |
| 2019 | $5,242 +6.7% | $223,186 -0.8% |
| 2018 | $4,912 | $225,071 +5.7% |
| 2017 | $4,912 +8.4% | $212,968 +6.6% |
| 2016 | $4,533 +16% | $199,851 |
| 2015 | $3,909 | $199,851 +18.1% |
| 2014 | $3,909 | $169,170 +14.9% |
| 2013 | -- | $147,232 +0.1% |
| 2012 | -- | $147,023 +3.4% |
| 2011 | -- | $142,173 +3.8% |
| 2010 | -- | $136,992 +1.1% |
| 2009 | -- | $135,543 -12.5% |
| 2007 | -- | $154,823 +14.5% |
| 2006 | -- | $135,228 +1.3% |
| 2005 | -- | $133,504 +5.4% |
| 2004 | -- | $126,614 -1.4% |
| 2003 | -- | $128,419 -1.7% |
| 2002 | -- | $130,577 |
| 2001 | -- | $130,577 |
Find assessor info on the county website
Monthly payment
Est. payment
Payment breakdown
Explore the cost of this home by adjusting the details. Changes won't be saved.Climate risks
Neighborhood: Sun City
Nearby schools
Schools provided by the listing agent
- Elementary: NA_Sun_City
- Middle: NA_Sun_City
- High: NA_Sun_City
- District: Jarrell ISD
Source: Unlock MLS. This data may not be complete. We recommend contacting the local school district to confirm school assignments for this home.
- $321,4002 bd2 ba1.5k sqft265 Whispering Wind Dr, Georgetown, TX 78633Off Market
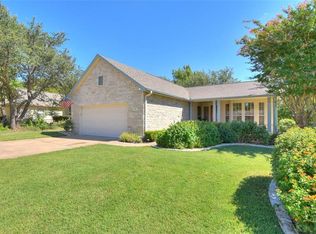
- $292,9002 bd2 ba1.3k sqft269 Whispering Wind Dr, Georgetown, TX 78633Off Market

- $314,9002 bd2 ba1.8k sqft120 Mountain Laurel Way, Georgetown, TX 78633Pending
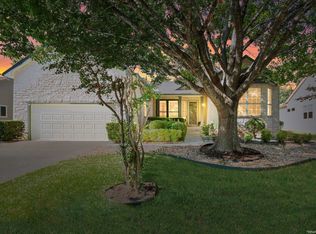
- $282,5002 bd2 ba1.3k sqft271 Whispering Wind Dr, Georgetown, TX 78633For Sale

Similar homes
- $260,0002 bd2 ba1.4k sqft113 Purple Sage Dr, Georgetown, TX 78633Active
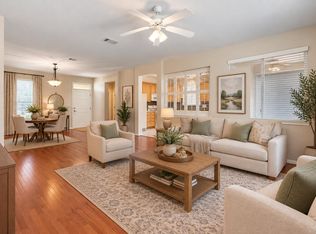
 MLS ID #2325260, Terri Michelle, Horizon Realty. Unlock MLS
 - $289,9002 bd2 ba1.4k sqft155 Dan Moody Trl, Georgetown, TX 78633Active
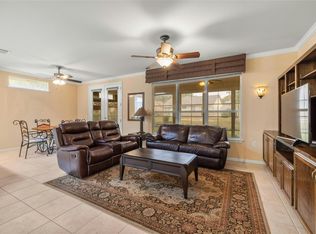 MLS ID #3991816, Ann Richards, Tula Properties. Unlock MLS
 - $325,0002 bd2 ba1.6k sqft103 Dewberry Dr, Georgetown, TX 78633Active
 MLS ID #2463693, Mary Lou Wells, Kurtz Properties. Unlock MLS
 - $299,9003 bd2 ba1.3k sqft210 Crockett Loop, Georgetown, TX 78633Active
 MLS ID #3148677, Joelle Bach, LPT Realty LLC - Ascend Group. Unlock MLS
 - $249,9992 bd2 ba1.3k sqft516 Texas Dr, Georgetown, TX 78633ActiveMLS ID #6874272, Lana Turner, RE/MAX Town & Country. Unlock MLS
- $309,0003 bd2 ba1.4k sqft207 Winter Dr, Georgetown, TX 78633ActiveMLS ID #4666673, Dawn Cramer, The Stacy Group, LLC. Unlock MLS
- $319,9002 bd2 ba1.4k sqft102 Verbena Dr, Georgetown, TX 78633ActiveMLS ID #2463791, Hope Teel, RE/MAX Fine Properties. Unlock MLS
- $299,0003 bd2 ba1.5k sqft226 Winter Dr, Georgetown, TX 78633ActiveMLS ID #8042352, Kimberly Speer, The Stacy Group, LLC. Unlock MLS
- $296,0002 bd2 ba1.3k sqft501 Sheldon Lake Dr, Georgetown, TX 78633ActiveMLS ID #5645978, Kimberly Speer, The Stacy Group, LLC. Unlock MLS
- $375,0002 bd2 ba1.7k sqft111 Elderberry St, Georgetown, TX 78633ActiveMLS ID #6063047, Laneigh Hudson, Horizon Realty. Unlock MLS
- $270,0003 bd2 ba1.3k sqft108 Farm Hill Dr, Georgetown, TX 78633ActiveMLS ID #4484070, Lauren Schauer, Magnolia Realty Round Rock. Unlock MLS
- $357,5002 bd2 ba1.7k sqft104 Keystone Cv, Georgetown, TX 78633ActiveMLS ID #4935481, Cameron Freeman, The Stacy Group, LLC. Unlock MLS
- $335,0003 bd2 ba1.6k sqft206 Montley Trl, Georgetown, TX 78633ActiveMLS ID #8366819, Kimberly Speer, The Stacy Group, LLC. Unlock MLS
- $345,0003 bd2 ba1.6k sqft120 Nolan Dr, Georgetown, TX 78633ActiveMLS ID #5567342, Gregory Grierson, The Stacy Group, LLC. Unlock MLS
- $325,0002 bd2 ba1.4k sqft108 Garner Cv, Georgetown, TX 78633ActiveMLS ID #1030072, Tanya Scafe, Pure Realty. Unlock MLS
- $238,9002 bd2 ba1.3k sqft333 Portsmouth Dr, Georgetown, TX 78633ActiveMLS ID #7242791, Cameron Freeman, The Stacy Group, LLC. Unlock MLS
- $370,0002 bd2 ba1.8k sqft102 Yosemite Rd, Georgetown, TX 78633ActiveMLS ID #4940191, Charlotte Hohensee, The Stacy Group, LLC. Unlock MLS
- $315,0002 bd2 ba1.4k sqft214 Hobby St, Georgetown, TX 78633ActiveMLS ID #3579562, Carol Foutz, Keller Williams Realty Lone St. Unlock MLS
- $359,0002 bd2 ba1.7k sqft101 Rockrose Ct, Georgetown, TX 78633ActiveMLS ID #7901301, Gregory Grierson, The Stacy Group, LLC. Unlock MLS
- $299,0003 bd2 ba1.4k sqft106 Stacey Ln, Georgetown, TX 78628ActiveMLS ID #3730871, Tanya Kerr, KWLS - T. Kerr Property Group. Unlock MLS
