This charming Newport floor plan cottage home is nestled in the popular "Lock & Leave" Sun City Landscape Maintained Homes neighborhood. Offering a comfortable and inviting layout, it features a well-equipped kitchen with a 2024 oven and electric range, with the option for natural gas cooking. The living room and both bedrooms are cozy with plush carpeting, while the main suite boasts a dual vanity bath and a spacious walk-in closet. Enjoy added privacy with solar shades on the main bedroom windows. The covered back porch and east-facing backyard provide a perfect spot for morning coffee or relaxing afternoons. Plus, the kitchen-level, no-step garage comes complete with convenient hanging racks and built-in storage cabinets for extra organization. 2016 Roof. 2019 Water Heater. 2024 Replaced Toilets.
Active
Price cut: $5K (6/4)
$249,000
333 Portsmouth Dr, Georgetown, TX 78633
2beds
1,397sqft
:
Get pre-qualified$2,091/mo
Single Family Residence
Built in 2005
5,710 Square Feet Lot
$-- Zestimate®
$178/sqft
$277/mo HOA
What's special
East-facing backyardPlush carpetingKitchen-level no-step garageWell-equipped kitchenSpacious walk-in closetCovered back porch
- 160 days |
- 262 |
- 11 |
Zillow last checked:
Listing updated:
Listed by:
Cameron Freeman (512) 869-0223,
The Stacy Group, LLC (512) 869-0223
Source: Unlock MLS,MLS#: 7242791
Facts & features
Interior
Bedrooms & bathrooms
- Bedrooms: 2
- Bathrooms: 2
- Full bathrooms: 2
- Main level bedrooms: 2
Heating
- Central, Forced Air, Natural Gas
Cooling
- Central Air, Electric
Appliances
- Included: Dishwasher, Disposal, Electric Range, Microwave, Oven, Vented Exhaust Fan, Gas Water Heater
Features
- Breakfast Bar, Ceiling Fan(s), Laminate Counters, Crown Molding, Double Vanity, Electric Dryer Hookup, No Interior Steps, Open Floorplan, Pantry, Primary Bedroom on Main, Recessed Lighting, Walk-In Closet(s), Washer Hookup
- Flooring: Carpet, Laminate, Tile
- Windows: Double Pane Windows
Interior area
- Total interior livable area: 1,397 sqft
Video & virtual tour
Property
Parking
- Total spaces: 2
- Parking features: Attached, Door-Single, Garage, Garage Door Opener, Garage Faces Front, Kitchen Level
- Attached garage spaces: 2
Accessibility
- Accessibility features: None
Features
- Levels: One
- Stories: 1
- Patio & porch: Covered, Front Porch, Rear Porch
- Exterior features: Gutters Partial
- Pool features: None
- Spa features: None
- Fencing: None
- Has view: Yes
- View description: Park/Greenbelt
- Waterfront features: None
Lot
- Size: 5,710 Square Feet
- Features: Back to Park/Greenbelt, Back Yard, Close to Clubhouse, Few Trees, Landscaped, Near Golf Course, Sprinkler - Automatic, Sprinkler - In-ground
Details
- Additional structures: None
- Parcel number: 11993124B22329
- Special conditions: Standard
Construction
Type & style
- Home type: SingleFamily
- Property subtype: Single Family Residence
Materials
- Foundation: Slab
- Roof: Composition, Shingle
Condition
- Resale
- New construction: No
- Year built: 2005
Details
- Builder name: Pulte Group
Utilities & green energy
- Sewer: Public Sewer
- Water: Public
- Utilities for property: Cable Available, Electricity Connected, Natural Gas Connected, Phone Available, Sewer Connected, Water Connected
Community & HOA
Community
- Features: Clubhouse, Dog Park, Fishing, Fitness Center, Golf, Lake, Library, Lock and Leave, Planned Social Activities, Playground, Pool, Putting Green, Restaurant, Spa/Hot Tub, Tennis Court(s)
- Senior community: Yes
- Subdivision: Sun City Georgetown Neighborhood 24 B2 Pud
HOA
- Has HOA: Yes
- Services included: Common Area Maintenance
- HOA fee: $277 monthly
- HOA name: Sun City Communtiy Association.
Location
- Region: Georgetown
Financial & listing details
- Price per square foot: $178/sqft
- Tax assessed value: $277,836
- Annual tax amount: $5,327
- Date on market: 2/14/2026
- Listing terms: Cash,Conventional,FHA,VA Loan
- Electric utility on property: Yes
Estimated market value
Not available
Estimated sales range
Not available
Not available
Price history
| Date | Event | Price |
|---|---|---|
| 6/4/2026 | Price change | $249,000-2%$178/sqft |
Source:  Unlock MLS #7242791 Report a problem Unlock MLS #7242791 Report a problem | ||
| 2/14/2026 | Listed for sale | $254,000$182/sqft |
Source: Unlock MLS #7242791 Report a problem | ||
| 2/14/2026 | Listing removed | $254,000$182/sqft |
Source: Unlock MLS #9121335 Report a problem | ||
| 12/30/2025 | Price change | $254,000-4.2%$182/sqft |
Source: Unlock MLS #9121335 Report a problem | ||
| 8/13/2025 | Price change | $265,000-1.8%$190/sqft |
Source: Unlock MLS #9121335 Report a problem | ||
| 4/15/2025 | Price change | $269,900-1.8%$193/sqft |
Source: Unlock MLS #9121335 Report a problem | ||
| 3/2/2025 | Listed for sale | $274,900-1.6%$197/sqft |
Source: Unlock MLS #9121335 Report a problem | ||
| 2/6/2025 | Listing removed | $279,500$200/sqft |
Source:  Central Texas MLS #561763 Report a problem Central Texas MLS #561763 Report a problem | ||
| 11/19/2024 | Price change | $279,500-1.9%$200/sqft |
Source: Unlock MLS #5368690 Report a problem | ||
| 10/26/2024 | Listed for sale | $285,000$204/sqft |
Source: Unlock MLS #5368690 Report a problem | ||
| 2/5/2007 | Sold | -- |
Source: Public Record Report a problem | ||
Public tax history
| Year | Property taxes | Tax assessment |
|---|---|---|
| 2025 | $5,372 -5% | $277,836 -5.1% |
| 2024 | $5,654 +0.6% | $292,692 |
| 2023 | $5,622 -3.8% | $292,692 +5.4% |
| 2022 | $5,845 +23.2% | $277,756 +29.6% |
| 2021 | $4,744 +11.4% | $214,268 +15.9% |
| 2020 | $4,259 -7.4% | $184,928 -5.6% |
| 2019 | $4,602 +116.8% | $195,927 +1.6% |
| 2018 | $2,123 | $192,771 +3.7% |
| 2017 | $2,123 | $185,832 +5% |
| 2016 | $2,123 -6.1% | $176,961 +10% |
| 2015 | $2,260 | $160,874 +10% |
| 2014 | $2,260 | $146,249 +10% |
| 2013 | -- | $132,954 +6.3% |
| 2012 | -- | $125,121 -0.8% |
| 2011 | -- | $126,071 +0.4% |
| 2010 | -- | $125,629 -3.8% |
| 2009 | -- | $130,596 -2.3% |
| 2007 | -- | $133,615 +6.5% |
| 2006 | -- | $125,415 +248.4% |
| 2005 | -- | $36,000 |
Find assessor info on the county website
Monthly payment
Est. payment
Payment breakdown
Explore the cost of this home by adjusting the details. Changes won't be saved.Climate risks
Neighborhood: Sun City
Nearby schools
GreatSchools rating
- 5/10Double Creek Elementary SchoolGrades: PK-5Distance: 9.6 mi
- 4/10Jarrell Middle SchoolGrades: 6-8Distance: 9.6 mi
- 4/10Jarrell High SchoolGrades: 9-12Distance: 8.1 mi
Schools provided by the listing agent
- Elementary: NA_Sun_City
- Middle: NA_Sun_City
- High: NA_Sun_City
- District: Jarrell ISD
Source: Unlock MLS. This data may not be complete. We recommend contacting the local school district to confirm school assignments for this home.
- $247,400-- bd2 ba1.3k sqft335 Portsmouth Dr, Georgetown, TX 78633Off Market
- $3004,617 Square Feet337 Portsmouth Dr, Georgetown, TX 78633Off Market
- $239,7002 bd2 ba1.4k sqft339 Portsmouth Dr, Georgetown, TX 78633Off Market
- $248,3002 bd2 ba1.4k sqft337 Portsmouth Dr, Georgetown, TX 78633Off Market

- $240,0002 bd2 ba1.3k sqft334 Portsmouth Dr, Georgetown, TX 78633For Sale
- $225,5002 bd2 ba1.3k sqft123 Nassau Cir, Georgetown, TX 78633Off Market
- $233,5002 bd2 ba1.4k sqft127 Nassau Cir, Georgetown, TX 78633Off Market
- $242,5002 bd2 ba1.3k sqft121 Nassau Cir, Georgetown, TX 78633Off Market
A local agent can set up tours, give advice and negotiate with sellers.
Similar homes
- $240,0002 bd2 ba1.3k sqft334 Portsmouth Dr, Georgetown, TX 78633Active

 MLS ID #2260455, Celeste Gonzales, eXp Realty, LLC. Unlock MLS
 - $245,0002 bd2 ba1.4k sqft330 Portsmouth Dr, Georgetown, TX 78633Active
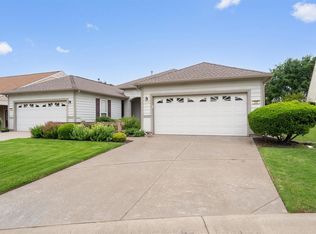 MLS ID #4320776, Brandi Adkins, Bramlett Partners. Unlock MLS
 - $240,0002 bd2 ba1.4k sqft120 Bowie Cir, Georgetown, TX 78633Active
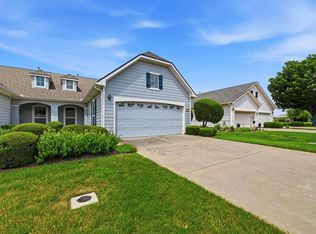 MLS ID #5019456, Terry Miller, Coldwell Banker Realty. Unlock MLS
 - $245,0002 bd2 ba1.3k sqft319 Essex Ln, Georgetown, TX 78633Active
 MLS ID #9768099, Bonnie Broyles, Keller Williams Realty. Unlock MLS
 - $259,0002 bd2 ba1.3k sqft104 Honey Creek Trl, Georgetown, TX 78633ActiveMLS ID #4670614, Cameron Freeman, The Stacy Group, LLC. Unlock MLS
- $245,0002 bd2 ba1.3k sqft317 Essex Ln, Georgetown, TX 78633ActiveMLS ID #6134055, Bonnie Broyles, Keller Williams Realty. Unlock MLS
- $260,0002 bd2 ba1.4k sqft215 Bonham Loop, Georgetown, TX 78633ActiveMLS ID #8042713, Judy Reasoner, The Stacy Group, LLC. Unlock MLS
- $270,0002 bd2 ba1.3k sqft516 Texas Dr, Georgetown, TX 78633ActiveMLS ID #6874272, Lana Turner, RE/MAX Town & Country. Unlock MLS
- $247,9502 bd2 ba1.1k sqft214 Whispering Wind Dr, Georgetown, TX 78633ActiveMLS ID #5707101, Pokey Delwaide, ERA Brokers Consolidated. Unlock MLS
- $285,0002 bd2 ba1.3k sqft520 Mill Pond Path, Georgetown, TX 78633ActiveMLS ID #4924424, Elisabertha Saavedra, eXp Realty, LLC. Unlock MLS
- $287,0002 bd2 ba1.4k sqft311 Dove Hollow Trl, Georgetown, TX 78633ActiveMLS ID #2700132, Roxanne Rylander, The Stacy Group, LLC. Unlock MLS
- $299,0003 bd2 ba1.5k sqft226 Winter Dr, Georgetown, TX 78633ActiveMLS ID #8042352, Kimberly Speer, The Stacy Group, LLC. Unlock MLS
- $299,9903 bd2 ba1.8k sqft316 Crockett Loop, Georgetown, TX 78633ActiveMLS ID #9969823, Cate Johnston, Keller Williams Realty. Unlock MLS
- $289,0002 bd2 ba1.3k sqft113 Larkspur Ln, Georgetown, TX 78633ActiveMLS ID #5142490, Robert Hilton, Robert Hilton, Broker. Unlock MLS
- $274,9502 bd2 ba1.3k sqft121 Larkspur Ln, Georgetown, TX 78633ActiveMLS ID #5095199, Pokey Delwaide, ERA Brokers Consolidated. Unlock MLS
- $284,7002 bd2 ba1.4k sqft400 Fannin Ct, Georgetown, TX 78633ActiveMLS ID #7703374, Pokey Delwaide, ERA Brokers Consolidated. Unlock MLS
- $299,0003 bd2 ba1.6k sqft403 Dove Hollow Trl, Georgetown, TX 78633ActiveMLS ID #9140639, Jeff Mikeska, Jacobs & Mikeska, Realtors. Unlock MLS
- $299,5002 bd2 ba1.3k sqft402 Colorado River Rd, Georgetown, TX 78633ActiveMLS ID #2704732, Cameron Freeman, The Stacy Group, LLC. Unlock MLS
- $315,0003 bd2 ba1.7k sqft112 Winter Dr, Georgetown, TX 78633ActiveMLS ID #6544894, Kimberly Speer, The Stacy Group, LLC. Unlock MLS
- $293,9502 bd2 ba1.4k sqft215 Salt Creek Ln, Georgetown, TX 78633ActiveMLS ID #1309462, Pokey Delwaide, ERA Brokers Consolidated. Unlock MLS
