At the end of a well lit culdesac and located on a large lot (see plot plan), 317 Essex is a place you'll love to come home to. Recently remodeled, the kitchen features beautiful table-height granite countertops that flow into the main living and dining areas. All appliances are included. The living room opens to a cozy enclosed sunroom. Two spacious bedrooms with LVP flooring add to the airy appeal, while the front bath has been updated with a walk-in shower. The primary bedroom boasts a row of windows for natural light and tree views, plus a walk-in closet. The two-car garage offers 480 sq ft (per WCAD). Located in the Landscaped Maintained Home section, you can enjoy all the fun activities Sun City Georgetown has to offer while being part of the LMH program. The property is not currently fenced but can be fenced with approval from the Community Standards office.
Active
Price cut: $5K (7/31)
$240,000
317 Essex Ln, Georgetown, TX 78633
2beds
1,397sqft
:
Get pre-qualified$2,000/mo
Single Family Residence
Built in 2006
5,262 Square Feet Lot
$238,200 Zestimate®
$172/sqft
$269/mo HOA
What's special
Large lotBeautiful table-height granite countertopsWell lit culdesac
- 107 days |
- 645 |
- 27 |
Zillow last checked:
Listing updated:
Listed by:
Bonnie Broyles (512) 422-3034,
Keller Williams Realty (512) 448-4111
Source: Unlock MLS,MLS#: 6134055
Facts & features
Interior
Bedrooms & bathrooms
- Bedrooms: 2
- Bathrooms: 2
- Full bathrooms: 2
- Main level bedrooms: 2
Bedroom
- Description: primary bedroom has tall windows for light and view of the woods
- Features: Ceiling Fan(s), Separate Shower, Storage, Walk-In Closet(s), Walk-in Shower
- Level: Main
Bathroom
- Description: Front guest bathroom has recent walk-in shower
- Features: Stone Counters, See Remarks, Walk-in Shower
- Level: Main
Kitchen
- Description: This beautiful kitchen with plenty of cabinets for storage has granite counters at table height. The granite counters open to the living room, and all appliances are included.
- Features: Breakfast Bar, Granite Counters, Open to Family Room, Pantry
- Level: Main
Heating
- Central
Cooling
- Ceiling Fan(s), Central Air
Appliances
- Included: Dishwasher, Disposal, Dryer, Exhaust Fan, Microwave, Free-Standing Range, Free-Standing Gas Range, Refrigerator, Free-Standing Refrigerator, Washer, Washer/Dryer, Gas Water Heater
Features
- Granite Counters, Stone Counters, Entrance Foyer, No Interior Steps, Primary Bedroom on Main, Walk-In Closet(s), Washer Hookup
- Flooring: Laminate, Tile
- Windows: Blinds
- Fireplace features: None
Interior area
- Total interior livable area: 1,397 sqft
Video & virtual tour
Property
Parking
- Total spaces: 2
- Parking features: Attached, Driveway, Garage
- Attached garage spaces: 2
Accessibility
- Accessibility features: Central Living Area, Accessible Closets, Common Area
Features
- Levels: One
- Stories: 1
- Patio & porch: See Remarks, Covered, Enclosed, Patio
- Exterior features: Gutters Partial
- Pool features: None
- Spa features: None
- Fencing: None
- Has view: Yes
- View description: Park/Greenbelt, Trees/Woods
- Waterfront features: None
Lot
- Size: 5,262 Square Feet
- Features: Cul-De-Sac, Curbs, Landscaped, Level, Near Golf Course, Trees-Large (Over 40 Ft), Trees-Medium (20 Ft - 40 Ft)
Details
- Additional structures: None
- Parcel number: 11993133010045
- Special conditions: Standard
Construction
Type & style
- Home type: SingleFamily
- Property subtype: Single Family Residence
Materials
- Foundation: Slab
- Roof: Composition
Condition
- Resale
- New construction: No
- Year built: 2006
Utilities & green energy
- Sewer: Public Sewer
- Water: Public
- Utilities for property: Electricity Connected, Natural Gas Connected, Sewer Connected, Underground Utilities, Water Connected
Community & HOA
Community
- Features: Common Grounds, Dog Park, Electronic Payments, Fitness Center, Game Room, Golf, High Speed Internet, Park, Pet Amenities, Planned Social Activities, Street Lights, Tennis Court(s)
- Senior community: Yes
- Subdivision: Sun City Georgetown Neighborhood 33 Pud
HOA
- Has HOA: Yes
- Services included: Common Area Maintenance, Landscaping, Trash
- HOA fee: $3,226 annually
- HOA name: Sun City Association
Location
- Region: Georgetown
Financial & listing details
- Price per square foot: $172/sqft
- Tax assessed value: $276,975
- Annual tax amount: $5,355
- Date on market: 4/27/2026
- Listing terms: Cash,Conventional,FHA,VA Loan
- Electric utility on property: Yes
Estimated market value
$238,200
$226,000 - $250,000
$2,085/mo
Price history
| Date | Event | Price |
|---|---|---|
| 7/31/2026 | Price change | $240,000-2%$172/sqft |
Source:  Unlock MLS #6134055 Report a problem Unlock MLS #6134055 Report a problem | ||
| 6/5/2026 | Price change | $245,000-3.9%$175/sqft |
Source: Unlock MLS #6134055 Report a problem | ||
| 5/14/2026 | Price change | $255,000-3.8%$183/sqft |
Source: Unlock MLS #6134055 Report a problem | ||
| 4/27/2026 | Listed for sale | $265,000+28.6%$190/sqft |
Source: Unlock MLS #6134055 Report a problem | ||
| 1/25/2018 | Sold | -- |
Source: Agent Provided Report a problem | ||
| 1/2/2018 | Pending sale | $206,000$147/sqft |
Source: The Stacy Group #6656334 Report a problem | ||
| 12/9/2017 | Listed for sale | $206,000+7.1%$147/sqft |
Source: The Stacy Group #6656334 Report a problem | ||
| 3/16/2017 | Listing removed | $192,300$138/sqft |
Source: RELO NY REALTY #10375652 Report a problem | ||
| 3/11/2017 | Listed for sale | $192,300$138/sqft |
Source: RELO NY REALTY #10375652 Report a problem | ||
Public tax history
| Year | Property taxes | Tax assessment |
|---|---|---|
| 2025 | $1,295 -35.3% | $276,975 +1.1% |
| 2024 | $2,002 +5.6% | $274,090 +10% |
| 2023 | $1,896 -41.9% | $249,173 +10% |
| 2022 | $3,262 -4.1% | $226,521 +10% |
| 2021 | $3,401 -5.9% | $205,928 +10% |
| 2020 | $3,615 -9.4% | $187,207 -6.1% |
| 2019 | $3,988 -0.9% | $199,265 +1.6% |
| 2018 | $4,024 | $196,059 +4.6% |
| 2017 | $4,024 -3.7% | $187,432 +1.7% |
| 2016 | $4,178 +15.9% | $184,210 +3.5% |
| 2015 | $3,604 | $178,009 +14.1% |
| 2014 | $3,604 | $155,994 +13.7% |
| 2013 | -- | $137,194 +5.3% |
| 2012 | -- | $130,330 -0.8% |
| 2011 | -- | $131,343 -2.4% |
| 2010 | -- | $134,596 -0.7% |
| 2009 | -- | $135,561 -1.5% |
| 2007 | -- | $137,615 |
Find assessor info on the county website
Monthly payment
Est. payment
Payment breakdown
Explore the cost of this home by adjusting the details. Changes won't be saved.Climate risks
Neighborhood: Sun City
Nearby schools
GreatSchools rating
- 5/10Double Creek Elementary SchoolGrades: PK-5Distance: 9.2 mi
- 4/10Jarrell Middle SchoolGrades: 6-8Distance: 9.1 mi
- 4/10Jarrell High SchoolGrades: 9-12Distance: 7.7 mi
Schools provided by the listing agent
- Elementary: NA_Sun_City
- Middle: NA_Sun_City
- High: NA_Sun_City
- District: Jarrell ISD
Source: Unlock MLS. This data may not be complete. We recommend contacting the local school district to confirm school assignments for this home.
- $--2 bd2 ba1.4k sqft313 Essex Ln, Georgetown, TX 78633Sold
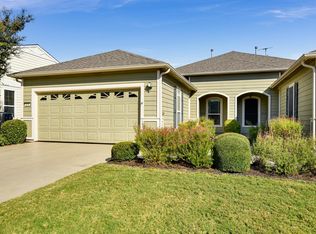
- $250,900-- bd2 ba1.3k sqft311 Essex Ln, Georgetown, TX 78633Off Market
- $280,400-- bd2 ba1.4k sqft315 Essex Ln, Georgetown, TX 78633Off Market
- $245,0002 bd2 ba1.3k sqft319 Essex Ln, Georgetown, TX 78633Pending

- $249,5002 bd2 ba1.3k sqft309 Essex Ln, Georgetown, TX 78633Off Market
- $279,800-- bd2 ba1.4k sqft307 Essex Ln, Georgetown, TX 78633Off Market
- $275,000-- bd2 ba1.3k sqft308 Essex Ln, Georgetown, TX 78633Off Market
- $271,4003 bd2 ba1.4k sqft310 Essex Ln, Georgetown, TX 78633Off Market
A local agent can set up tours, give advice and negotiate with sellers.
Similar homes
- $240,0002 bd2 ba1.3k sqft334 Portsmouth Dr, Georgetown, TX 78633Active

 MLS ID #2260455, Celeste Gonzales, eXp Realty, LLC. Unlock MLS
 - $235,0002 bd2 ba1.4k sqft120 Bowie Cir, Georgetown, TX 78633Active
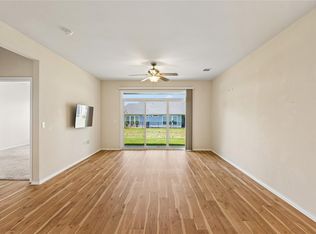 MLS ID #5019456, Terry Miller, Coldwell Banker Realty. Unlock MLS
 - $249,9002 bd2 ba1.3k sqft104 Honey Creek Trl, Georgetown, TX 78633Active
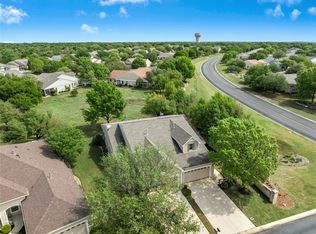 MLS ID #4670614, Cameron Freeman, The Stacy Group, LLC. Unlock MLS
 - $249,0002 bd2 ba1.3k sqft333 Portsmouth Dr, Georgetown, TX 78633Active
 MLS ID #7242791, Cameron Freeman, The Stacy Group, LLC. Unlock MLS
 - $279,9992 bd2 ba1.3k sqft520 Mill Pond Path, Georgetown, TX 78633ActiveMLS ID #4924424, Elisabertha Saavedra, eXp Realty, LLC. Unlock MLS
- $247,9502 bd2 ba1.1k sqft214 Whispering Wind Dr, Georgetown, TX 78633ActiveMLS ID #5707101, Pokey Delwaide, ERA Brokers Consolidated. Unlock MLS
- $273,5002 bd2 ba1.3k sqft113 Larkspur Ln, Georgetown, TX 78633ActiveMLS ID #5142490, Robert Hilton, Robert Hilton, Broker. Unlock MLS
- $283,5002 bd2 ba1.3k sqft111 Bass St, Georgetown, TX 78633ActiveMLS ID #3609197, Mark Storer, Compass RE Texas, LLC. Unlock MLS
- $284,7002 bd2 ba1.4k sqft400 Fannin Ct, Georgetown, TX 78633ActiveMLS ID #7703374, Pokey Delwaide, ERA Brokers Consolidated. Unlock MLS
- $280,0003 bd2 ba1.3k sqft108 Farm Hill Dr, Georgetown, TX 78633ActiveMLS ID #4484070, Lauren Schauer, Magnolia Realty Round Rock. Unlock MLS
- $295,0002 bd2 ba1.3k sqft600 Salado Creek Ln, Georgetown, TX 78633ActiveMLS ID #1798558, Denise Arndt, Coldwell Banker Apex. Unlock MLS
- $274,9502 bd2 ba1.3k sqft121 Larkspur Ln, Georgetown, TX 78633ActiveMLS ID #5095199, Pokey Delwaide, ERA Brokers Consolidated. Unlock MLS
- $299,9903 bd2 ba1.8k sqft316 Crockett Loop, Georgetown, TX 78633ActiveMLS ID #9969823, Cate Johnston, Keller Williams Realty. Unlock MLS
- $340,0003 bd2 ba1.5k sqft327 Yukon Ter, Georgetown, TX 78633ActiveMLS ID #3110394, Dawn Cramer, The Stacy Group, LLC. Unlock MLS
- $293,9502 bd2 ba1.4k sqft215 Salt Creek Ln, Georgetown, TX 78633ActiveMLS ID #1309462, Pokey Delwaide, ERA Brokers Consolidated. Unlock MLS
- $299,0003 bd2 ba1.6k sqft403 Dove Hollow Trl, Georgetown, TX 78633ActiveMLS ID #9140639, Jeff Mikeska, Jacobs & Mikeska, Realtors. Unlock MLS
- $299,9952 bd2 ba1.3k sqft112 Bluebell Dr, Georgetown, TX 78633ActiveMLS ID #6787056, Myung soon Lemond, Domain Realty, LLC. Unlock MLS
- $299,9002 bd2 ba1.4k sqft517 Rockport St, Georgetown, TX 78633ActiveMLS ID #1380876, Cameron Freeman, The Stacy Group, LLC. Unlock MLS
- $240,0003 bd2 ba1.1k sqft218 Juniper Dr, Georgetown, TX 78626ActiveMLS ID #3058916, Rebecca Hilton, Robert Hilton, Broker. Unlock MLS
- $299,0002 bd2 ba1.3k sqft522 Salt Creek Ln, Georgetown, TX 78633ActiveMLS ID #8506002, Cat Chavanne, The Marye Company. Unlock MLS
