A smartly updated Newport floor plan home in Sun City’s Landscaped Maintained Homes neighborhood, offering comfort and convenience. Recent 2026 upgrades include a Daikin HVAC system AND a Bradford White water heater, plus interior garage freshly painted! The kitchen features sleek quartz countertops, with the oven and range pre-plumbed for natural gas should you prefer. Wood-look tile flooring flows throughout the home—completely carpet-free for easy maintenance. The living room is appointed with a cozy gas log fireplace, perfect for adding warmth and ambiance on those rare, cooler Texas evenings. Natural light fills the home via solar tubes in the kitchen and guest bathroom. Enjoy outdoor living space year-round in the screened porch. A no-steps, kitchen-level garage entry makes everyday tasks like unloading groceries a breeze. Additional updates include a 2019 roof and toilets replaced in 2025. All this, PLUS... Ideally located with easy golf cart access to multiple Sun City fitness and amenity centers, as well as all THREE 18-hole resident and guest only golf courses!
Active
Price cut: $9.1K (7/29)
$249,900
104 Honey Creek Trl, Georgetown, TX 78633
2beds
1,397sqft
:
Get pre-qualified$2,080/mo
Single Family Residence
Built in 2004
4,212 Square Feet Lot
$-- Zestimate®
$179/sqft
$277/mo HOA
What's special
Cozy gas log fireplaceInterior garage freshly paintedBradford white water heaterDaikin hvac systemNo-steps kitchen-level garage entry
- 118 days |
- 339 |
- 7 |
Zillow last checked:
Listing updated:
Listed by:
Cameron Freeman (512) 869-0223,
The Stacy Group, LLC (512) 869-0223
Source: Unlock MLS,MLS#: 4670614
Facts & features
Interior
Bedrooms & bathrooms
- Bedrooms: 2
- Bathrooms: 2
- Full bathrooms: 2
- Main level bedrooms: 2
Heating
- Central, Fireplace(s), Forced Air, Natural Gas
Cooling
- Ceiling Fan(s), Central Air, Electric
Appliances
- Included: Dishwasher, Disposal, Electric Range, Microwave, Oven, Vented Exhaust Fan, Gas Water Heater
Features
- Breakfast Bar, Ceiling Fan(s), Quartz Counters, Double Vanity, Electric Dryer Hookup, No Interior Steps, Pantry, Primary Bedroom on Main, Recessed Lighting, Solar Tube(s), Walk-In Closet(s), Washer Hookup
- Flooring: No Carpet, Tile
- Windows: Blinds, Double Pane Windows
- Number of fireplaces: 1
- Fireplace features: Gas Log, Living Room
Interior area
- Total interior livable area: 1,397 sqft
Video & virtual tour
Property
Parking
- Total spaces: 2
- Parking features: Attached, Door-Single, Garage, Garage Door Opener, Garage Faces Front, Kitchen Level
- Attached garage spaces: 2
Accessibility
- Accessibility features: None
Features
- Levels: One
- Stories: 1
- Patio & porch: Covered, Front Porch, Rear Porch, Screened
- Exterior features: Gutters Partial
- Pool features: None
- Spa features: None
- Fencing: None
- Has view: Yes
- View description: Park/Greenbelt
- Waterfront features: None
Lot
- Size: 4,212 Square Feet
- Features: Back to Park/Greenbelt, Back Yard, Close to Clubhouse, Corner Lot, Front Yard, Landscaped, Sprinkler - Automatic, Sprinkler - In-ground, Views
Details
- Additional structures: None
- Parcel number: 11993124B03103
- Special conditions: Standard
Construction
Type & style
- Home type: SingleFamily
- Property subtype: Single Family Residence
Materials
- Foundation: Slab
- Roof: Composition, Shingle
Condition
- Resale
- New construction: No
- Year built: 2004
Details
- Builder name: Pulte Group
Utilities & green energy
- Sewer: Public Sewer
- Water: Public
- Utilities for property: Cable Available, Electricity Connected, Natural Gas Connected, Phone Available, Sewer Connected, Underground Utilities, Water Connected
Community & HOA
Community
- Features: Clubhouse, Dog Park, Fishing, Fitness Center, Game Room, Golf, Lake, Library, Mini-Golf, Planned Social Activities, Pool, Putting Green, Restaurant, Spa/Hot Tub, Sport Court(s)/Facility, Tennis Court(s), Underground Utilities
- Senior community: Yes
- Subdivision: Sun City Georgetown Neighborhood 24B Pud
HOA
- Has HOA: Yes
- Services included: Common Area Maintenance, Landscaping
- HOA fee: $277 monthly
- HOA name: Sun City Community Assoc.
Location
- Region: Georgetown
Financial & listing details
- Price per square foot: $179/sqft
- Tax assessed value: $277,711
- Annual tax amount: $5,370
- Date on market: 4/4/2026
- Listing terms: Cash,Conventional,FHA,VA Loan
- Electric utility on property: Yes
Estimated market value
Not available
Estimated sales range
Not available
Not available
Price history
| Date | Event | Price |
|---|---|---|
| 7/29/2026 | Price change | $249,900-3.5%$179/sqft |
Source:  Unlock MLS #4670614 Report a problem Unlock MLS #4670614 Report a problem | ||
| 5/21/2026 | Price change | $259,000-1.1%$185/sqft |
Source: Unlock MLS #4670614 Report a problem | ||
| 4/4/2026 | Listed for sale | $262,000+4.8%$188/sqft |
Source: Unlock MLS #4670614 Report a problem | ||
| 8/26/2025 | Listing removed | $250,000$179/sqft |
Source: Unlock MLS #7216933 Report a problem | ||
| 7/12/2025 | Listed for rent | $1,900$1/sqft |
Source: Unlock MLS #8763962 Report a problem | ||
| 7/10/2025 | Price change | $250,000-3.8%$179/sqft |
Source: Unlock MLS #7216933 Report a problem | ||
| 4/11/2025 | Price change | $260,000-3.7%$186/sqft |
Source: Unlock MLS #7216933 Report a problem | ||
| 1/20/2025 | Listed for sale | $270,000+116.1%$193/sqft |
Source: Unlock MLS #7216933 Report a problem | ||
| 4/5/2012 | Listing removed | $124,950$89/sqft |
Source: RE/MAX Centx Associates #6845941 Report a problem | ||
| 2/4/2012 | Price change | $124,950-8.1%$89/sqft |
Source: RE/MAX Centx Associates, LLC #6845941 Report a problem | ||
| 11/16/2011 | Price change | $135,950-2.9%$97/sqft |
Source: ERA Colonial Real Estate #9476656 Report a problem | ||
| 9/1/2011 | Listed for sale | $139,950$100/sqft |
Source: ERA Colonial Real Estate #9476656 Report a problem | ||
Public tax history
| Year | Property taxes | Tax assessment |
|---|---|---|
| 2025 | $5,370 +3.9% | $277,711 +3.8% |
| 2024 | $5,168 -4.7% | $267,542 -5.3% |
| 2023 | $5,425 -1.1% | $282,453 +8.4% |
| 2022 | $5,483 +18.2% | $260,586 +24.3% |
| 2021 | $4,641 +9.9% | $209,631 +14.3% |
| 2020 | $4,223 +82.7% | $183,347 -6.4% |
| 2019 | $2,311 | $195,836 +2.5% |
| 2018 | $2,311 | $191,107 +3.7% |
| 2017 | $2,311 | $184,228 +5% |
| 2016 | $2,311 -5.6% | $175,484 +10% |
| 2015 | $2,448 | $159,531 +10% |
| 2014 | $2,448 | $145,028 +10% |
| 2013 | -- | $131,844 +5.4% |
| 2012 | -- | $125,065 -0.7% |
| 2011 | -- | $125,977 +1.1% |
| 2010 | -- | $124,578 -3.8% |
| 2009 | -- | $129,540 -2.3% |
| 2007 | -- | $132,547 +11.5% |
| 2006 | -- | $118,884 +44% |
| 2005 | -- | $82,569 |
Find assessor info on the county website
Monthly payment
Est. payment
Payment breakdown
Explore the cost of this home by adjusting the details. Changes won't be saved.Climate risks
Neighborhood: Sun City
Nearby schools
GreatSchools rating
- 5/10Double Creek Elementary SchoolGrades: PK-5Distance: 9.6 mi
- 4/10Jarrell Middle SchoolGrades: 6-8Distance: 9.6 mi
- 4/10Jarrell High SchoolGrades: 9-12Distance: 8.1 mi
Schools provided by the listing agent
- Elementary: NA_Sun_City
- Middle: NA_Sun_City
- High: NA_Sun_City
- District: Jarrell ISD
Source: Unlock MLS. This data may not be complete. We recommend contacting the local school district to confirm school assignments for this home.
- $245,8002 bd2 ba1.3k sqft106 Honey Creek Trl, Georgetown, TX 78633Off Market
- $257,700-- bd2 ba1.4k sqft108 Honey Creek Trl, Georgetown, TX 78633Off Market
- $240,3002 bd2 ba1.4k sqft110 Honey Creek Trl, Georgetown, TX 78633Off Market
- $234,0002 bd2 ba1.4k sqft105 Honey Creek Trl, Georgetown, TX 78633Off Market
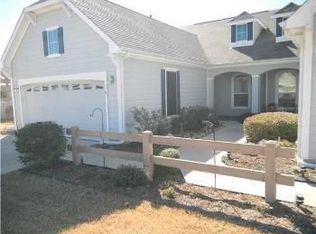
- $237,5002 bd2 ba1.4k sqft107 Honey Creek Trl, Georgetown, TX 78633Off Market
- $249,8002 bd2 ba1.4k sqft337 Portsmouth Dr, Georgetown, TX 78633Off Market
- $239,7002 bd2 ba1.4k sqft339 Portsmouth Dr, Georgetown, TX 78633Off Market
- $260,600-- bd2 ba1.3k sqft109 Honey Creek Trl, Georgetown, TX 78633Off Market
A local agent can set up tours, give advice and negotiate with sellers.
Similar homes
- $240,0002 bd2 ba1.3k sqft334 Portsmouth Dr, Georgetown, TX 78633Active

 MLS ID #2260455, Celeste Gonzales, eXp Realty, LLC. Unlock MLS
 - $245,0002 bd2 ba1.4k sqft330 Portsmouth Dr, Georgetown, TX 78633Active
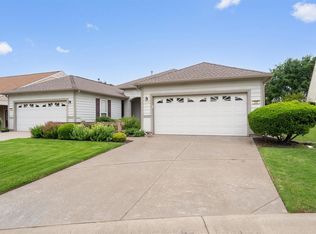 MLS ID #4320776, Brandi Adkins, Bramlett Partners. Unlock MLS
 - $249,0002 bd2 ba1.3k sqft333 Portsmouth Dr, Georgetown, TX 78633Active
 MLS ID #7242791, Cameron Freeman, The Stacy Group, LLC. Unlock MLS
 - $240,0002 bd2 ba1.4k sqft120 Bowie Cir, Georgetown, TX 78633Active
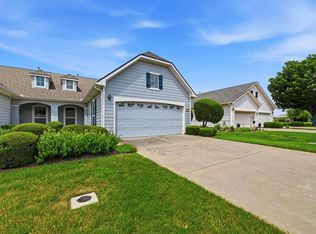 MLS ID #5019456, Terry Miller, Coldwell Banker Realty. Unlock MLS
 - $240,0002 bd2 ba1.3k sqft317 Essex Ln, Georgetown, TX 78633ActiveMLS ID #6134055, Bonnie Broyles, Keller Williams Realty. Unlock MLS
- $260,0002 bd2 ba1.4k sqft215 Bonham Loop, Georgetown, TX 78633ActiveMLS ID #8042713, Judy Reasoner, The Stacy Group, LLC. Unlock MLS
- $269,0002 bd2 ba1.3k sqft516 Texas Dr, Georgetown, TX 78633ActiveMLS ID #6874272, Lana Turner, RE/MAX Town & Country. Unlock MLS
- $247,9502 bd2 ba1.1k sqft214 Whispering Wind Dr, Georgetown, TX 78633ActiveMLS ID #5707101, Pokey Delwaide, ERA Brokers Consolidated. Unlock MLS
- $299,9903 bd2 ba1.8k sqft316 Crockett Loop, Georgetown, TX 78633ActiveMLS ID #9969823, Cate Johnston, Keller Williams Realty. Unlock MLS
- $284,7002 bd2 ba1.4k sqft400 Fannin Ct, Georgetown, TX 78633ActiveMLS ID #7703374, Pokey Delwaide, ERA Brokers Consolidated. Unlock MLS
- $299,0003 bd2 ba1.6k sqft403 Dove Hollow Trl, Georgetown, TX 78633ActiveMLS ID #9140639, Jeff Mikeska, Jacobs & Mikeska, Realtors. Unlock MLS
- $280,0003 bd2 ba1.3k sqft108 Farm Hill Dr, Georgetown, TX 78633ActiveMLS ID #4484070, Lauren Schauer, Magnolia Realty Round Rock. Unlock MLS
- $284,9503 bd2 ba1.3k sqft318 Barrington Farm Ct, Georgetown, TX 78633ActiveMLS ID #2243930, Pokey Delwaide, ERA Brokers Consolidated. Unlock MLS
- $299,5002 bd2 ba1.3k sqft402 Colorado River Rd, Georgetown, TX 78633ActiveMLS ID #2704732, Cameron Freeman, The Stacy Group, LLC. Unlock MLS
- $340,0003 bd2 ba1.5k sqft327 Yukon Ter, Georgetown, TX 78633ActiveMLS ID #3110394, Dawn Cramer, The Stacy Group, LLC. Unlock MLS
- $293,9502 bd2 ba1.4k sqft215 Salt Creek Ln, Georgetown, TX 78633ActiveMLS ID #1309462, Pokey Delwaide, ERA Brokers Consolidated. Unlock MLS
- $309,0002 bd2 ba1.4k sqft517 Rockport St, Georgetown, TX 78633ActiveMLS ID #1380876, Cameron Freeman, The Stacy Group, LLC. Unlock MLS
- $300,0002 bd2 ba1.2k sqft401 Yorktown St, Georgetown, TX 78633ActiveMLS ID #1540749, Allison Pflaum, Keller Williams Realty. Unlock MLS
- $339,0002 bd2 ba1.5k sqft118 Bluebell Dr, Georgetown, TX 78633ActiveMLS ID #3486950, Sharon Toler, Coldwell Banker Apex. Unlock MLS
- $345,0003 bd2 ba1.9k sqft201 Whispering Wind Dr, Georgetown, TX 78633ActiveMLS ID #9827768, Peggy Little, JBGoodwin REALTORS NW. Unlock MLS
