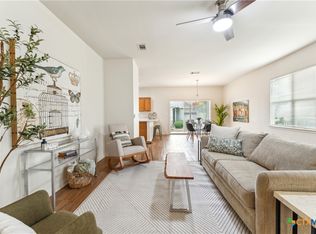
Spend the morning at the pool, meet friends for pickleball, then unwind on your own covered patio overlooking a peaceful greenbelt. At 516 Texas Drive, a location near Sun City’s main amenity complex makes it easy to take part in the community while enjoying a quiet retreat at home. This inviting 2-bedroom, 2-bath home features a bright, open floor plan with natural light and luxury vinyl plank and tile flooring throughout, no carpet! Fresh interior paint completed in July 2026 and a beautifully remodeled primary shower give the home a refreshed feel. Generous cabinet space and built-in garage storage offer practical room for everyday essentials and hobbies. The backyard is a standout, with mature trees, custom stonework, and landscaping that create a welcoming setting for relaxing or gathering with friends. The extended covered patio adds comfortable outdoor living space for morning coffee, dinner outside, or a quiet evening enjoying the view. Nearby pools, fitness facilities, pickleball and tennis courts, and social spaces put the Sun City lifestyle within easy reach. With golf, scenic walking trails, and clubs for a wide range of interests, there’s plenty to enjoy beyond your front door, and a comfortable place to return when the day is done.
Active
Price cut: $8.5K (10/1)
$249,999
516 Texas Dr, Georgetown, TX 78633
2beds
1,328sqft
Single Family Residence
Built in 2001
6,782 Square Feet Lot
$-- Zestimate®
$188/sqft
$163/mo HOA
What's special
Built-in garage storageFresh interior paintBeautifully remodeled primary showerGenerous cabinet space
- 198 days
- 1,218
- 87
Zillow last checked:
Listing updated:
Listed by:
Lana Turner (512) 791-2375,
RE/MAX Town & Country (512) 515-5263
Source: Unlock MLS,MLS#: 6874272
Facts & features
Interior
Bedrooms & bathrooms
- Bedrooms: 2
- Bathrooms: 2
- Full bathrooms: 2
- Main level bedrooms: 2
Heating
- Central
Cooling
- Ceiling Fan(s), Central Air
Appliances
- Included: Microwave, Electric Oven
Features
- Ceiling Fan(s), Chandelier, Primary Bedroom on Main
- Flooring: Tile, Vinyl
- Windows: Blinds
Interior area
- Total interior livable area: 1,328 sqft
Property
Parking
- Total spaces: 2
- Parking features: None
- Garage spaces: 2
Accessibility
- Accessibility features: See Remarks
Features
- Levels: One
- Stories: 1
- Patio & porch: Patio, Rear Porch
- Exterior features: Gutters Partial, Private Yard
- Pool features: None
- Fencing: Back Yard
- Has view: Yes
- View description: Neighborhood
- Waterfront features: None
Lot
- Size: 6,782 Square Feet
- Features: Back Yard, Interior Lot, Near Golf Course, Trees-Moderate
Details
- Additional structures: None
- Parcel number: 11993115060193
- Special conditions: Standard
Construction
Type & style
- Home type: SingleFamily
- Property subtype: Single Family Residence
Materials
- Foundation: Slab
- Roof: Shingle
Condition
- Resale
- New construction: No
- Year built: 2001
Utilities & green energy
- Sewer: Public Sewer
- Water: Public
- Utilities for property: Electricity Available, Water Available
Community & HOA
Community
- Features: Common Grounds, Conference/Meeting Room, Dog Park, Fitness Center, Game Room, Planned Social Activities, Pool, Property Manager On-Site, Putting Green, Sidewalks, Sport Court(s)/Facility, Tennis Court(s)
- Senior community: Yes
- Subdivision: Sun City Georgetown Ph 04A Neighborhood 15 Pu
HOA
- Has HOA: Yes
- Services included: Maintenance Grounds
- HOA fee: $1,960 annually
- HOA name: Sun City
Location
- Region: Georgetown
Financial & listing details
- Price per square foot: $188/sqft
- Tax assessed value: $319,620
- Annual tax amount: $6,180
- Date on market: 3/24/2026
- Listing terms: Cash,Conventional,FHA,Texas Vet,VA Loan
- Electric utility on property: Yes
Estimated market value
Not available
Estimated sales range
Not available
Not available
Price history
| Date | Event | Price |
|---|---|---|
| 10/1/2026 | Price change | $249,999-3.3%$188/sqft |
Source:  Unlock MLS #6874272 Report a problem Unlock MLS #6874272 Report a problem | ||
| 9/11/2026 | Price change | $258,500-0.2%$195/sqft |
Source: Unlock MLS #6874272 Report a problem | ||
| 8/19/2026 | Price change | $259,000-3.7%$195/sqft |
Source: Unlock MLS #6874272 Report a problem | ||
| 7/31/2026 | Price change | $269,000-0.4%$203/sqft |
Source: Unlock MLS #6874272 Report a problem | ||
| 7/22/2026 | Price change | $270,000-0.4%$203/sqft |
Source: Unlock MLS #6874272 Report a problem | ||
| 7/15/2026 | Price change | $271,000-0.2%$204/sqft |
Source: Unlock MLS #6874272 Report a problem | ||
| 7/3/2026 | Price change | $271,500-0.2%$204/sqft |
Source: Unlock MLS #6874272 Report a problem | ||
| 6/12/2026 | Price change | $272,000-0.4%$205/sqft |
Source: Unlock MLS #6874272 Report a problem | ||
| 5/16/2026 | Price change | $273,000-3.7%$206/sqft |
Source: Unlock MLS #6874272 Report a problem | ||
| 5/7/2026 | Price change | $283,500-1.9%$213/sqft |
Source: Unlock MLS #6874272 Report a problem | ||
| 4/8/2026 | Price change | $289,000-2.9%$218/sqft |
Source: Unlock MLS #6874272 Report a problem | ||
| 3/24/2026 | Listed for sale | $297,500+33.7%$224/sqft |
Source: Unlock MLS #6874272 Report a problem | ||
| 6/16/2017 | Listing removed | $222,500$168/sqft |
Source: Phil Deming, REALTOR (R) #7643880 Report a problem | ||
| 5/13/2017 | Pending sale | $222,500$168/sqft |
Source: Phil Deming, REALTOR (R) #7643880 Report a problem | ||
| 5/3/2017 | Listed for sale | $222,500+40.8%$168/sqft |
Source: Phil Deming, REALTOR (R) #7643880 Report a problem | ||
| 12/7/2011 | Listing removed | $158,000$119/sqft |
Source: JBGoodwin REALTORS, Inc. #4697893 Report a problem | ||
| 10/19/2011 | Listed for sale | $158,000$119/sqft |
Source: JBGoodwin REALTORS, Inc. #4697893 Report a problem | ||
Public tax history
| Year | Property taxes | Tax assessment |
|---|---|---|
| 2025 | $1,633 -37.4% | $319,620 +5% |
| 2024 | $2,607 +3.5% | $304,382 +6.1% |
| 2023 | $2,519 -38.6% | $286,917 +10% |
| 2022 | $4,102 -3.6% | $260,834 +10% |
| 2021 | $4,256 -0.3% | $237,122 +10% |
| 2020 | $4,268 -5.3% | $215,565 -2.7% |
| 2019 | $4,509 +209.3% | $221,433 0% |
| 2018 | $1,458 | $221,541 +3.7% |
| 2017 | $1,458 | $213,689 +10% |
| 2016 | $1,458 -8.6% | $194,263 +10% |
| 2015 | $1,595 | $176,603 +10% |
| 2014 | $1,595 | $160,548 +10% |
| 2013 | -- | $145,953 +3.2% |
| 2012 | -- | $141,485 +3.4% |
| 2011 | -- | $136,872 -0.5% |
| 2010 | -- | $137,592 -5.6% |
| 2009 | -- | $145,751 -2.4% |
| 2007 | -- | $149,338 +7.8% |
| 2006 | -- | $138,523 +6.9% |
| 2005 | -- | $129,569 +12.9% |
| 2004 | -- | $114,747 -8.5% |
| 2003 | -- | $125,437 -12.2% |
| 2002 | -- | $142,894 |
Find assessor info on the county website
Monthly payment
Est. payment
Payment breakdown
Explore the cost of this home by adjusting the details. Changes won't be saved.Climate risks
Neighborhood: Sun City
Nearby schools
Schools provided by the listing agent
- Elementary: NA_Sun_City
- Middle: NA_Sun_City
- High: NA_Sun_City
- District: Jarrell ISD
Source: Unlock MLS. This data may not be complete. We recommend contacting the local school district to confirm school assignments for this home.
Similar homes
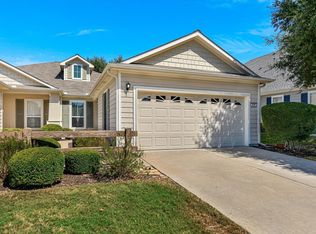
- $254,0002 bd2 ba1.4k sqft215 Bonham Loop, Georgetown, TX 78633Active
 MLS ID #9570942, Bob Aegerter, Rugg Realty LLC. Unlock MLS
 - $275,0002 bd2 ba1.4k sqft111 Bonham Loop, Georgetown, TX 78633Active
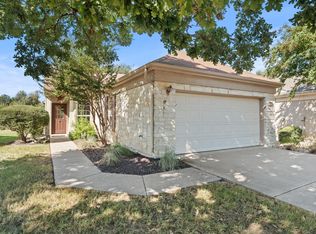 MLS ID #1978543, Kimberly Speer, The Stacy Group, LLC. Unlock MLS
 - $299,0003 bd2 ba1.6k sqft403 Dove Hollow Trl, Georgetown, TX 78633Active
 MLS ID #9140639, Jeff Mikeska, Jacobs & Mikeska, Realtors. Unlock MLS
 - $238,9002 bd2 ba1.3k sqft333 Portsmouth Dr, Georgetown, TX 78633Active
 MLS ID #7242791, Cameron Freeman, The Stacy Group, LLC. Unlock MLS
 - $279,0002 bd2 ba1.3k sqft267 Whispering Wind Dr, Georgetown, TX 78633ActiveMLS ID #7602527, Kimberly Speer, The Stacy Group, LLC. Unlock MLS
- $299,9003 bd2 ba1.3k sqft210 Crockett Loop, Georgetown, TX 78633ActiveMLS ID #3148677, Joelle Bach, LPT Realty LLC - Ascend Group. Unlock MLS
- $235,0002 bd2 ba1.3k sqft317 Essex Ln, Georgetown, TX 78633ActiveMLS ID #6134055, Bonnie Broyles, Keller Williams Realty. Unlock MLS
- $275,0002 bd2 ba1.3k sqft111 Bass St, Georgetown, TX 78633ActiveMLS ID #3609197, Mark Storer, Compass RE Texas, LLC. Unlock MLS
- $289,9002 bd2 ba1.4k sqft155 Dan Moody Trl, Georgetown, TX 78633ActiveMLS ID #3991816, Ann Richards, Tula Properties. Unlock MLS
- $335,0003 bd2 ba1.6k sqft206 Montley Trl, Georgetown, TX 78633ActiveMLS ID #8366819, Kimberly Speer, The Stacy Group, LLC. Unlock MLS
- $309,0003 bd2 ba1.3k sqft408 Sheldon Lake Dr, Georgetown, TX 78633ActiveMLS ID #8844576, Kristi Sanguinet, Magnolia Realty. Unlock MLS
- $309,0003 bd2 ba1.4k sqft207 Winter Dr, Georgetown, TX 78633ActiveMLS ID #4666673, Dawn Cramer, The Stacy Group, LLC. Unlock MLS
- $299,0003 bd2 ba1.5k sqft226 Winter Dr, Georgetown, TX 78633ActiveMLS ID #8042352, Kimberly Speer, The Stacy Group, LLC. Unlock MLS
- $296,0002 bd2 ba1.3k sqft501 Sheldon Lake Dr, Georgetown, TX 78633ActiveMLS ID #5645978, Kimberly Speer, The Stacy Group, LLC. Unlock MLS
- $305,0002 bd2 ba1.7k sqft118 Bass St, Georgetown, TX 78633ActiveMLS ID #5715685, Jenn Shaffer, Epique Realty LLC. Unlock MLS
- $370,0002 bd2 ba1.8k sqft102 Yosemite Rd, Georgetown, TX 78633ActiveMLS ID #4940191, Charlotte Hohensee, The Stacy Group, LLC. Unlock MLS
- $320,0002 bd2 ba1.5k sqft113 Coreopsis Way, Georgetown, TX 78633ActiveMLS ID #6808516, Tanya Kerr, KWLS - T. Kerr Property Group. Unlock MLS
- $309,9502 bd2 ba1.4k sqft307 Kickapoo Creek Ln, Georgetown, TX 78633ActiveMLS ID #8484449, Pokey Delwaide, ERA Brokers Consolidated. Unlock MLS
- $345,0002 bd2 ba1.6k sqft102 Trinity Ln, Georgetown, TX 78633ActiveMLS ID #9469116, Cameron Freeman, The Stacy Group, LLC. Unlock MLS
- $340,0003 bd2 ba1.6k sqft437 Sheepshank Dr, Georgetown, TX 78633ActiveMLS ID #1254340, Doug Windland, Pure Realty. Unlock MLS
