This Newport Cottage is ready for you to enjoy right away! Vacant and ready for immediate occupancy, all furnishings may be purchased by the new homeowner. Popular floorplan with a spacious split bedroom layout. Roomy open living, dining and kitchen. Spacious primary suite with triple windows, dual vanity bath and large walk-in closet. Screened-in patio in the back offering views of the greenbelt & golf course beyond and cute park across the street in front. Low threshold entryways with no steps. Just leave the yard work to Sun City as professional landscaping is included on this Landscaped Maintained Home with fees covered in the annual dues. Water heater replaced 2025, roof replaced in 2020. Want to have both sides of the cottage and have your mom, friend, sister live next to you? You are in luck - Can be purchased with neighboring Cottage at 123 Dickens.
Active
$250,000
121 Dickens Cir, Georgetown, TX 78633
2beds
1,397sqft
Single Family Residence
Built in 2004
4,020 Square Feet Lot
$-- Zestimate®
$179/sqft
$272/mo HOA
What's special
Triple windowsSpacious split bedroom layoutScreened-in patioLarge walk-in closetLandscaped maintained homeDual vanity bathSpacious primary suite
- 45 days
- 372
- 21
Likely to sell faster than
Zillow last checked:
Listing updated:
Listed by:
Keri Gann (512) 869-0223,
The Stacy Group, LLC (512) 869-0223
Source: Unlock MLS,MLS#: 1733599
Facts & features
Interior
Bedrooms & bathrooms
- Bedrooms: 2
- Bathrooms: 2
- Full bathrooms: 2
- Main level bedrooms: 2
Heating
- Central, Forced Air, Natural Gas
Cooling
- Central Air, Electric
Appliances
- Included: Dishwasher, Disposal, Gas Range, Microwave, Plumbed For Ice Maker, Vented Exhaust Fan, Gas Water Heater
Features
- Breakfast Bar, Ceiling Fan(s), Granite Counters, Double Vanity, Open Floorplan, Pantry, Walk-In Closet(s)
- Flooring: Carpet, Tile
- Windows: Double Pane Windows
Interior area
- Total interior livable area: 1,397 sqft
Video & virtual tour
Property
Parking
- Total spaces: 2
- Parking features: Door-Single, Driveway, Garage, Garage Door Opener, Garage Faces Front
- Garage spaces: 2
Accessibility
- Accessibility features: None
Features
- Levels: One
- Stories: 1
- Patio & porch: Covered, Front Porch, Rear Porch, Screened
- Exterior features: Gutters Partial
- Pool features: None
- Fencing: None
- Has view: Yes
- View description: Golf Course, Park/Greenbelt
- Waterfront features: None
Lot
- Size: 4,020 Square Feet
- Features: Back to Park/Greenbelt, Back Yard, Few Trees, Landscaped, Sprinkler - Automatic, Sprinkler - In-ground
Details
- Additional structures: None
- Parcel number: 11993124B01147
- Special conditions: Standard
Construction
Type & style
- Home type: SingleFamily
- Property subtype: Single Family Residence
Materials
- Foundation: Slab
- Roof: Composition, Shingle
Condition
- Resale
- New construction: No
- Year built: 2004
Utilities & green energy
- Sewer: Public Sewer
- Water: Public
- Utilities for property: Cable Available, Electricity Connected, Natural Gas Connected, Phone Available, Sewer Available, Underground Utilities
Community & HOA
Community
- Features: Clubhouse, Common Grounds, Dog Park, Fitness Center, Golf, Park, Planned Social Activities, Pool, Putting Green, Sport Court(s)/Facility, Tennis Court(s)
- Senior community: Yes
- Subdivision: Sun City Georgetown Neighborhood 24B Pud
HOA
- Has HOA: Yes
- Services included: Common Area Maintenance
- HOA fee: $3,262 annually
- HOA name: Sun City Community Association
Location
- Region: Georgetown
Financial & listing details
- Price per square foot: $179/sqft
- Tax assessed value: $285,186
- Annual tax amount: $4,954
- Date on market: 10/8/2026
- Listing terms: Cash,Conventional,FHA,VA Loan
- Electric utility on property: Yes
Estimated market value
Not available
Estimated sales range
Not available
Not available
Price history
| Date | Event | Price |
|---|---|---|
| 10/8/2026 | Listed for sale | $250,000$179/sqft |
Source:  Unlock MLS #1733599 Report a problem | ||
Public tax history
| Year | Property taxes | Tax assessment |
|---|---|---|
| 2025 | $5,515 -4.2% | $285,186 -4.3% |
| 2024 | $5,754 -0.3% | $297,884 -0.8% |
| 2023 | $5,770 -4.1% | $300,394 +5% |
| 2022 | $6,018 +15.6% | $286,012 +21.6% |
| 2021 | $5,205 +12.8% | $235,131 +17.3% |
| 2020 | $4,616 -7.4% | $200,396 -5.6% |
| 2019 | $4,987 +8.2% | $212,338 +2.4% |
| 2018 | $4,608 | $207,440 +3.8% |
| 2017 | $4,608 +1.3% | $199,798 -0.4% |
| 2016 | $4,550 +14.7% | $200,629 +5.9% |
| 2015 | $3,968 | $189,482 +10.3% |
| 2014 | $3,968 | $171,725 +12.6% |
| 2013 | -- | $152,455 +4.8% |
| 2012 | -- | $145,431 +7.4% |
| 2011 | -- | $135,397 -4.8% |
| 2010 | -- | $142,155 -3.3% |
| 2009 | -- | $147,074 -13.5% |
| 2007 | -- | $170,109 +13.9% |
| 2006 | -- | $149,369 +9.1% |
| 2005 | -- | $136,921 |
Find assessor info on the county website
Monthly payment
Est. payment
Payment breakdown
Explore the cost of this home by adjusting the details. Changes won't be saved.Climate risks
Neighborhood: Sun City
Nearby schools
Schools provided by the listing agent
- Elementary: NA_Sun_City
- Middle: NA_Sun_City
- High: NA_Sun_City
- District: Jarrell ISD
Source: Unlock MLS. This data may not be complete. We recommend contacting the local school district to confirm school assignments for this home.
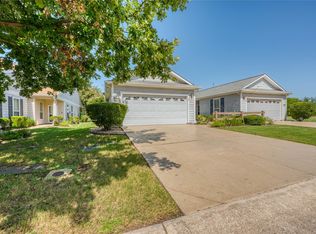
Similar homes
- $242,0002 bd2 ba1.3k sqft123 Dickens Cir, Georgetown, TX 78633Active
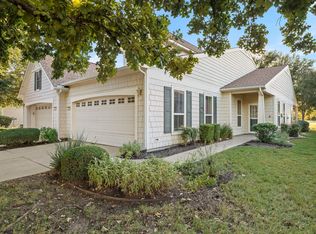
 MLS ID #5215407, Keri Gann, The Stacy Group, LLC. Unlock MLS
- $259,0002 bd2 ba1.3k sqft103 NASSAU CIR, Georgetown, TX 78633For Sale

 MLS ID #2015950, Ahmed Alrweni TREC #763857, Fathom Realty. LERA MLS
- $269,0003 bd2 ba1.4k sqft207 Winter Dr, Georgetown, TX 78633Active
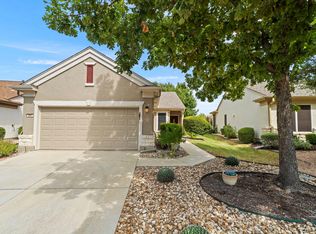 MLS ID #4666673, Dawn Cramer, The Stacy Group, LLC. Unlock MLS
- $288,9003 bd2 ba1.3k sqft210 Crockett Loop, Georgetown, TX 78633Active
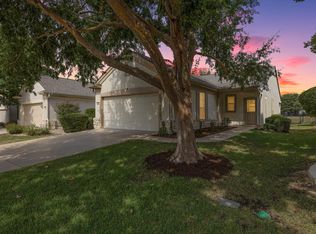 MLS ID #3148677, Joelle Bach, LPT Realty LLC - Ascend Group. Unlock MLS
- $299,0003 bd2 ba1.6k sqft403 Dove Hollow Trl, Georgetown, TX 78633ActiveMLS ID #9140639, Jeff Mikeska, Jacobs & Mikeska, Realtors. Unlock MLS
- $260,0002 bd2 ba1.4k sqft113 Purple Sage Dr, Georgetown, TX 78633ActiveMLS ID #2325260, Terri Michelle, Horizon Realty. Unlock MLS
- $269,5002 bd2 ba1.3k sqft267 Whispering Wind Dr, Georgetown, TX 78633ActiveMLS ID #7602527, Kimberly Speer, The Stacy Group, LLC. Unlock MLS
- $270,0003 bd2 ba1.3k sqft108 Farm Hill Dr, Georgetown, TX 78633ActiveMLS ID #4484070, Lauren Schauer, Magnolia Realty Round Rock. Unlock MLS
- $280,0002 bd2 ba1.4k sqft155 Dan Moody Trl, Georgetown, TX 78633ActiveMLS ID #3991816, Ann Richards, Tula Properties. Unlock MLS
- $290,0003 bd2 ba1.5k sqft226 Winter Dr, Georgetown, TX 78633ActiveMLS ID #8042352, Kimberly Speer, The Stacy Group, LLC. Unlock MLS
- $315,0003 bd2 ba1.6k sqft206 Montley Trl, Georgetown, TX 78633ActiveMLS ID #8366819, Kimberly Speer, The Stacy Group, LLC. Unlock MLS
- $300,0002 bd2 ba1.4k sqft104 Purple Sage Dr, Georgetown, TX 78633ActiveMLS ID #8507963, Chasity Rojas, Oppenaire, LLC. Unlock MLS
- $300,0002 bd2 ba1.4k sqft108 Garner Cv, Georgetown, TX 78633ActiveMLS ID #1030072, Tanya Scafe, Pure Realty. Unlock MLS
- $319,9002 bd2 ba1.4k sqft102 Verbena Dr, Georgetown, TX 78633ActiveMLS ID #2463791, Hope Teel, RE/MAX Fine Properties. Unlock MLS
- $280,0002 bd2 ba1.6k sqft30 Wildwood Dr APT 111, Georgetown, TX 78633ActiveMLS ID #7096154, Georgia Levin, Copus Real Estate Group LLC. Unlock MLS
- $340,0003 bd2 ba1.6k sqft120 Nolan Dr, Georgetown, TX 78633ActiveMLS ID #5567342, Gregory Grierson, The Stacy Group, LLC. Unlock MLS
- $315,0002 bd2 ba1.4k sqft214 Hobby St, Georgetown, TX 78633ActiveMLS ID #3579562, Carol Foutz, Keller Williams Realty Lone St. Unlock MLS
- $259,0003 bd3 ba1.9k sqft30 Wildwood Dr APT 184, Georgetown, TX 78633ActiveMLS ID #3871911, Sarah Hammit, White Label Realty. Unlock MLS
- $259,0002 bd2 ba1k sqft1011 Janae Ct, Georgetown, TX 78626ActiveMLS ID #6472667, Israel Gutierrez, Texus Realty. Unlock MLS
- $299,0003 bd2 ba1.4k sqft106 Stacey Ln, Georgetown, TX 78628ActiveMLS ID #3730871, Tanya Kerr, KWLS - T. Kerr Property Group. Unlock MLS
