Located on a quiet cul-de-sac in Georgetown, TX, this move-in ready 2-bedroom, 2-bath home offers comfort, convenience, and thoughtful updates in a peaceful neighborhood setting. The home features fresh interior paint, updated flooring throughout, and a bright, open feel that makes the living spaces both welcoming and functional. The primary bedroom includes a private en-suite bathroom, creating a comfortable retreat within the home. The layout provides practical everyday living while maintaining a cozy residential feel that many buyers are looking for in the Georgetown TX housing market. A finished garage adds flexible space that can be used for parking, a home gym, workshop, office, or extra storage. All kitchen appliances convey, making this property a great move-in ready opportunity for first-time buyers, downsizers, or investors. Step outside to a large backyard ideal for entertaining, pets, gardening, or outdoor living, along with generous green space in front that adds to the home’s curb appeal. Homes with this combination of quiet cul-de-sac location, outdoor space, and updated interior features are increasingly hard to find in Georgetown. Situated just minutes from shopping, dining, parks, and major commuter routes, this home offers easy access to everything that makes living in Georgetown, Texas desirable. With low HOA fees, tasteful updates, and clear pride of ownership, 1011 Janae Ct presents an excellent opportunity to own an affordable home in Georgetown TX.
Active
Price cut: $10.9K (8/24)
$259,000
1011 Janae Ct, Georgetown, TX 78626
2beds
1,060sqft
Townhouse
Built in 2006
4,791 Square Feet Lot
$-- Zestimate®
$244/sqft
$125/mo HOA
What's special
Finished garageTasteful updatesFresh interior paintUpdated flooring throughoutQuiet cul-de-sacPrivate en-suite bathroomCurb appeal
- 191 days
- 145
- 5
Zillow last checked:
Listing updated:
Listed by:
Israel Gutierrez (512) 846-9332,
Texus Realty (512) 846-9332
Source: Unlock MLS,MLS#: 6472667
Facts & features
Interior
Bedrooms & bathrooms
- Bedrooms: 2
- Bathrooms: 2
- Full bathrooms: 2
- Main level bedrooms: 2
Heating
- Central
Cooling
- Central Air
Appliances
- Included: Dishwasher, Disposal, Exhaust Fan, Free-Standing Range, Washer/Dryer, WaterSoftener
Features
- Breakfast Bar, Ceiling Fan(s), High Ceilings, Vaulted Ceiling(s), Corain Counters, Primary Bedroom on Main, Recessed Lighting, Walk-In Closet(s), Washer Hookup
- Flooring: Vinyl
- Windows: Blinds
- Fireplace features: None
Interior area
- Total interior livable area: 1,060 sqft
Video & virtual tour
Property
Parking
- Total spaces: 1
- Parking features: Assigned, Attached, Door-Single, Garage Faces Front
- Attached garage spaces: 1
Accessibility
- Accessibility features: None
Features
- Levels: One
- Stories: 1
- Patio & porch: Patio
- Exterior features: Garden, Gutters Full
- Pool features: None
- Spa features: None
- Fencing: Privacy, Wood
- View description: None
- Waterfront features: None
Lot
- Size: 4,791 Square Feet
- Dimensions: 105 x 46
- Features: Level, Public Maintained Road, Trees-Small (Under 20 Ft), Trees-Sparse
Details
- Additional structures: None
- Parcel number: 20600500000018B
- Special conditions: Standard
Construction
Type & style
- Home type: Townhouse
- Property subtype: Townhouse
Materials
- Foundation: Slab
- Roof: Composition
Condition
- Resale
- New construction: No
- Year built: 2006
Utilities & green energy
- Sewer: Public Sewer
- Water: Public
- Utilities for property: Electricity Available
Community & HOA
Community
- Features: Common Grounds, Curbs, Sidewalks
- Subdivision: Townhomes At Katy Crossing
HOA
- Has HOA: Yes
- Services included: Common Area Maintenance, See Remarks
- HOA fee: $125 monthly
- HOA name: Townhomes at Katy Crossing
Location
- Region: Georgetown
Financial & listing details
- Price per square foot: $244/sqft
- Tax assessed value: $270,339
- Annual tax amount: $4,913
- Date on market: 3/14/2026
- Listing terms: Cash,Conventional,FHA,Texas Vet,VA Loan
- Electric utility on property: Yes
Estimated market value
Not available
Estimated sales range
Not available
Not available
Price history
| Date | Event | Price |
|---|---|---|
| 8/24/2026 | Price change | $259,000-4%$244/sqft |
Source:  Unlock MLS #6472667 Report a problem Unlock MLS #6472667 Report a problem | ||
| 7/1/2026 | Price change | $269,900-1.9%$255/sqft |
Source: Unlock MLS #6472667 Report a problem | ||
| 6/11/2026 | Price change | $274,9990%$259/sqft |
Source: Unlock MLS #6472667 Report a problem | ||
| 5/9/2026 | Price change | $275,000-1.8%$259/sqft |
Source: Unlock MLS #6472667 Report a problem | ||
| 3/14/2026 | Listed for sale | $280,000$264/sqft |
Source: Unlock MLS #6472667 Report a problem | ||
| 12/1/2025 | Listing removed | $280,000$264/sqft |
Source: Unlock MLS #6672593 Report a problem | ||
| 10/4/2025 | Price change | $280,000+1.1%$264/sqft |
Source: Unlock MLS #6672593 Report a problem | ||
| 8/28/2025 | Price change | $277,000+0.7%$261/sqft |
Source: Unlock MLS #6672593 Report a problem | ||
| 7/10/2025 | Price change | $275,000-3.5%$259/sqft |
Source: Unlock MLS #6672593 Report a problem | ||
| 6/13/2025 | Price change | $284,9990%$269/sqft |
Source: Unlock MLS #6672593 Report a problem | ||
| 4/24/2025 | Price change | $285,000-1%$269/sqft |
Source: Unlock MLS #6672593 Report a problem | ||
| 3/27/2025 | Price change | $288,000-0.3%$272/sqft |
Source: Unlock MLS #6672593 Report a problem | ||
| 3/7/2025 | Listed for sale | $289,000$273/sqft |
Source: Unlock MLS #6672593 Report a problem | ||
| 6/10/2014 | Sold | -- |
Source: Agent Provided Report a problem | ||
Public tax history
| Year | Property taxes | Tax assessment |
|---|---|---|
| 2025 | $4,913 -13.5% | $270,339 -13.5% |
| 2024 | $5,683 +13.7% | $312,389 +12.4% |
| 2023 | $4,999 -5.5% | $278,014 +3.2% |
| 2022 | $5,291 +30.3% | $269,495 +37.6% |
| 2021 | $4,059 +11.5% | $195,835 +17.5% |
| 2020 | $3,641 -7.9% | $166,720 -6.5% |
| 2019 | $3,953 +14.4% | $178,240 +6.8% |
| 2018 | $3,456 | $166,902 +10.9% |
| 2017 | $3,456 +4.6% | $150,554 +5.2% |
| 2016 | $3,305 +18.4% | $143,122 +6.5% |
| 2015 | $2,792 | $134,420 +11.6% |
| 2014 | $2,792 | $120,435 -15.8% |
| 2013 | -- | $143,044 +4.7% |
| 2012 | -- | $136,595 +11.7% |
| 2011 | -- | $122,292 +6.6% |
| 2010 | -- | $114,668 -2.6% |
| 2009 | -- | $117,697 +5.1% |
| 2007 | -- | $111,985 |
Find assessor info on the county website
Monthly payment
Est. payment
Payment breakdown
Explore the cost of this home by adjusting the details. Changes won't be saved.Climate risks
Neighborhood: 78626
Nearby schools
Schools provided by the listing agent
- Elementary: Pat Cooper
- Middle: Charles A Forbes
- High: East View
- District: Georgetown ISD
Source: Unlock MLS. This data may not be complete. We recommend contacting the local school district to confirm school assignments for this home.
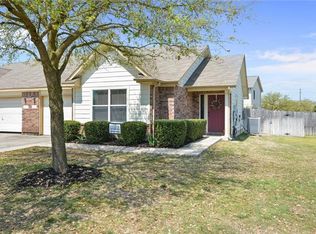


Similar homes
- $229,9002 bd2 ba910 sqft109 Prairie Springs Cv, Georgetown, TX 78626Active

 MLS ID #6050906, Terri Michelle, Horizon Realty. Unlock MLS
 - $234,0003 bd2 ba1.1k sqft218 Juniper Dr, Georgetown, TX 78626Active
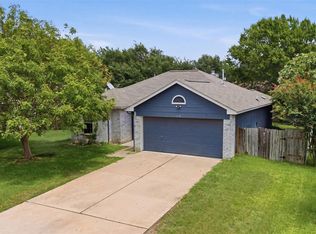 MLS ID #3058916, Rebecca Hilton, Robert Hilton, Broker. Unlock MLS
 - $275,0003 bd3 ba1.5k sqft1602 Westwood Ln, Georgetown, TX 78628Active
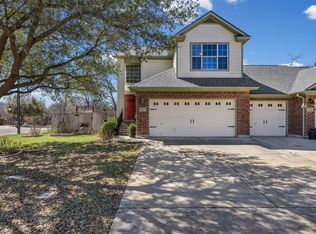 MLS ID #5962325, Gregory Carlson, Keller Williams Realty. Unlock MLS
 - $274,9002 bd1 ba886 sqft310 Raintree Dr, Georgetown, TX 78626Active
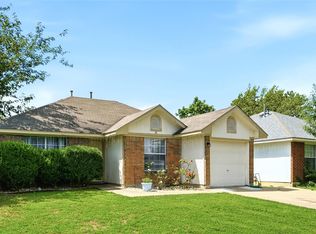 MLS ID #9514064, Mando DeLaCerda, Realty Texas LLC. Unlock MLS
 - $329,9003 bd2 ba1.5k sqft111 Stephen Ln, Georgetown, TX 78626ActiveMLS ID #2772869, Kiersty Lombar, Kersh Real Estate. Unlock MLS
- $300,0003 bd2 ba1.3k sqft428 Los Cobos Ln, Georgetown, TX 78626ActiveMLS ID #5166540, Michele Stahl, CB&A, Realtors. Unlock MLS
- $245,0002 bd1 ba931 sqft120 Plover Pass, Georgetown, TX 78633ActiveMLS ID #3116247, Cameron Freeman, The Stacy Group, LLC. Unlock MLS
- $249,9002 bd2 ba1.3k sqft104 Honey Creek Trl, Georgetown, TX 78633ActiveMLS ID #4670614, Cameron Freeman, The Stacy Group, LLC. Unlock MLS
- $325,0003 bd2 ba1.4k sqft106 Stacey Ln, Georgetown, TX 78628ActiveMLS ID #3730871, Tanya Kerr, KWLS - T. Kerr Property Group. Unlock MLS
- $283,5002 bd2 ba1.3k sqft111 Bass St, Georgetown, TX 78633ActiveMLS ID #3609197, Mark Storer, Compass RE Texas, LLC. Unlock MLS
- $235,0002 bd2 ba1.3k sqft334 Portsmouth Dr, Georgetown, TX 78633ActiveMLS ID #2260455, Celeste Gonzales, eXp Realty, LLC. Unlock MLS
- $240,0002 bd2 ba1.3k sqft317 Essex Ln, Georgetown, TX 78633ActiveMLS ID #6134055, Bonnie Broyles, Keller Williams Realty. Unlock MLS
- $290,0003 bd3 ba1.3k sqft408 Craters Of The Moon Blvd, Pflugerville, TX 78660Active
 MLS ID #625786, Jessica K. Smith, Epique Realty LLC. Central Texas MLS
 - $275,0003 bd2 ba1.3k sqft108 Farm Hill Dr, Georgetown, TX 78633ActiveMLS ID #4484070, Lauren Schauer, Magnolia Realty Round Rock. Unlock MLS
- $375,0003 bd2 ba1.1k sqft1730 Candee St, Georgetown, TX 78626ActiveMLS ID #2310052, Nicholas Himes, eXp Realty, LLC. Unlock MLS
- $250,0003 bd2 ba1.4k sqft229 Phillips St, Hutto, TX 78634ActiveMLS ID #7839193, William Griffith, Sky Realty. Unlock MLS
- $255,0003 bd2 ba1.3k sqft311 Phillips St, Hutto, TX 78634ActiveMLS ID #6824122, Kimberly Knapek, Rainbow Prop.. Unlock MLS
- $274,9903 bd2 ba1.5k sqft1312 Terra St, Round Rock, TX 78665ActiveMLS ID #4100114, Jessica Pippin, eXp Realty, LLC. Unlock MLS
- $299,5002 bd2 ba1.3k sqft402 Colorado River Rd, Georgetown, TX 78633ActiveMLS ID #2704732, Cameron Freeman, The Stacy Group, LLC. Unlock MLS
- $310,0002 bd2 ba1.4k sqft117 Double Fire Trl, Georgetown, TX 78633ActiveMLS ID #4917953, Judy Reasoner, The Stacy Group, LLC. Unlock MLS
