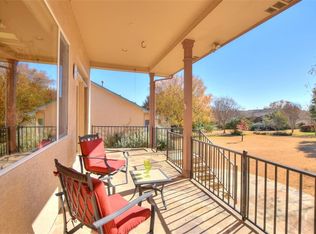
Probate court date set for October 20, allowing the executor to move forward with the sale of this property. This Seguin floor plan by Del Webb is ideally located near the main entrance of Sun City Texas off Williams Drive, just minutes from the heart of the community’s outstanding amenities. Situated on a spacious 0.209-acre lot, this thoughtfully designed 2-bedroom, 2-bath home offers a desirable split-bedroom floor plan plus a versatile flex space perfect for a home office, craft room, or reading nook. Large picture windows fill the open-concept living and dining areas with natural light, creating a warm and inviting space for everyday living and entertaining. The spacious kitchen features gas cooking and overlooks the living area, while a full-view sliding glass door opens to the enclosed northwest-facing sunroom—an ideal spot for morning coffee or evening relaxation while enjoying peaceful views of the expansive natural courtyard greenspace. The oversized backyard feels exceptionally private and attracts abundant wildlife, including the deer Sun City is known for. The spacious primary suite is privately situated opposite the guest bedroom, providing comfort and privacy for owners and visitors alike. Additional highlights include mature trees and landscaping, an extended 2-car garage with abundant built-in cabinetry and attic storage, plus plenty of room for tools, hobbies, and more. Just moments from Sun City’s premier amenities, you’ll enjoy convenient access to the fitness center, tennis and pickleball courts, billiards, library, classrooms, ballroom, community association offices, and countless clubs and activities. With a low tax rate of approximately 1.817376%, this well-maintained home offers an exceptional opportunity to enjoy the Sun City lifestyle in one of Central Texas’ most sought-after 55+ communities.
Active
$260,000
113 Purple Sage Dr, Georgetown, TX 78633
2beds
1,470sqft
Single Family Residence
Built in 2002
9,108 Square Feet Lot
$253,000 Zestimate®
$177/sqft
$139/mo HOA
What's special
Desirable split-bedroom floor planMature trees and landscaping
- 4 days
- 463
- 29
Likely to sell faster than
Zillow last checked:
Listing updated:
Listed by:
Terri Michelle (512) 342-1800,
Horizon Realty (512) 342-1800
Source: Unlock MLS,MLS#: 2325260
Facts & features
Interior
Bedrooms & bathrooms
- Bedrooms: 2
- Bathrooms: 2
- Full bathrooms: 2
- Main level bedrooms: 2
Heating
- Central
Cooling
- Central Air
Appliances
- Included: Gas Range, Free-Standing Refrigerator
Features
- Ceiling Fan(s), High Ceilings, Open Floorplan
- Flooring: Tile, Wood
- Windows: Blinds, Plantation Shutters
Interior area
- Total interior livable area: 1,470 sqft
Video & virtual tour
Property
Parking
- Total spaces: 2
- Parking features: Attached, Door-Single, Garage
- Attached garage spaces: 2
Accessibility
- Accessibility features: None
Features
- Levels: One
- Stories: 1
- Patio & porch: Front Porch, Rear Porch, Screened
- Exterior features: Gutters Full
- Pool features: None
- Fencing: None
- Has view: Yes
- View description: Park/Greenbelt
- Waterfront features: None
Lot
- Size: 9,108 Square Feet
- Features: Sprinkler - Automatic, Sprinkler - Back Yard, Sprinklers In Front, Sprinkler - In-ground
Details
- Additional structures: None
- Parcel number: 20993110120270
- Special conditions: Standard
Construction
Type & style
- Home type: SingleFamily
- Property subtype: Single Family Residence
Materials
- Foundation: Slab
- Roof: Composition
Condition
- Resale
- New construction: No
- Year built: 2002
Details
- Builder name: Del Web
Utilities & green energy
- Sewer: Public Sewer
- Water: Public
- Utilities for property: Electricity Connected, Internet-Cable, Natural Gas Connected, Sewer Connected, Water Connected
Community & HOA
Community
- Features: BBQ Pit/Grill, Business Center, Clubhouse, Common Grounds, Conference/Meeting Room, Courtyard, Dog Park, Fishing, Fitness Center, Game Room, Media Center/Movie Theatre, Mini-Golf, On-Site Retail, Park, Pet Amenities, Picnic Area, Planned Social Activities, Playground, Pool, Putting Green, Spa/Hot Tub, Sport Court(s)/Facility, Underground Utilities
- Senior community: Yes
- Subdivision: Sun City Georgetown Ph 02 Neighborhood 10 Pud
HOA
- Has HOA: Yes
- Services included: Common Area Maintenance
- HOA fee: $139 monthly
- HOA name: Sun City
Location
- Region: Georgetown
Financial & listing details
- Price per square foot: $177/sqft
- Tax assessed value: $305,819
- Annual tax amount: $5,498
- Date on market: 10/14/2026
- Listing terms: Cash,Conventional,1031 Exchange,FHA,FMHA (Fannie Mae),VA Loan
- Electric utility on property: Yes
Estimated market value
$253,000
$240,000 - $266,000
$2,088/mo
Price history
| Date | Event | Price |
|---|---|---|
| 10/14/2026 | Listed for sale | $260,000+73.4%$177/sqft |
Source:  Unlock MLS #2325260 Report a problem | ||
| 4/6/2011 | Listing removed | $149,950$102/sqft |
Source: Gardiner Real Estate #9977312 Report a problem | ||
| 1/9/2011 | Listed for sale | $149,950$102/sqft |
Source: Gardiner Real Estate #9977312 Report a problem | ||
Public tax history
| Year | Property taxes | Tax assessment |
|---|---|---|
| 2025 | $1,482 +1.6% | $305,819 +0% |
| 2024 | $1,459 +4.9% | $305,801 +3.3% |
| 2023 | $1,391 -26.4% | $295,977 +10% |
| 2022 | $1,890 -7.7% | $269,070 +10% |
| 2021 | $2,048 -7.7% | $244,609 +10% |
| 2020 | $2,219 | $222,372 -6.2% |
| 2019 | $2,219 | $237,002 |
| 2018 | $2,219 | $237,002 +2.2% |
| 2017 | $2,219 | $231,822 +9.2% |
| 2016 | $2,219 -24.7% | $212,233 +6.4% |
| 2015 | $2,948 | $199,528 +13.2% |
| 2014 | $2,948 | $176,288 +10% |
| 2013 | -- | $160,262 +1.9% |
| 2012 | -- | $157,282 +1.5% |
| 2011 | -- | $154,900 +2% |
| 2010 | -- | $151,816 +4.2% |
| 2009 | -- | $145,689 -5.6% |
| 2007 | -- | $154,345 +6.6% |
| 2006 | -- | $144,727 +3.4% |
| 2005 | -- | $139,911 +4.1% |
| 2004 | -- | $134,338 +0.8% |
| 2003 | -- | $133,241 +364.3% |
| 2002 | -- | $28,700 |
Find assessor info on the county website
Monthly payment
Est. payment
Payment breakdown
Explore the cost of this home by adjusting the details. Changes won't be saved.Climate risks
Neighborhood: Sun City
Nearby schools
Schools provided by the listing agent
- Elementary: The Village
- Middle: Douglas Benold
- High: Georgetown
- District: Georgetown ISD
Source: Unlock MLS. This data may not be complete. We recommend contacting the local school district to confirm school assignments for this home.

Similar homes
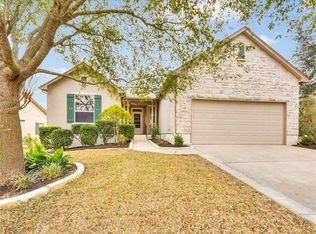
- $250,0002 bd2 ba1.3k sqft121 Dickens Cir, Georgetown, TX 78633Active

 MLS ID #1733599, Keri Gann, The Stacy Group, LLC. Unlock MLS
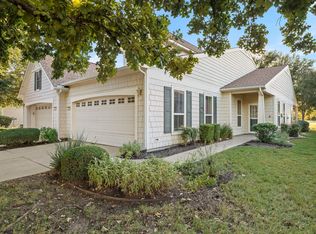
- $242,0002 bd2 ba1.3k sqft123 Dickens Cir, Georgetown, TX 78633Active
 MLS ID #5215407, Keri Gann, The Stacy Group, LLC. Unlock MLS
- $249,9992 bd2 ba1.3k sqft516 Texas Dr, Georgetown, TX 78633Active
 MLS ID #6874272, Lana Turner, RE/MAX Town & Country. Unlock MLS
- $279,0002 bd2 ba1.3k sqft267 Whispering Wind Dr, Georgetown, TX 78633Active
 MLS ID #7602527, Kimberly Speer, The Stacy Group, LLC. Unlock MLS
- $289,9002 bd2 ba1.4k sqft155 Dan Moody Trl, Georgetown, TX 78633ActiveMLS ID #3991816, Ann Richards, Tula Properties. Unlock MLS
- $288,9003 bd2 ba1.3k sqft210 Crockett Loop, Georgetown, TX 78633ActiveMLS ID #3148677, Joelle Bach, LPT Realty LLC - Ascend Group. Unlock MLS
- $359,0002 bd2 ba1.7k sqft101 Rockrose Ct, Georgetown, TX 78633ActiveMLS ID #7901301, Gregory Grierson, The Stacy Group, LLC. Unlock MLS
- $270,0003 bd2 ba1.3k sqft108 Farm Hill Dr, Georgetown, TX 78633ActiveMLS ID #4484070, Lauren Schauer, Magnolia Realty Round Rock. Unlock MLS
- $299,0003 bd2 ba1.6k sqft403 Dove Hollow Trl, Georgetown, TX 78633ActiveMLS ID #9140639, Jeff Mikeska, Jacobs & Mikeska, Realtors. Unlock MLS
- $319,9002 bd2 ba1.4k sqft102 Verbena Dr, Georgetown, TX 78633ActiveMLS ID #2463791, Hope Teel, RE/MAX Fine Properties. Unlock MLS
- $235,0002 bd2 ba1.3k sqft317 Essex Ln, Georgetown, TX 78633ActiveMLS ID #6134055, Bonnie Broyles, Keller Williams Realty. Unlock MLS
- $296,0002 bd2 ba1.3k sqft501 Sheldon Lake Dr, Georgetown, TX 78633ActiveMLS ID #5645978, Kimberly Speer, The Stacy Group, LLC. Unlock MLS
- $289,0002 bd2 ba1.3k sqft402 Colorado River Rd, Georgetown, TX 78633ActiveMLS ID #2704732, Cameron Freeman, The Stacy Group, LLC. Unlock MLS
- $238,9002 bd2 ba1.3k sqft333 Portsmouth Dr, Georgetown, TX 78633ActiveMLS ID #7242791, Cameron Freeman, The Stacy Group, LLC. Unlock MLS
- $325,0002 bd2 ba1.4k sqft108 Garner Cv, Georgetown, TX 78633ActiveMLS ID #1030072, Tanya Scafe, Pure Realty. Unlock MLS
- $309,0003 bd2 ba1.4k sqft207 Winter Dr, Georgetown, TX 78633ActiveMLS ID #4666673, Dawn Cramer, The Stacy Group, LLC. Unlock MLS
- $299,0003 bd2 ba1.5k sqft226 Winter Dr, Georgetown, TX 78633ActiveMLS ID #8042352, Kimberly Speer, The Stacy Group, LLC. Unlock MLS
- $329,0002 bd2 ba1.6k sqft102 Trinity Ln, Georgetown, TX 78633ActiveMLS ID #9469116, Cameron Freeman, The Stacy Group, LLC. Unlock MLS
- $335,0003 bd2 ba1.6k sqft206 Montley Trl, Georgetown, TX 78633ActiveMLS ID #8366819, Kimberly Speer, The Stacy Group, LLC. Unlock MLS
- $369,0003 bd2 ba1.7k sqft217 Sheepshank Dr, Georgetown, TX 78633ActiveMLS ID #6628933, Wendy Papasan, Keller Williams Realty. Unlock MLS
